
5541 E 77th Street, Tulsa, OK 74136
Local realty services provided by:ERA Courtyard Real Estate
Upcoming open houses
- Sun, Aug 3002:00 pm - 04:00 pm
Listed by: josh rainwater
Office: coldwell banker select
MLS#:2625106
Source:OK_NORES
Price summary
- Price:$409,999
- Price per sq. ft.:$138.33
About this home
Beautifully maintained 4 Bedroom 2.5 Bath home in highly desirable Minshall Park, offering hilltop views with a level driveway and an open floor plan with extensive updates. The main level features hardwood flooring through the entry, hall, family room, and kitchen, newer windows, granite countertops, and updated appliances. The spacious great room flows seamlessly into the kitchen, creating an ideal layout for everyday living and entertaining.
The primary suite is located on the 1st floor and includes a sitting area, a see-through fireplace, and a large glamour bath with built-ins, whirlpool tub, separate shower, and generous storage. Upstairs are three oversized bedrooms, each with sitting areas and window bench seats, plus two full baths. All bedrooms offering incredible natural light and views from every room.
Outdoor living shines with a multi-level deck, perfect for gatherings, grilling, and relaxing. The west side of the yard is flat and a nice size, while the landscaped rock wall and lush flowerbeds add charm and privacy. Additional features include a fenced yard, play structure, 100-gallon water tank, and a well-designed laundry room with storage.
This home combines views, space, updates, a highly functional floor plan and located within Union School District, a rare find in Minshall Park. Schedule your showing today!...
Contact an agent
Home facts
- Year built:1989
- Subdivision & Development:Minshall Park IV
- Listing ID #:2625106
- Added:43 day(s) ago
- Updated:August 22, 2026 at 03:37 PM
Rooms and interior
- Bedrooms:4
- Total bathrooms:3
- Full bathrooms:2
- Rooms Total:10
- Flooring:Carpet, Tile, Wood
- Kitchen Description:Dishwasher, Microwave
- Basement:Yes
- Basement Description:Crawl Space
- Living area:2,964 sq. ft.
Heating and cooling
- Cooling:2 Units, Central Air
- Heating:Central, Electric, Gas
Structure and exterior
- Year built:1989
- Building area:2,964 sq. ft.
- Lot area:0.3 Acres
- Lot Features:Corner Lot, Mature Trees
- Architectural Style:Craftsman
- Construction Materials:Brick, Hardiplank Type, Wood Frame
- Exterior Features:Lighting
Schools
- High school:Union
- Elementary school:Darnaby
Finances and disclosures
- Price:$409,999
- Price per sq. ft.:$138.33
- Tax amount:$4,301 (2025)
Features and amenities
- Appliances:Cooktop, Dishwasher, Double Oven, Gas Water Heater, Microwave, Oven, Range
- Amenities:Attic, Cable TV, Ceiling Fan(s), High Ceilings, High Speed Internet, Insulated Window, Security System - Owned, Smoke Detector(s), Vinyl Windows, Wired for Data
Parking
- Garage:Yes
- Garage spaces:2
New listings near 5541 E 77th Street
- New
 $224,900Active3 beds 1 baths1,106 sq. ft.
6614 E 27th Street, Tulsa, OK 74129
MLS# 2631198Listed by: KELLER WILLIAMS ADVANTAGE - New
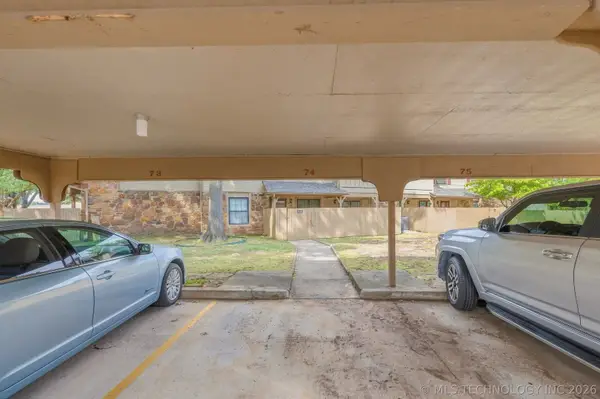 $159,900Active2 beds 3 baths1,226 sq. ft.
9309 S Urbana Avenue #16F, Tulsa, OK 74137
MLS# 2631158Listed by: COCHRAN & CO REALTORS - New
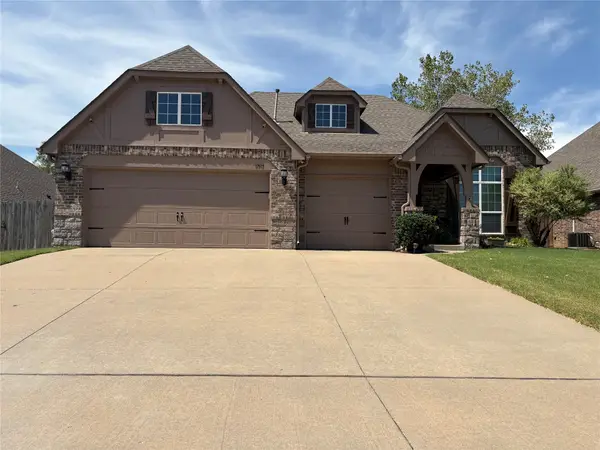 $327,500Active3 beds 2 baths2,045 sq. ft.
17511 45th Street, Tulsa, OK 74134
MLS# 2631192Listed by: THE GARRISON GROUP LLC. - New
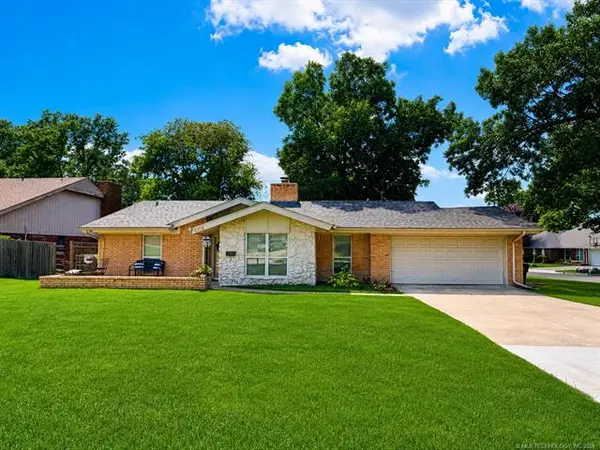 $269,900Active3 beds 2 baths1,925 sq. ft.
4708 S Lakewood Avenue, Tulsa, OK 74135
MLS# 2630141Listed by: EHILL REALTY - Open Sun, 2 to 4pmNew
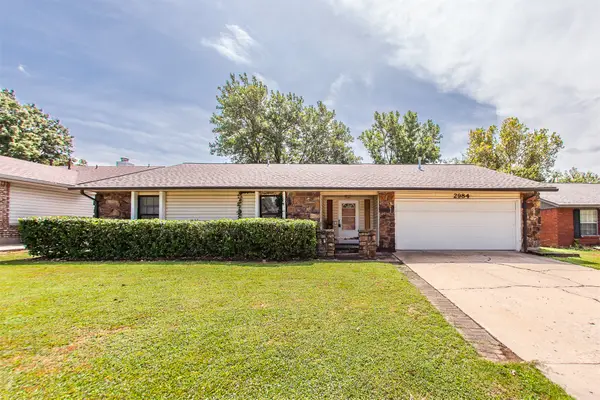 $259,000Active3 beds 2 baths1,504 sq. ft.
2984 W 65th Street, Tulsa, OK 74132
MLS# 2630891Listed by: PLATINUM REALTY, LLC. - New
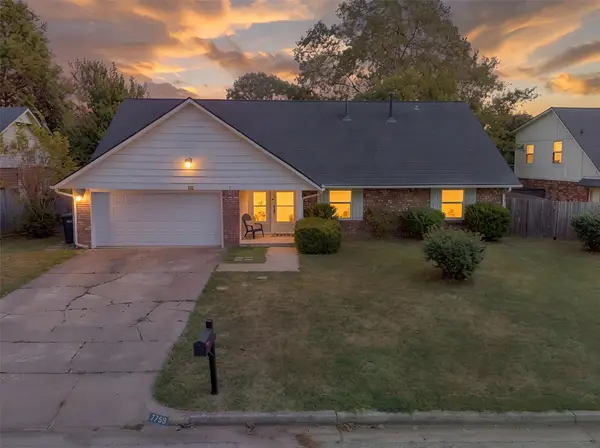 $330,000Active5 beds 3 baths2,653 sq. ft.
7759 S 80th East Avenue, Tulsa, OK 74133
MLS# 2620150Listed by: EXP REALTY, LLC - New
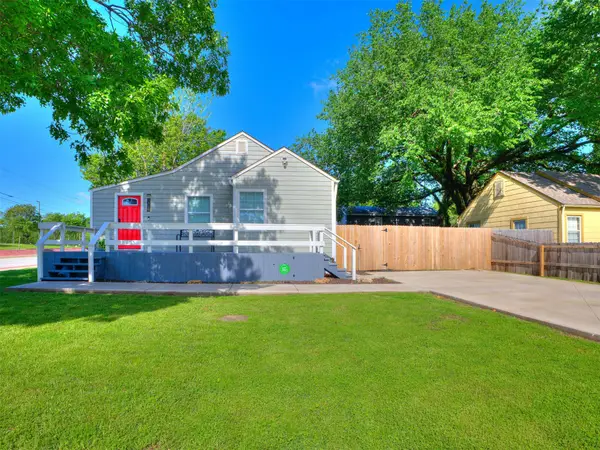 $269,900Active3 beds 1 baths1,172 sq. ft.
3819 E 15th Street, Tulsa, OK 74112
MLS# 2631208Listed by: HEARTH HOMES REALTY - New
 $525,000Active4 beds 4 baths4,816 sq. ft.
7826 E 100th Street, Tulsa, OK 74133
MLS# 2631189Listed by: SALT REAL ESTATE, INC. - Open Sun, 2 to 4pmNew
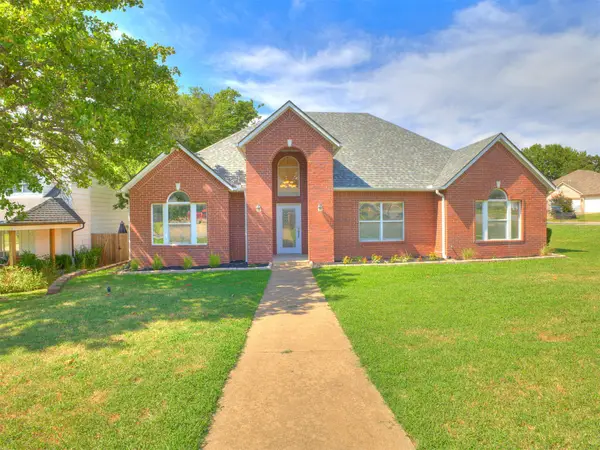 $287,000Active3 beds 2 baths1,672 sq. ft.
7401 W 39th Street, Tulsa, OK 74107
MLS# 2630231Listed by: CHINOWTH & COHEN - New
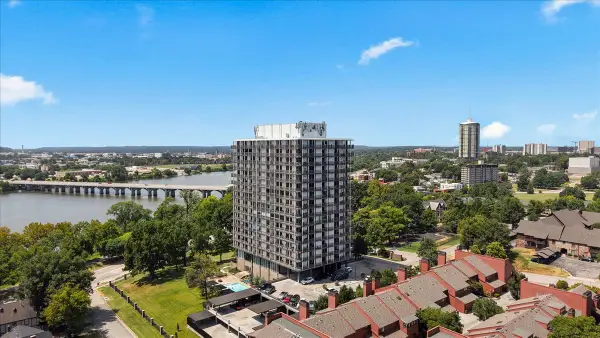 $549,000Active2 beds 2 baths1,730 sq. ft.
2300 S Riverside Drive #3F, Tulsa, OK 74114
MLS# 2630912Listed by: MORE AGENCY


Protect your home and budget from life's surprises with an Assurant Home Warranty, backed by a partner that supports you through every step of homeownership. Explore Plans.
© 2023 - 2026 ERA Franchise Systems LLC. All rights reserved. ERA Franchise Systems LLC fully supports the principles of the Fair Housing Act and the Equal Opportunity Act. ERA, ERA Real Estate powered, and their respective logos are registered service marks of ERA Franchise Systems LLC. Each office is independently owned and operated.