
6241 E Latimer Street, Tulsa, OK 74115
Local realty services provided by:ERA CS Raper & Son
6241 E Latimer Street,Tulsa, OK 74115
$165,000
- 4 Beds
- 1 Baths
- 1,200 sq. ft.
- Single family
- Active
Listed by: david fletcher
Office: re/max results
MLS#:2641028
Source:OK_NORES
Price summary
- Price:$165,000
- Price per sq. ft.:$137.5
About this home
Charming, Updated Home at an Affordable Price!
Welcome to this inviting home offering a great combination of comfort, modern updates, and affordability! Inside, you'll find a beautifully updated kitchen featuring brand-new appliances, along with newer carpet and flooring throughout, creating a fresh and welcoming feel.
With four bedrooms, this home offers plenty of flexibility for everyday living, guests, or even a dedicated home office. The functional layout makes great use of the space, providing comfort and practicality without unnecessary upkeep.
Whether you're a first-time homebuyer, looking for a little extra room, or simply searching for an affordable home with modern touches, this property has a lot to offer!
Updated, affordable, and ready for its next owner-schedule your showing today!
Contact an agent
Home facts
- Year built:1949
- Subdivision & Development:Maplewood addn
- Listing ID #:2641028
- Added:1 day(s) ago
- Updated:November 17, 2026 at 11:10 AM
Rooms and interior
- Bedrooms:4
- Total bathrooms:1
- Full bathrooms:1
- Rooms Total:8
- Kitchen Description:Dishwasher, Disposal
- Basement:Yes
- Basement Description:Crawl Space
- Living area:1,200 sq. ft.
Heating and cooling
- Cooling:Central Air
- Heating:Central, Gas
Structure and exterior
- Year built:1949
- Building area:1,200 sq. ft.
- Lot area:0.17 Acres
- Architectural Style:Bungalow
- Construction Materials:Wood Frame
Schools
- High school:Hale
- Middle school:Hale
- Elementary school:Patrick Henry
Finances and disclosures
- Price:$165,000
- Price per sq. ft.:$137.5
- Tax amount:$774 (2025)
Features and amenities
- Appliances:Dishwasher, Disposal, Gas Water Heater, Oven, Range, Stove
- Amenities:Ceiling Fan(s), Smoke Detector(s)
New listings near 6241 E Latimer Street
- New
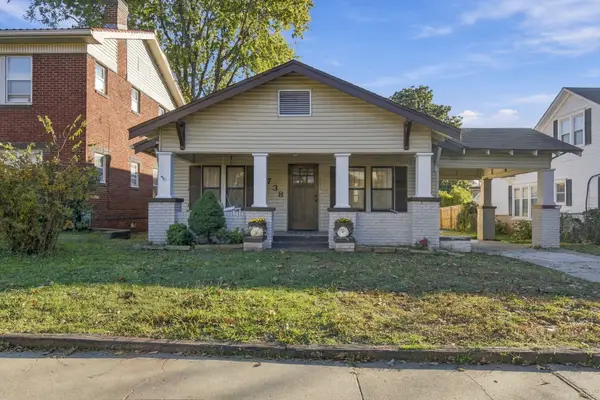 $275,000Active3 beds 1 baths1,232 sq. ft.
1738 E 14th Place, Tulsa, OK 74104
MLS# 2640929Listed by: MCGRAW, REALTORS - New
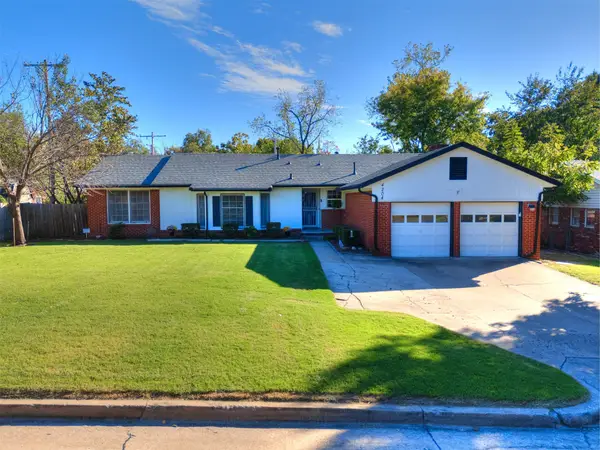 $324,550Active4 beds 2 baths1,965 sq. ft.
4204 E 59th Place, Tulsa, OK 74135
MLS# 2641035Listed by: EPIQUE REALTY - New
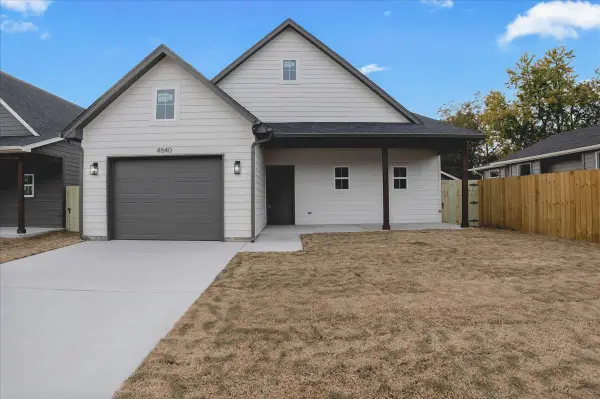 $245,000Active3 beds 2 baths1,281 sq. ft.
4844 S 29th West Avenue, Tulsa, OK 74107
MLS# 2641175Listed by: CG REALTY GROUP LLC - New
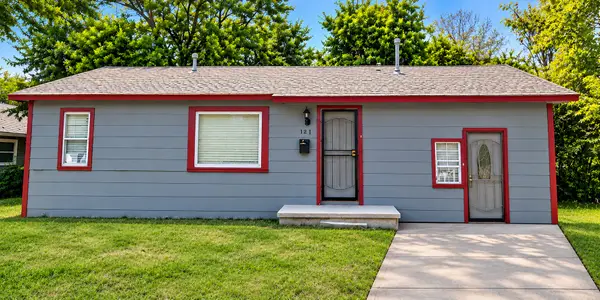 $115,000Active4 beds 1 baths912 sq. ft.
208 W 65th Place, Tulsa, OK 74126
MLS# 2641036Listed by: KELLER WILLIAMS PREFERRED - New
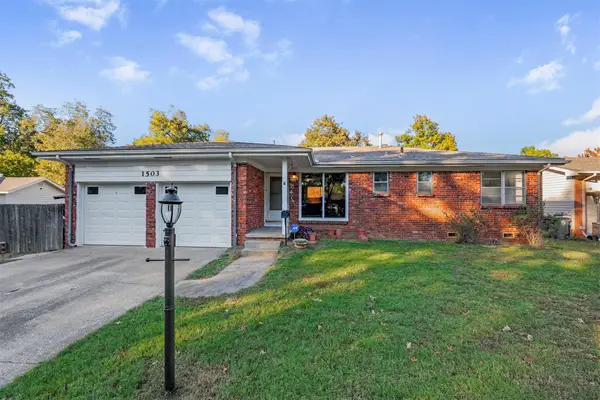 $165,000Active3 beds 2 baths1,259 sq. ft.
1503 E 55th Place, Tulsa, OK 74105
MLS# 2641051Listed by: MCGRAW, REALTORS - New
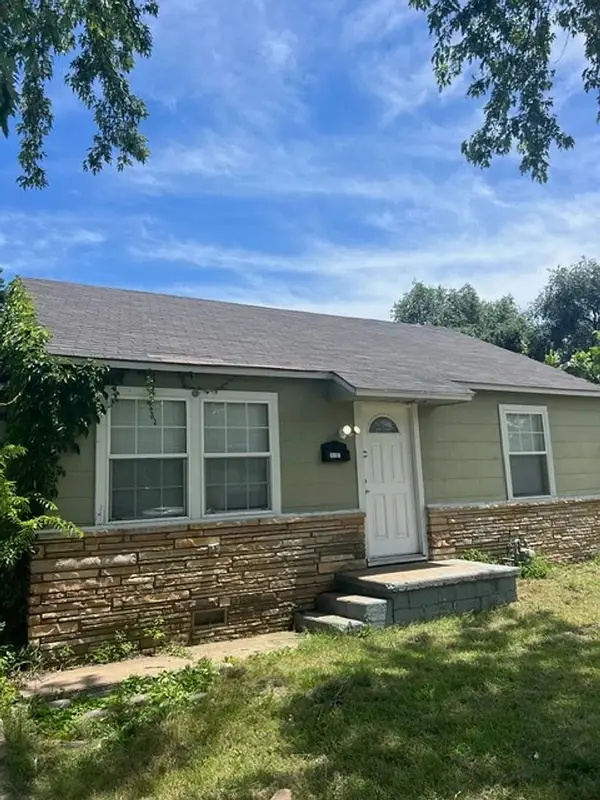 $110,000Active3 beds 1 baths1,158 sq. ft.
1617 N Oxford Avenue, Tulsa, OK 74115
MLS# 2641077Listed by: KELLER WILLIAMS PREFERRED - New
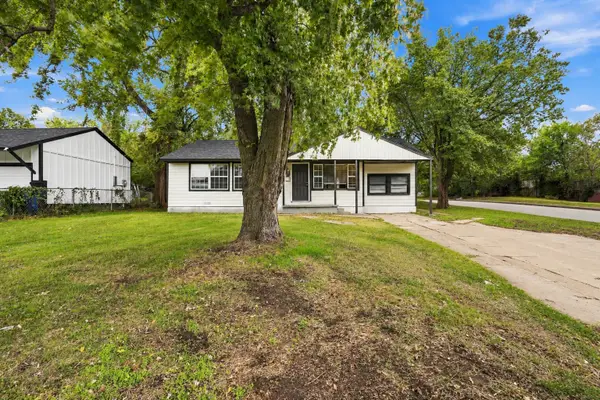 $175,000Active4 beds 2 baths1,378 sq. ft.
3704 E Virgin Place, Tulsa, OK 74115
MLS# 2641154Listed by: RE/MAX RESULTS - New
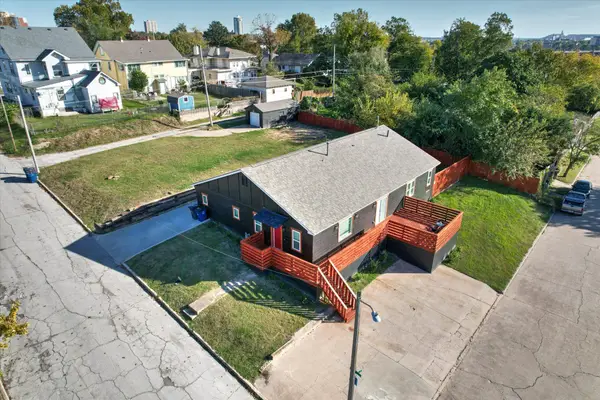 $425,000Active4 beds 3 baths2,360 sq. ft.
1218 W 7th Street, Tulsa, OK 74127
MLS# 2641161Listed by: CHINOWTH & COHEN 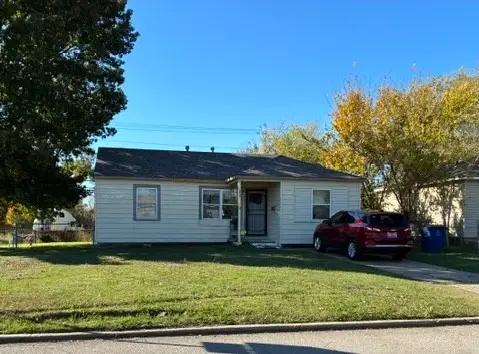 $135,000Pending3 beds 1 baths1,034 sq. ft.
2404 N Norwood Place, Tulsa, OK 74115
MLS# 2641067Listed by: KELLER WILLIAMS ADVANTAGE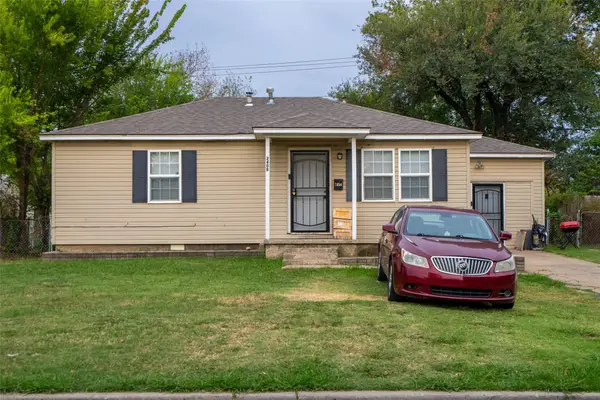 $125,000Pending3 beds 1 baths816 sq. ft.
2408 N Norwood Place, Tulsa, OK 74115
MLS# 2641078Listed by: KELLER WILLIAMS ADVANTAGE


Protect your home and budget from life's surprises with an Assurant Home Warranty, backed by a partner that supports you through every step of homeownership. Explore Plans.
© 2023 - 2026 ERA Franchise Systems LLC. All rights reserved. ERA Franchise Systems LLC fully supports the principles of the Fair Housing Act and the Equal Opportunity Act. ERA, ERA Real Estate powered, and their respective logos are registered service marks of ERA Franchise Systems LLC. Each office is independently owned and operated.