
6730 S Lewis Avenue #1008, Tulsa, OK 74136
Local realty services provided by:ERA CS Raper & Son
6730 S Lewis Avenue #1008,Tulsa, OK 74136
$85,000
- 3 Beds
- 2 Baths
- 1,280 sq. ft.
- Condominium
- Active
Listed by: kent eisenhauer
Office: chinowth & cohen
MLS#:2641512
Source:OK_NORES
Price summary
- Price:$85,000
- Price per sq. ft.:$66.41
- Monthly HOA dues:$360
About this home
GREAT LOCATION CLOSE TO SOUTHERN HILLS GOLF COURSE, ORU, CITY TRIPLEX TOWERS. 3 BEDROOM. PRIMARY BEDROOM HAS 2 WALK-IN CLOSETS. BALCONY OFF THE LIVING ROOM. WOOD BURNING FIREPLACE. NEW VINYL FLOORING THROUGHOUT. GATED WITH MANAGEMENT ON SITE. NEW PAINT.
Contact an agent
Home facts
- Year built:1973
- Subdivision & Development:Hearthstone Village Condos-Southern Cross B1
- Listing ID #:2641512
- Added:1 day(s) ago
- Updated:November 19, 2026 at 09:58 PM
Rooms and interior
- Bedrooms:3
- Total bathrooms:2
- Full bathrooms:2
- Rooms Total:9
- Flooring:Vinyl, Wood Veneer
- Kitchen Description:Dishwasher, Disposal, Refrigerator
- Basement:Yes
- Living area:1,280 sq. ft.
Heating and cooling
- Cooling:Central Air
- Heating:Central, Electric
Structure and exterior
- Year built:1973
- Building area:1,280 sq. ft.
- Construction Materials:Vinyl siding, Wood Frame
- Foundation Description:Slab
Schools
- High school:Memorial
- Middle school:Memorial
- Elementary school:McClure
Finances and disclosures
- Price:$85,000
- Price per sq. ft.:$66.41
- Tax amount:$701 (2025)
Features and amenities
- Appliances:Dishwasher, Disposal, Dryer, Electric Water Heater, Oven, Range, Refrigerator, Stove, Washer
- Laundry features:Dryer, Washer
- Amenities:Aluminum Frames, High Ceilings, Smoke Detector(s)
Parking
- Garage:Yes
- Garage spaces:1
New listings near 6730 S Lewis Avenue #1008
- New
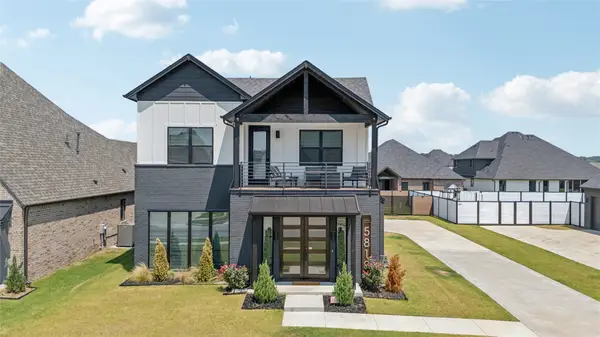 $520,000Active4 beds 3 baths2,243 sq. ft.
5813 E 126th Place S, Bixby, OK 74008
MLS# 2640897Listed by: MCGRAW, REALTORS - New
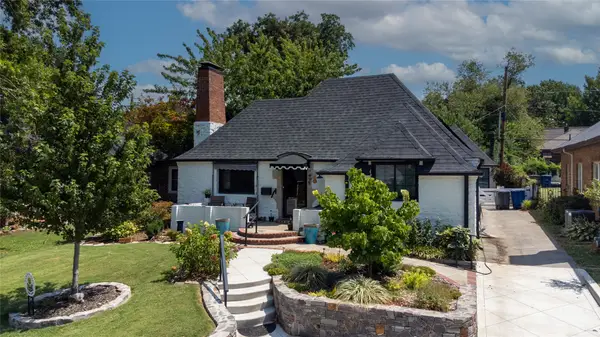 $475,000Active3 beds 1 baths1,437 sq. ft.
1635 S Delaware Place, Tulsa, OK 74104
MLS# 2641205Listed by: COLDWELL BANKER SELECT - Open Sat, 2 to 3pmNew
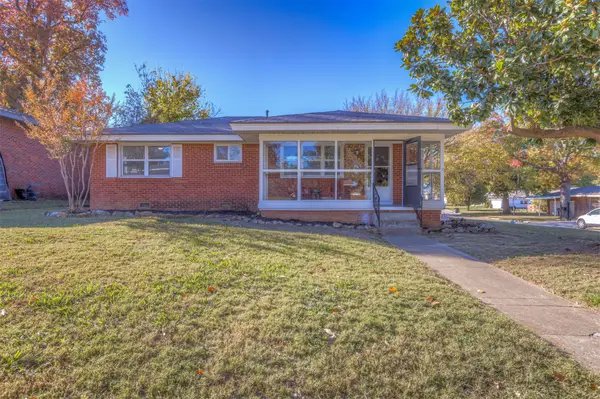 $215,000Active3 beds 2 baths1,220 sq. ft.
2136 S 75th East Avenue, Tulsa, OK 74129
MLS# 2641238Listed by: KELLER WILLIAMS ADVANTAGE - New
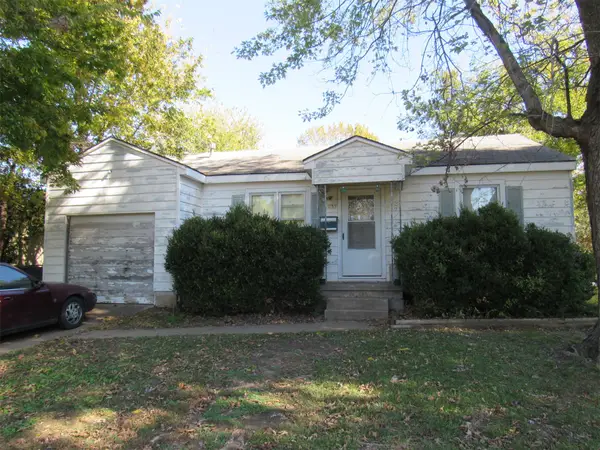 $79,900Active2 beds 1 baths848 sq. ft.
1037 N Urbana Avenue, Tulsa, OK 74115
MLS# 2641245Listed by: POWELL REALTY, LLC - Open Sat, 2 to 4pmNew
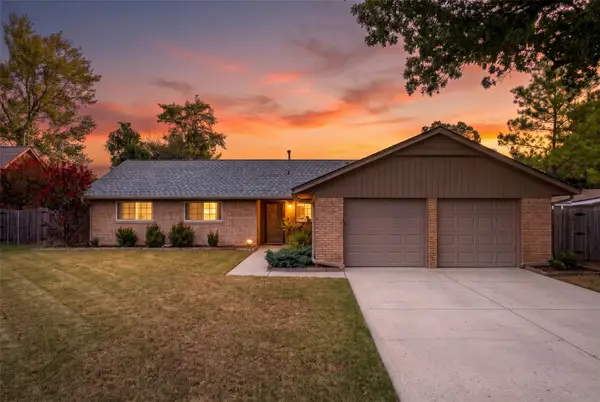 $299,000Active3 beds 2 baths1,731 sq. ft.
3425 E 57th Place, Tulsa, OK 74135
MLS# 2641502Listed by: MORE AGENCY - Open Sun, 2 to 4pmNew
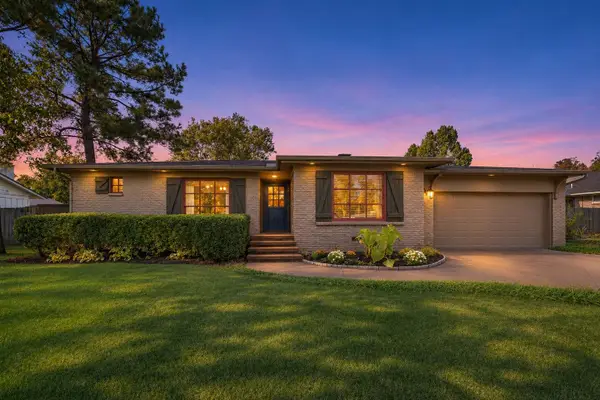 $610,000Active3 beds 3 baths2,800 sq. ft.
4740 S Toledo Avenue, Tulsa, OK 74135
MLS# 2641520Listed by: KELLER WILLIAMS ADVANTAGE - New
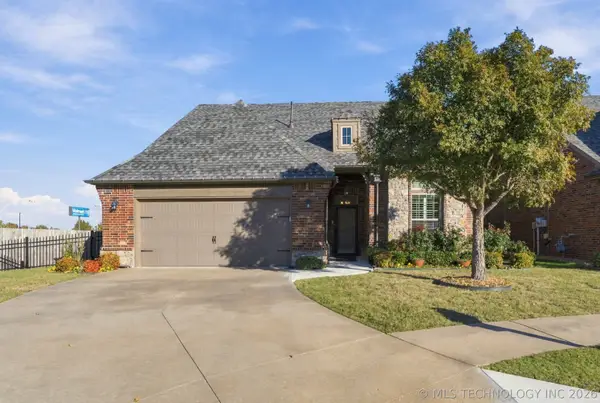 $349,500Active3 beds 2 baths1,805 sq. ft.
8211 S 112th East Avenue, Tulsa, OK 74133
MLS# 2641533Listed by: CHINOWTH & COHEN - New
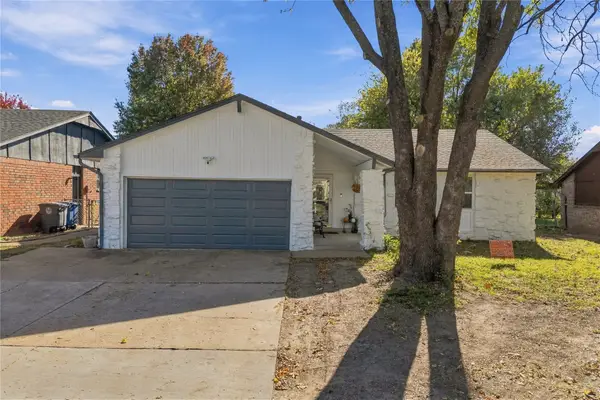 $204,900Active3 beds 2 baths1,311 sq. ft.
12354 E 13th Place, Tulsa, OK 74128
MLS# 2641557Listed by: HOMESMART STELLAR REALTY - New
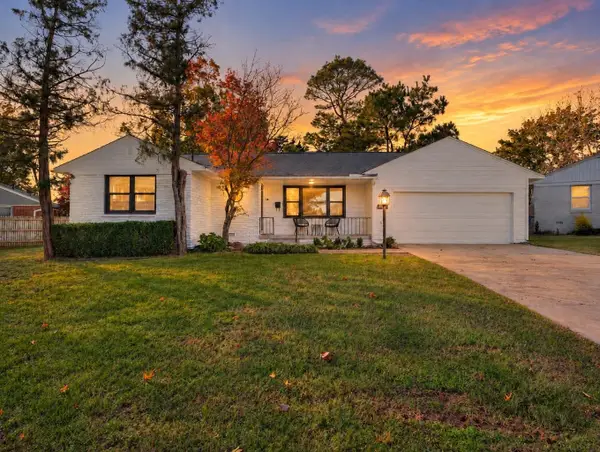 $315,000Active3 beds 2 baths1,424 sq. ft.
2408 S Sandusky Avenue, Tulsa, OK 74114
MLS# 2640564Listed by: EXP REALTY, LLC (BO) - Open Sat, 2 to 4pmNew
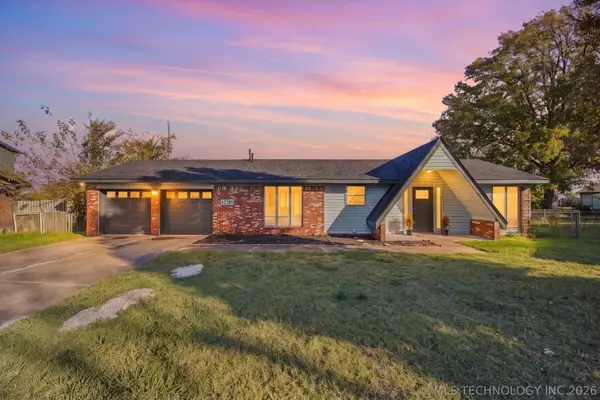 $215,000Active3 beds 2 baths1,396 sq. ft.
12131 E 31st Place S, Tulsa, OK 74146
MLS# 2640923Listed by: KELLER WILLIAMS PREFERRED


Protect your home and budget from life's surprises with an Assurant Home Warranty, backed by a partner that supports you through every step of homeownership. Explore Plans.
© 2023 - 2026 ERA Franchise Systems LLC. All rights reserved. ERA Franchise Systems LLC fully supports the principles of the Fair Housing Act and the Equal Opportunity Act. ERA, ERA Real Estate powered, and their respective logos are registered service marks of ERA Franchise Systems LLC. Each office is independently owned and operated.