
7003 E 86th Place, Tulsa, OK 74133
Local realty services provided by:ERA CS Raper & Son
7003 E 86th Place,Tulsa, OK 74133
$330,000
- 4 Beds
- 3 Baths
- - sq. ft.
- Single family
- Sold
Listed by: tracy ellis
Office: ellis real estate brokerage
MLS#:2624094
Source:OK_NORES
Sorry, we are unable to map this address
Price summary
- Price:$330,000
About this home
Situated on a corner lot in the picturesque, park-like Chimney Hills neighborhood, this beautifully designed single-level home offers an inviting blend of spaciousness and comfort. An enclosed foyer welcomes guests into a dramatic vaulted living room featuring a wet bar and an exceptionally open floor plan ideal for both everyday living and entertaining.
The well-appointed kitchen is the heart of the home, showcasing abundant custom cabinetry, granite countertops, and generous workspace overlooking the main living areas. Offering four bedrooms and two and one-half baths, the thoughtfully designed layout provides flexibility for families, guests, or a home office.
An expansive heated and cooled sunroom serves equally well as a game room, second living area, or year-round retreat. Outdoors, the oversized patio creates the perfect backdrop for morning coffee, evening gatherings, and weekend entertaining, while the three-car garage provides exceptional storage and functionality.
Ideally located near shopping, dining, parks, and major commuter routes within the highly regarded Union School District, this is a rare opportunity to enjoy spacious single-level living in one of South Tulsa’s most established neighborhoods. Sunroom is not included in square foot measurement....
Contact an agent
Home facts
- Year built:1981
- Subdivision & Development:Chimney Hills Estates Blk 8-17
- Listing ID #:2624094
- Added:46 day(s) ago
- Updated:August 22, 2026 at 06:55 AM
Rooms and interior
- Bedrooms:4
- Total bathrooms:3
- Full bathrooms:2
- Rooms Total:10
- Flooring:Carpet, Laminate, Tile
- Kitchen Description:Dishwasher, Disposal, Microwave
- Basement:Yes
Heating and cooling
- Cooling:Central Air
- Heating:Central, Gas
Structure and exterior
- Year built:1981
- Lot Features:Mature Trees
- Architectural Style:Ranch
- Construction Materials:Brick, Masonite, Wood Frame
- Foundation Description:Slab
Schools
- High school:Union
- Elementary school:Darnaby
Finances and disclosures
- Price:$330,000
- Tax amount:$2,941 (2021)
Features and amenities
- Appliances:Dishwasher, Disposal, Gas Water Heater, Microwave, Oven, Range
- Amenities:Ceiling Fan(s), High Ceilings, Smoke Detector(s), Vaulted Ceiling(s), Vinyl Windows, Wet Bar
Parking
- Garage:Yes
- Garage spaces:3
New listings near 7003 E 86th Place
- New
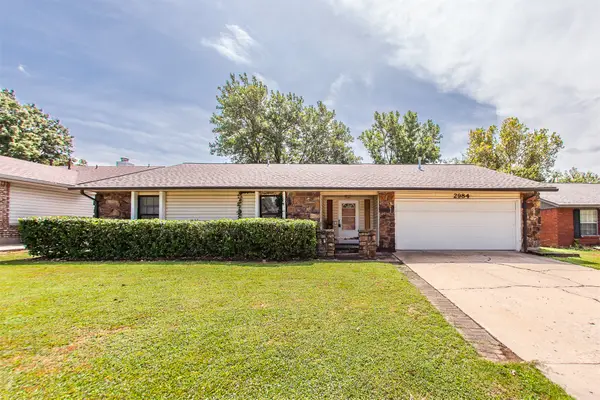 $259,000Active3 beds 2 baths1,504 sq. ft.
2984 W 65th Street, Tulsa, OK 74132
MLS# 2630891Listed by: PLATINUM REALTY, LLC. - New
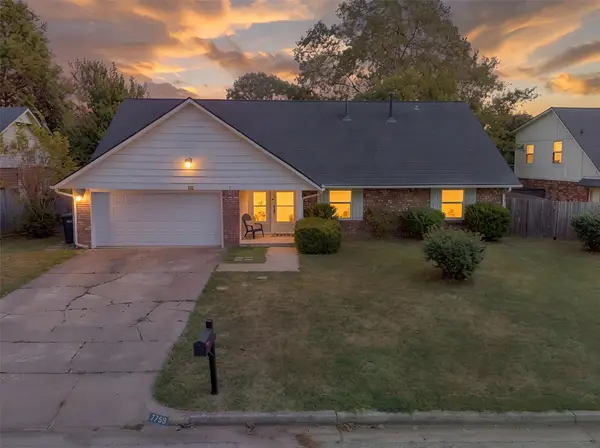 $330,000Active5 beds 3 baths2,653 sq. ft.
7759 S 80th East Avenue, Tulsa, OK 74133
MLS# 2620150Listed by: EXP REALTY, LLC - New
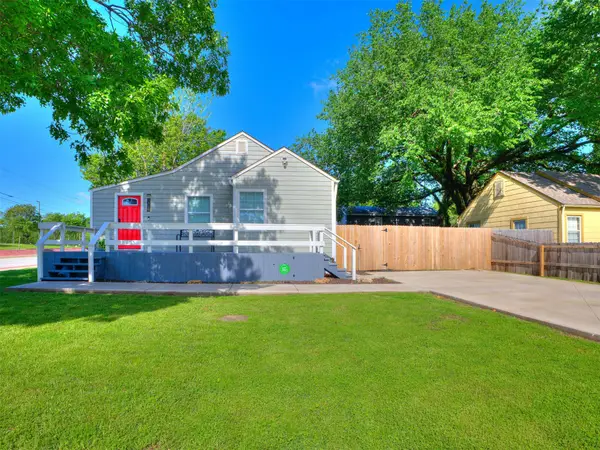 $269,900Active3 beds 1 baths1,172 sq. ft.
3819 E 15th Street, Tulsa, OK 74112
MLS# 2631208Listed by: HEARTH HOMES REALTY - New
 $525,000Active4 beds 4 baths4,816 sq. ft.
7826 E 100th Street, Tulsa, OK 74133
MLS# 2631189Listed by: SALT REAL ESTATE, INC. - Open Sun, 2 to 4pmNew
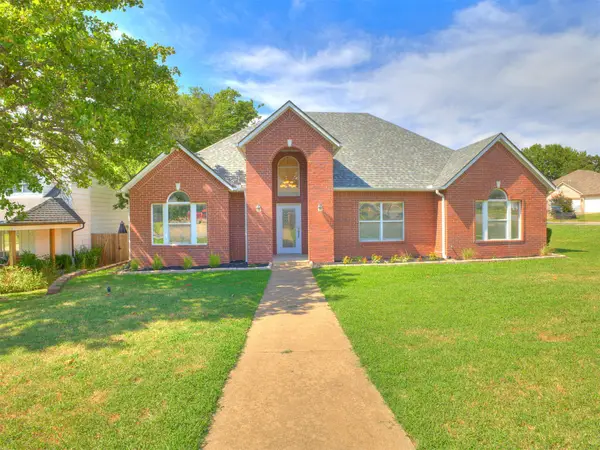 $287,000Active3 beds 2 baths1,672 sq. ft.
7401 W 39th Street, Tulsa, OK 74107
MLS# 2630231Listed by: CHINOWTH & COHEN - New
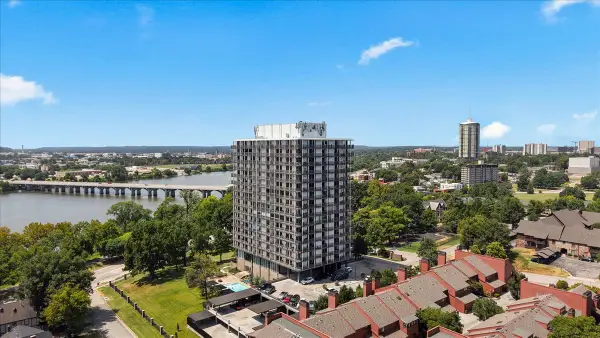 $549,000Active2 beds 2 baths1,730 sq. ft.
2300 S Riverside Drive #3F, Tulsa, OK 74114
MLS# 2630912Listed by: MORE AGENCY - New
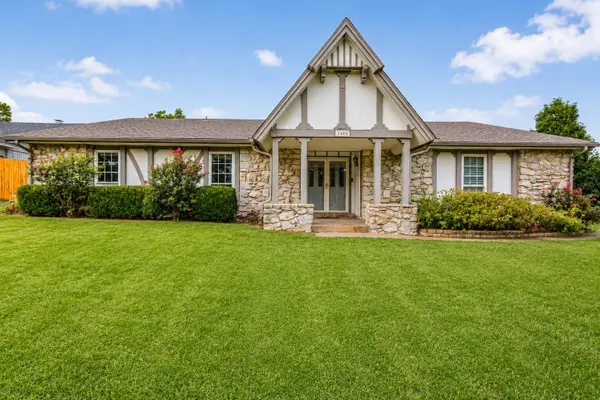 $245,000Active3 beds 2 baths1,912 sq. ft.
1405 W Young Street, Tulsa, OK 74127
MLS# 2630937Listed by: MORE AGENCY - New
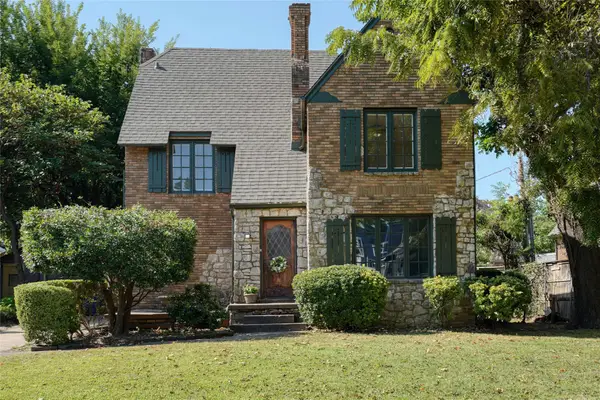 $449,000Active3 beds 2 baths1,902 sq. ft.
212 East 25th St. Street, Tulsa, OK 74114
MLS# 2613995Listed by: KELLER WILLIAMS ADVANTAGE - New
 $156,990Active3 beds 2 baths1,148 sq. ft.
1313 E 66th Place, Tulsa, OK 74136
MLS# 2630787Listed by: KELLER WILLIAMS PREFERRED - New
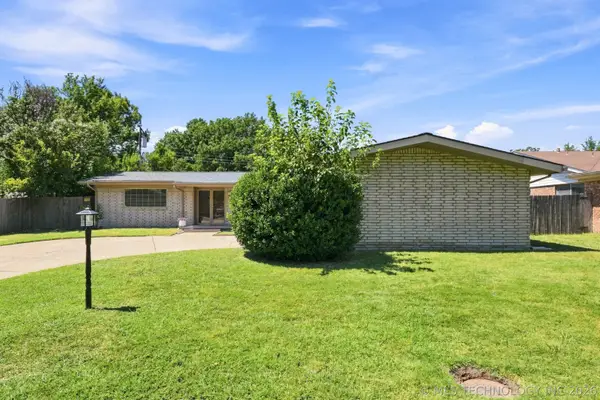 $225,000Active3 beds 2 baths1,725 sq. ft.
3144 S 85th East Avenue, Tulsa, OK 74145
MLS# 2630822Listed by: COCHRAN & CO REALTORS


Protect your home and budget from life's surprises with an Assurant Home Warranty, backed by a partner that supports you through every step of homeownership. Explore Plans.
© 2023 - 2026 ERA Franchise Systems LLC. All rights reserved. ERA Franchise Systems LLC fully supports the principles of the Fair Housing Act and the Equal Opportunity Act. ERA, ERA Real Estate powered, and their respective logos are registered service marks of ERA Franchise Systems LLC. Each office is independently owned and operated.