
7406 E 95th Street S, Tulsa, OK 74133
Local realty services provided by:ERA CS Raper & Son
7406 E 95th Street S,Tulsa, OK 74133
$435,000
- 5 Beds
- 3 Baths
- 3,570 sq. ft.
- Single family
- Active
Upcoming open houses
- Sun, Oct 1102:00 pm - 04:00 pm
Listed by: lori crites
Office: coldwell banker select
MLS#:2636095
Source:OK_NORES
Price summary
- Price:$435,000
- Price per sq. ft.:$121.85
About this home
Set on a cul-de-sac in a gated Tulsa community, this 5-bedroom, 3-bath brick home offers 3,570 CH square feet in the Jenks school district, with shopping and highways nearby. Hardwood floors lead from the entry into the kitchen, while arched openings and crown molding add warmth and character.
The living room?s fireplace and built-in cabinetry create a natural place to gather. The kitchen pairs white cabinetry and granite countertops with a gas cooktop, island seating, a new microwave, and a Bosch refrigerator purchased in June 2025. The breakfast nook opens to a covered patio.
The primary suite offers a tray ceiling, double vanity, jetted tub, and separate tiled shower. A spacious second downstairs bedroom has two closets, including a walk-in, and direct access to the hall bath. A front study with French doors, vaulted formal dining room, two downstairs hall closets, and laundry room with cabinets and clothes hanging bar bring flexibility to the main level.
Upstairs are two bedrooms and a game room that can serve as a fifth bedroom. An additional room offers space for hobbies or storage. The 3-car tandem garage provides room for vehicles and gear, and the home also has an underground built in storm shelter.
Updates include new downstairs HVAC in 2025, a solar panel attic fan installed in August 2025, interior LED lighting, new microwave, garbage disposal, and a water heater(2020). A full smart home alarm system is in place. The downstairs HVAC carries a manufacturer warranty through August 7, 2035, subject to its terms.
Offered at $435,000. The seller offers a choice of a 2-1 interest rate buydown or $10,000 in seller credit, subject to lender approval and contract terms....
Contact an agent
Home facts
- Year built:2005
- Subdivision & Development:Ashton Hollow
- Listing ID #:2636095
- Added:1 day(s) ago
- Updated:October 09, 2026 at 03:53 PM
Rooms and interior
- Bedrooms:5
- Total bathrooms:3
- Full bathrooms:3
- Rooms Total:15
- Flooring:Carpet, Tile
- Kitchen Description:Dishwasher, Disposal, Microwave, Refrigerator
- Living area:3,570 sq. ft.
Heating and cooling
- Cooling:2 Units, Central Air
- Heating:Central, Gas
Structure and exterior
- Year built:2005
- Building area:3,570 sq. ft.
- Lot area:0.21 Acres
- Construction Materials:Brick Veneer, Wood Frame, Wood siding
- Foundation Description:Slab
Schools
- High school:Jenks
- Elementary school:East
Finances and disclosures
- Price:$435,000
- Price per sq. ft.:$121.85
- Tax amount:$5,941 (2025)
Features and amenities
- Appliances:Built-In Oven, Cooktop, Dishwasher, Disposal, Gas Water Heater, Microwave, Oven, Plumbed For Ice Maker, Range, Refrigerator
- Amenities:Attic, Cable TV, Ceiling Fan(s), High Ceilings, High Speed Internet, Insulated Window, Programmable Thermostat, Security System - Owned, Smoke Detector(s), Storm Shelter, Vaulted Ceiling(s), Vinyl Windows, Wired for Data
- Smart home:Yes
Parking
- Garage:Yes
- Garage spaces:3
New listings near 7406 E 95th Street S
- Open Sun, 1 to 3pmNew
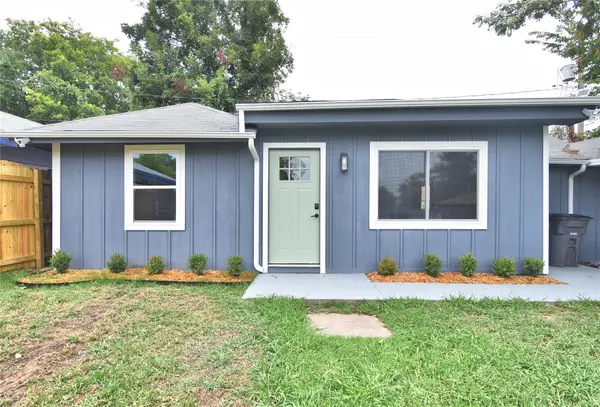 $229,000Active3 beds 1 baths1,132 sq. ft.
3527 E 4th Street, Tulsa, OK 74112
MLS# 2636341Listed by: COMPASS REALTY LLC - New
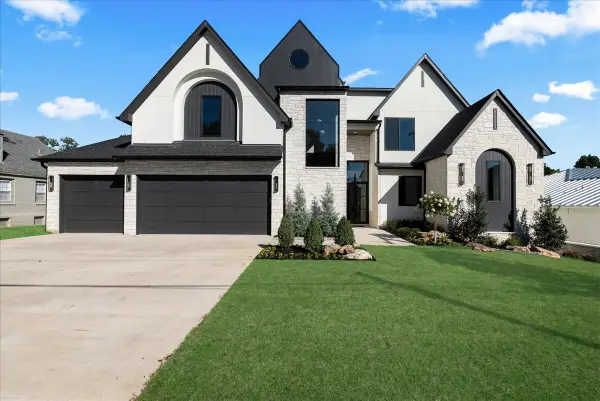 $1,750,000Active5 beds 6 baths5,133 sq. ft.
4609 S Birmingham Avenue, Tulsa, OK 74105
MLS# 2636871Listed by: MCGRAW, REALTORS - Open Sun, 1 to 3pmNew
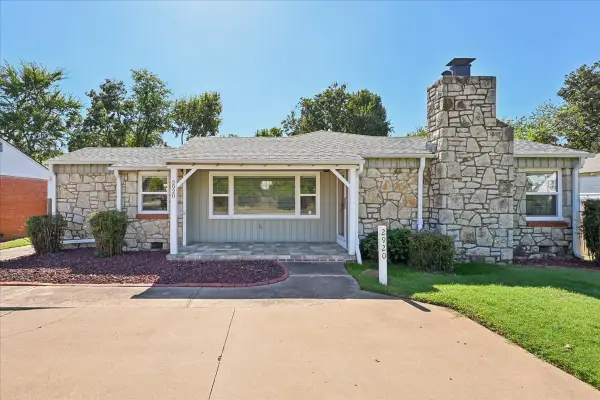 $319,500Active3 beds 2 baths1,752 sq. ft.
2920 E 21st Street, Tulsa, OK 74114
MLS# 2636510Listed by: CHINOWTH & COHEN - Open Sun, 1 to 2:30pmNew
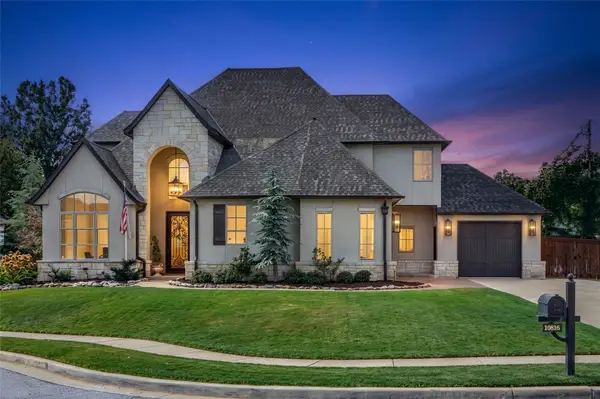 $1,100,000Active5 beds 5 baths4,752 sq. ft.
10816 S Joplin Avenue, Tulsa, OK 74137
MLS# 2636517Listed by: WALTER & ASSOCIATES, INC. - New
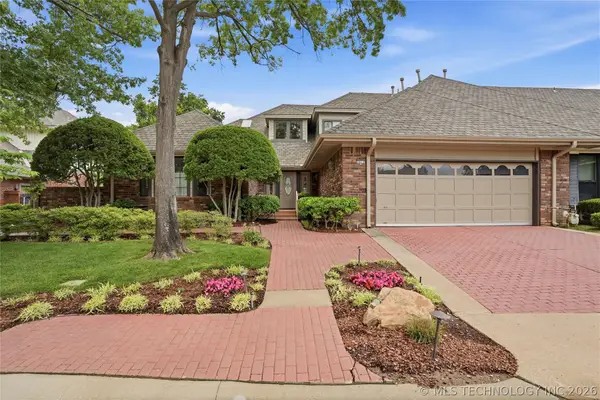 $480,000Active3 beds 4 baths4,323 sq. ft.
3413 E 58th Place, Tulsa, OK 74135
MLS# 2636714Listed by: MCGRAW, REALTORS - Open Sun, 2 to 4pmNew
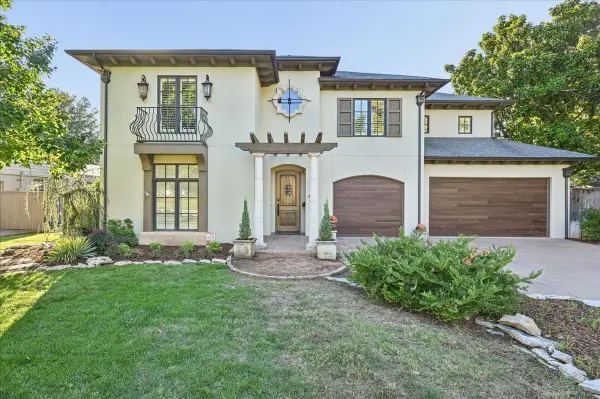 $1,200,000Active4 beds 5 baths4,123 sq. ft.
2510 S Delaware Avenue, Tulsa, OK 74114
MLS# 2636918Listed by: SAGE SOTHEBY'S INTERNATIONAL  $104,500Active3 beds 1 baths888 sq. ft.
3174 N Iroquois Avenue, Tulsa, OK 74106
MLS# 2551044Listed by: BENJAMIN REALTY & ASSOCIATES- New
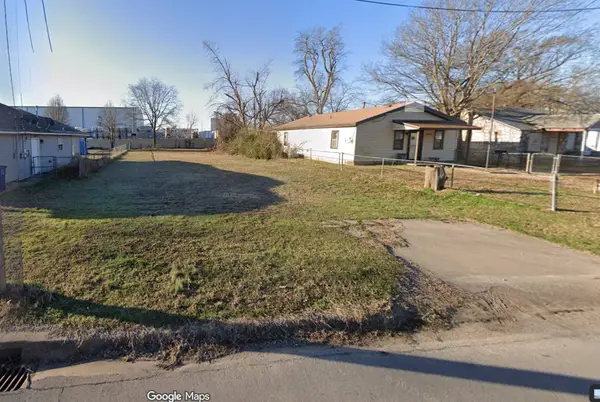 $10,000Active0.16 Acres
3616 W 4th Street, Tulsa, OK 74127
MLS# 2636792Listed by: KELLER WILLIAMS ADVANTAGE - New
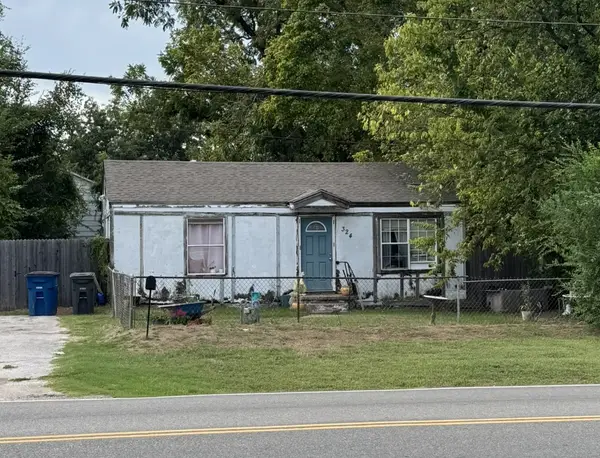 $57,500Active2 beds 1 baths720 sq. ft.
324 S 49th West Avenue, Tulsa, OK 74127
MLS# 2636797Listed by: KELLER WILLIAMS ADVANTAGE - New
 $104,000Active3 beds 1 baths1,048 sq. ft.
3612 W 4th Street, Tulsa, OK 74127
MLS# 2636806Listed by: KELLER WILLIAMS ADVANTAGE


Protect your home and budget from life's surprises with an Assurant Home Warranty, backed by a partner that supports you through every step of homeownership. Explore Plans.
© 2023 - 2026 ERA Franchise Systems LLC. All rights reserved. ERA Franchise Systems LLC fully supports the principles of the Fair Housing Act and the Equal Opportunity Act. ERA, ERA Real Estate powered, and their respective logos are registered service marks of ERA Franchise Systems LLC. Each office is independently owned and operated.