
7465 E 84th Street, Tulsa, OK 74133
Local realty services provided by:ERA Courtyard Real Estate
7465 E 84th Street,Tulsa, OK 74133
$385,000
- 4 Beds
- 4 Baths
- 2,994 sq. ft.
- Single family
- Active
Listed by: brandy ford
Office: sheffield realty
MLS#:2625389
Source:OK_NORES
Price summary
- Price:$385,000
- Price per sq. ft.:$128.59
About this home
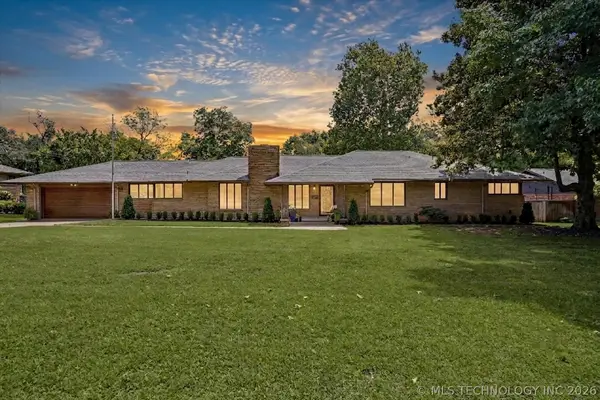
Welcome to 7465 E. 84th Street, where timeless style meets modern comfort in one of South Tulsa’s most convenient locations. This beautifully remodeled home has been thoughtfully updated from top to bottom, offering a truly move-in-ready experience.
Inside, you’ll find an inviting floor plan featuring all-new flooring, designer cabinetry, new appliances, stunning new countertops, modern lighting, and updated plumbing fixtures throughout. The completely renovated bathrooms showcase contemporary finishes, while the fresh, neutral color palette creates a bright and welcoming atmosphere.
Major improvements include a brand-new roof, fresh exterior paint, updated landscaping, and a beautifully refreshed in-ground swimming pool—perfect for relaxing or entertaining all summer long.
Conveniently located near shopping, dining, parks, and major commuter routes including Highway 169 and the Creek Turnpike, this home offers easy access to all that South Tulsa has to offer while being just minutes from everyday conveniences.
Don’t miss your opportunity to own this extensively renovated home with a sparkling pool in a highly desirable Tulsa location. Schedule your private showing today!...
Contact an agent
Home facts
- Year built:1978
- Listing ID #:2625389
- Added:1 day(s) ago
- Updated:July 11, 2026 at 10:10 PM
Rooms and interior
- Bedrooms:4
- Total bathrooms:4
- Full bathrooms:3
- Rooms Total:11
- Flooring:Carpet, Tile
- Kitchen Description:Disposal
- Living area:2,994 sq. ft.
Heating and cooling
- Cooling:Central Air
- Heating:Central, Gas
Structure and exterior
- Year built:1978
- Building area:2,994 sq. ft.
- Lot area:0.23 Acres
- Construction Materials:Brick, Wood Frame
- Foundation Description:Slab
Schools
- High school:Union
- Elementary school:Darnaby
Finances and disclosures
- Price:$385,000
- Price per sq. ft.:$128.59
- Tax amount:$3,356 (2025)
Features and amenities
- Appliances:Disposal, Gas Water Heater, Oven, Plumbed For Ice Maker, Range, Stove
- Amenities:Aluminum Frames, Insulated Window, Security System - Owned, Smoke Detector(s), Storm Window(s)
Parking
- Garage:Yes
- Garage spaces:2
New listings near 7465 E 84th Street
- New
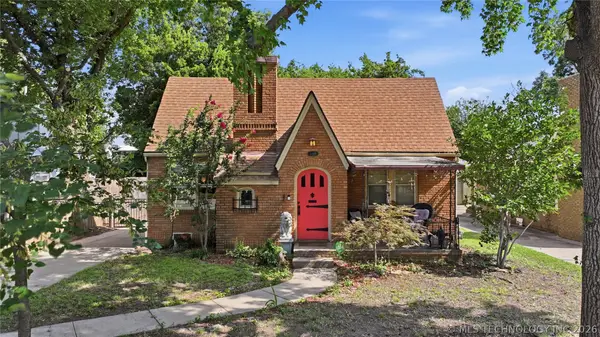 $235,000Active2 beds 1 baths1,368 sq. ft.
3319 E 8th Street, Tulsa, OK 74112
MLS# 2625131Listed by: MCGRAW, REALTORS - New
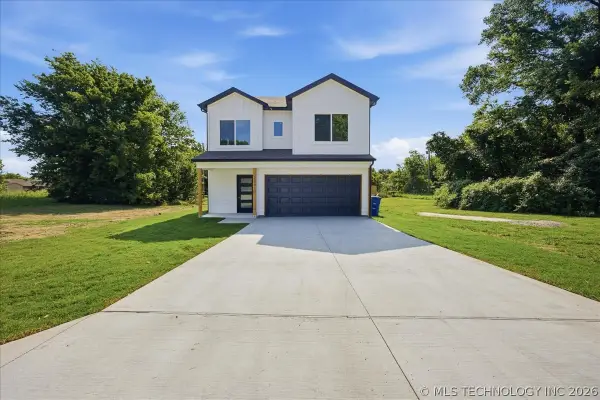 $250,000Active3 beds 3 baths1,499 sq. ft.
2641 N Quincy Avenue, Tulsa, OK 74106
MLS# 2623960Listed by: PRIVATE LABEL REAL ESTATE - New
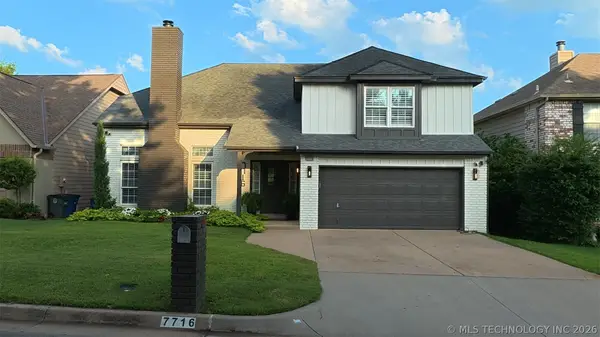 $490,000Active3 beds 3 baths3,963 sq. ft.
7716 S Granite Avenue, Tulsa, OK 74136
MLS# 2625321Listed by: KELLER WILLIAMS PREFERRED - New
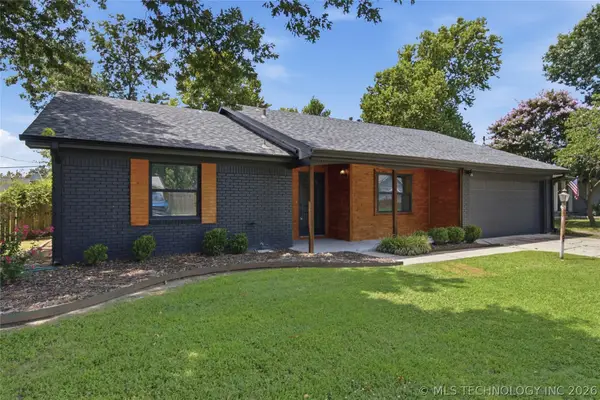 $224,500Active3 beds 2 baths1,635 sq. ft.
8520 E 34th Street, Tulsa, OK 74135
MLS# 2625384Listed by: REALTY OF AMERICA, LLC - New
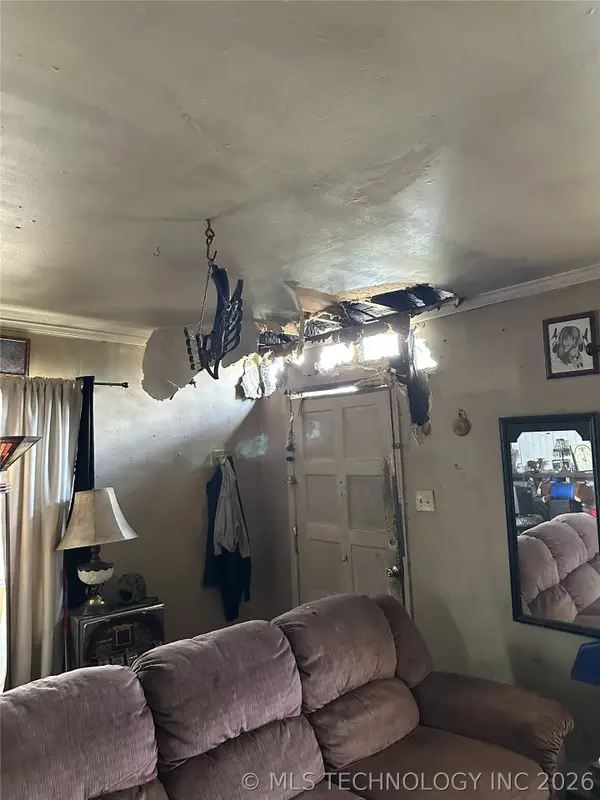 $36,500Active2 beds 1 baths672 sq. ft.
2032 Woodrow Street, Tulsa, OK 74110
MLS# 2625425Listed by: CANOPY REALTY INC - Open Sun, 2 to 4pmNew
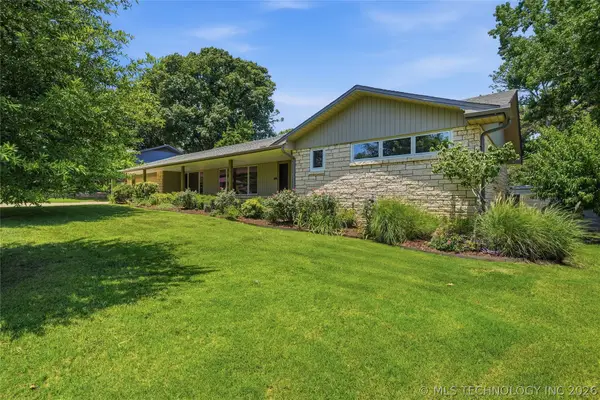 $899,000Active4 beds 4 baths3,213 sq. ft.
2853 E 35th Place, Tulsa, OK 74105
MLS# 2625251Listed by: MCGRAW, REALTORS - New
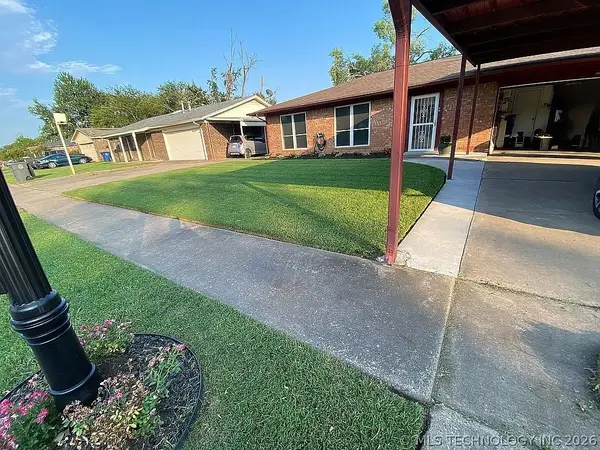 $169,000Active3 beds 2 baths1,136 sq. ft.
12138 E 25th Street, Tulsa, OK 74129
MLS# 2624452Listed by: SOLID ROCK, REALTORS - New
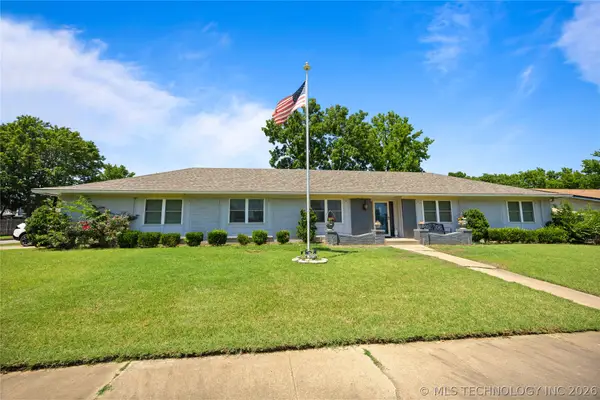 $299,000Active3 beds 2 baths2,139 sq. ft.
6809 E 74th St Street, Tulsa, OK 74133
MLS# 2625366Listed by: C21/FIRST CHOICE REALTY - Open Sun, 3 to 4pmNew
 $1,400,000Active5 beds 5 baths4,307 sq. ft.
3215 S Evanston Avenue, Tulsa, OK 74105
MLS# 2625382Listed by: COLDWELL BANKER SELECT


Protect your home and budget from life's surprises with an Assurant Home Warranty, backed by a partner that supports you through every step of homeownership. Explore Plans.
© 2023 - 2026 ERA Franchise Systems LLC. All rights reserved. ERA Franchise Systems LLC fully supports the principles of the Fair Housing Act and the Equal Opportunity Act. ERA, ERA Real Estate powered, and their respective logos are registered service marks of ERA Franchise Systems LLC. Each office is independently owned and operated.