
2853 E 35th Place, Tulsa, OK 74105
Local realty services provided by:ERA Courtyard Real Estate
2853 E 35th Place,Tulsa, OK 74105
$840,000
- 4 Beds
- 4 Baths
- 3,213 sq. ft.
- Single family
- Active
Listed by: mickie bingham
Office: mcgraw, realtors
MLS#:2625251
Source:OK_NORES
Price summary
- Price:$840,000
- Price per sq. ft.:$261.44
About this home
Welcome home to this reimagined and well maintained single-level residence where timeless craftsmanship and modern efficiency come together. Lovingly cared for by only its second owners, this home has been thoughtfully updated while preserving its enduring character and charm. Situated on a generous .38-acre lot, the home showcases exceptional versatility and offers vast and adjacent formal living and dining rooms with expansive picture windows that offer abundant natural light. The gourmet kitchen features custom Slape cabinets, quartz countertops, large center island, bar seating, and an effortless connection to the family room anchored by a warm fireplace. The architect- designed addition, completed in 2010, introduces a versatile fourth bedroom that easily serves as a second primary suite, private guest retreat, or recreation room. Designed with ADA accessibility in mind, this space includes a spacious ensuite bath and a gently inclined corridor, providing comfort, accessibility, and flexibility for multigenerational living or extended guest accommodations. Quality is evident throughout the home, with distinctive fossilized Texas limestone, hardwood floors and tile, Pella windows, custom cabinets, updated full baths, two tankless water heaters, an energy-efficient geothermal HVAC system, sprinkler system, new roof and guttering, and fresh new interior paint. Beautifully landscaped grounds surround the backyard and swimming pool (installed in 2021) that serve as the centerpiece for outdoor living, a lush border of seasonal flowers line the rear privacy fence, and the fully fenced backyard provides privacy for entertaining, family gatherings, or quiet evenings spent at home. This is a rare opportunity to own a home where ageless design and decades of meticulous care are reflected in every detail and result in a truly move-in-ready residence to be treasured for generations....
Contact an agent
Home facts
- Year built:1954
- Subdivision & Development:Charlane Estates B6-9
- Listing ID #:2625251
- Added:90 day(s) ago
- Updated:October 09, 2026 at 04:34 PM
Rooms and interior
- Bedrooms:4
- Total bathrooms:4
- Full bathrooms:3
- Rooms Total:11
- Flooring:Tile, Wood
- Kitchen Description:Dishwasher, Refrigerator
- Basement:Yes
- Basement Description:Crawl Space
- Living area:3,213 sq. ft.
Heating and cooling
- Cooling:2 Units
- Heating:Gas, Geothermal
Structure and exterior
- Year built:1954
- Building area:3,213 sq. ft.
- Lot area:0.38 Acres
- Lot Features:Mature Trees
- Construction Materials:Hardiplank Type, Stone, Stucco, Wood Frame
- Foundation Description:Slab
Schools
- High school:Edison
- Elementary school:Patrick Henry
Finances and disclosures
- Price:$840,000
- Price per sq. ft.:$261.44
- Tax amount:$6,800 (2025)
Features and amenities
- Appliances:Built-In Oven, Cooktop, Dishwasher, Double Oven, Dryer, Gas Water Heater, Oven, Range, Refrigerator, Tankless Water Heater, Trash Compactor, Washer, Water Heater
- Laundry features:Dryer, Washer
- Amenities:Casement Window(s), Smoke Detector(s), Solar Tube(s)
Parking
- Garage:Yes
- Garage spaces:2
New listings near 2853 E 35th Place
- Open Sun, 1 to 3pmNew
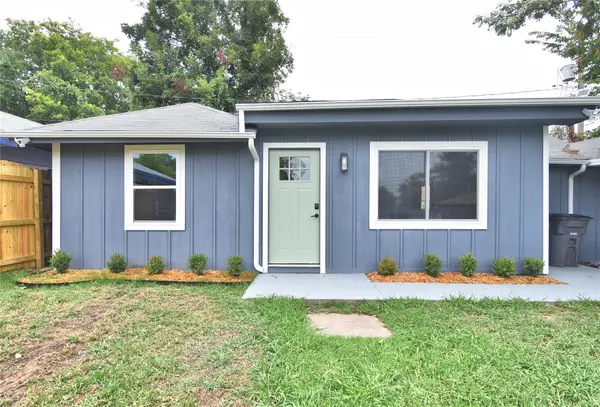 $229,000Active3 beds 1 baths1,132 sq. ft.
3527 E 4th Street, Tulsa, OK 74112
MLS# 2636341Listed by: COMPASS REALTY LLC - New
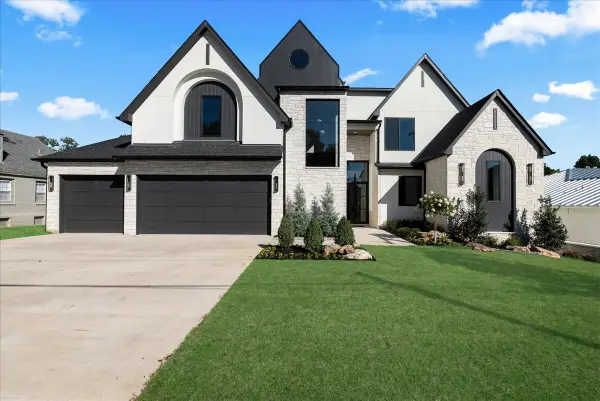 $1,750,000Active5 beds 6 baths5,133 sq. ft.
4609 S Birmingham Avenue, Tulsa, OK 74105
MLS# 2636871Listed by: MCGRAW, REALTORS - Open Sun, 1 to 3pmNew
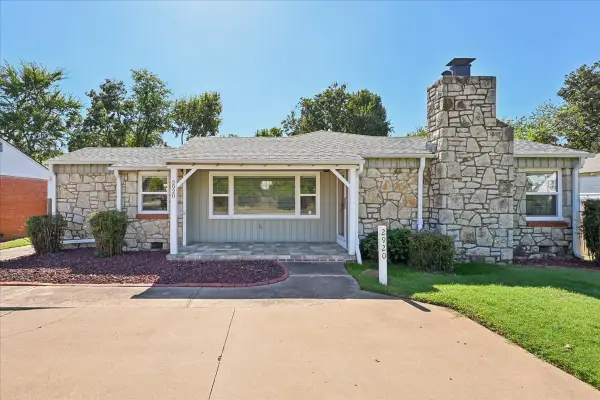 $319,500Active3 beds 2 baths1,752 sq. ft.
2920 E 21st Street, Tulsa, OK 74114
MLS# 2636510Listed by: CHINOWTH & COHEN - Open Sun, 1 to 2:30pmNew
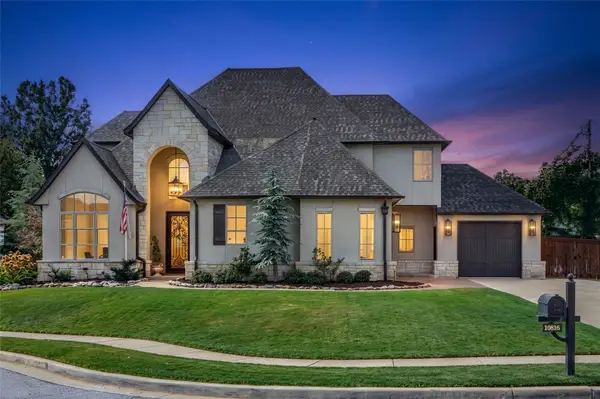 $1,100,000Active5 beds 5 baths4,752 sq. ft.
10816 S Joplin Avenue, Tulsa, OK 74137
MLS# 2636517Listed by: WALTER & ASSOCIATES, INC. - New
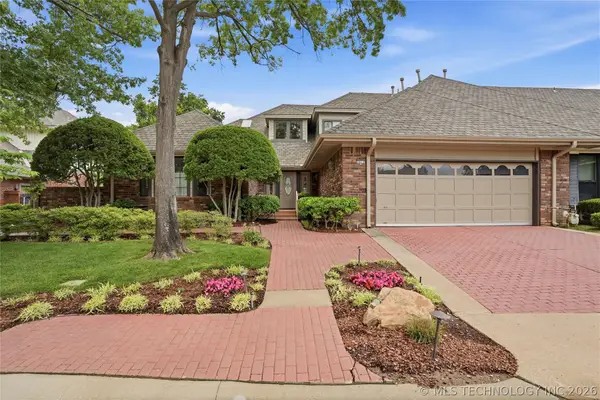 $480,000Active3 beds 4 baths4,323 sq. ft.
3413 E 58th Place, Tulsa, OK 74135
MLS# 2636714Listed by: MCGRAW, REALTORS - Open Sun, 2 to 4pmNew
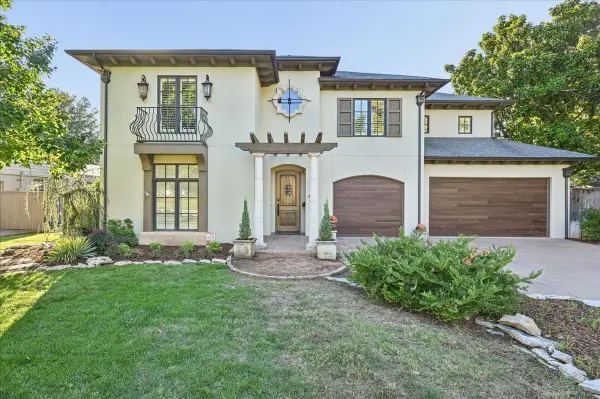 $1,200,000Active4 beds 5 baths4,123 sq. ft.
2510 S Delaware Avenue, Tulsa, OK 74114
MLS# 2636918Listed by: SAGE SOTHEBY'S INTERNATIONAL  $104,500Active3 beds 1 baths888 sq. ft.
3174 N Iroquois Avenue, Tulsa, OK 74106
MLS# 2551044Listed by: BENJAMIN REALTY & ASSOCIATES- New
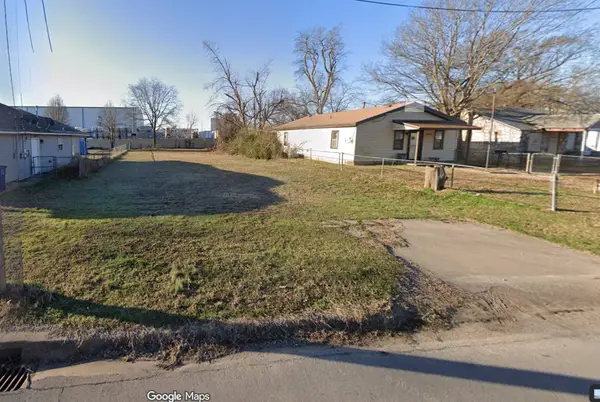 $10,000Active0.16 Acres
3616 W 4th Street, Tulsa, OK 74127
MLS# 2636792Listed by: KELLER WILLIAMS ADVANTAGE - New
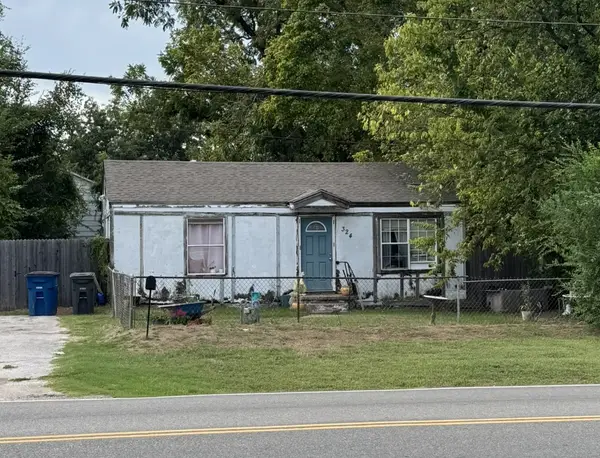 $57,500Active2 beds 1 baths720 sq. ft.
324 S 49th West Avenue, Tulsa, OK 74127
MLS# 2636797Listed by: KELLER WILLIAMS ADVANTAGE - New
 $104,000Active3 beds 1 baths1,048 sq. ft.
3612 W 4th Street, Tulsa, OK 74127
MLS# 2636806Listed by: KELLER WILLIAMS ADVANTAGE


Protect your home and budget from life's surprises with an Assurant Home Warranty, backed by a partner that supports you through every step of homeownership. Explore Plans.
© 2023 - 2026 ERA Franchise Systems LLC. All rights reserved. ERA Franchise Systems LLC fully supports the principles of the Fair Housing Act and the Equal Opportunity Act. ERA, ERA Real Estate powered, and their respective logos are registered service marks of ERA Franchise Systems LLC. Each office is independently owned and operated.