
7637 S 26th West Avenue, Tulsa, OK 74037
Local realty services provided by:ERA CS Raper & Son
7637 S 26th West Avenue,Tulsa, OK 74037
$685,000
- 4 Beds
- 6 Baths
- - sq. ft.
- Single family
- Sold
Listed by: cindy morrison
Office: chinowth & cohen
MLS#:2605357
Source:OK_NORES
Sorry, we are unable to map this address
Price summary
- Price:$685,000
About this home
Now offered at $699,000 and priced below its recent appraised value, this rare 3,899 square foot (AP) American farmhouse on approximately 2 private acres in the highly sought-after Jenks School District offers the perfect blend of privacy, space, and convenience just minutes from shopping, dining, and major Tulsa highways. Tucked away at the end of a quiet cul-de-sac and backing to a golf course, this one-of-a-kind property features 4 bedrooms, 4 full baths, 2 half baths, a finished walk-out basement, five living areas, multiple home office options, and flexible spaces ideal for entertaining, remote work, or multigenerational living. Built in 1992, the home showcases hardwood floors throughout nearly the entire home, crown molding, salvaged architectural details including a historic fireplace mantel, marble countertops, a center island, pantry, breakfast nook, and abundant natural light with peaceful wooded views. The spacious primary suite offers double vanities, a separate shower, and walk-in closet, while additional bedrooms also feature walk-in closets. Outside, enjoy professionally landscaped grounds, mature trees, a balcony, deck, sprinkler system, decorative lighting, detached storage building, and room to enjoy the beauty and privacy of the acreage. Major improvements include a new roof in 2024, whole-home natural gas generator, aerobic septic system, central vacuum, security system, programmable thermostat, and high-speed internet wiring. Homes offering acreage, golf course frontage, a walk-out basement, flexible living space, and Jenks Schools are exceptionally rare, especially at this price. If you've been searching for privacy, character, and room to grow without sacrificing convenience, this is a home you won't want to miss. Property is occupied and shown by appointment with 24-hour notice....
Contact an agent
Home facts
- Year built:1992
- Subdivision & Development:Tulsa Co Unplatted
- Listing ID #:2605357
- Added:185 day(s) ago
- Updated:August 21, 2026 at 04:56 AM
Rooms and interior
- Bedrooms:4
- Total bathrooms:6
- Full bathrooms:4
- Rooms Total:12
- Flooring:Carpet, Tile, Wood, Wood Veneer
- Kitchen Description:Dishwasher, Disposal, Microwave, Refrigerator
- Basement:Yes
- Basement Description:Finished, Full, Walk-Out Access
Heating and cooling
- Cooling:2 Units, Zoned
- Heating:Central, Gas
Structure and exterior
- Year built:1992
- Lot Features:Mature Trees, Wooded
- Construction Materials:Hardiplank Type, Wood Frame
- Exterior Features:Lighting
- Foundation Description:Slab
Schools
- High school:Jenks
- Elementary school:West
Finances and disclosures
- Price:$685,000
- Tax amount:$10,715 (2024)
Features and amenities
- Appliances:Cooktop, Dishwasher, Disposal, Double Oven, Gas Water Heater, Microwave, Oven, Range, Refrigerator, Tankless Water Heater, Water Heater
- Amenities:Aluminum Frames, Cable TV, Ceiling Fan(s), Central Vacuum, High Ceilings, High Speed Internet, Programmable Thermostat, Pullman Bath, Security System - Owned, Smoke Detector(s), Wired for Data, Wood Frames
Parking
- Garage:Yes
- Garage spaces:3
New listings near 7637 S 26th West Avenue
- New
 $189,900Active3 beds 2 baths1,021 sq. ft.
2542 E Newton Place, Tulsa, OK 74110
MLS# 2630275Listed by: EAGLE ROCK REALTY & PROP MGMT - New
 $250,000Active3 beds 2 baths1,352 sq. ft.
3627 S 151st East Avenue, Tulsa, OK 74134
MLS# 2630763Listed by: FLOTILLA REAL ESTATE PARTNERS - New
 $299,999Active4 beds 2 baths22 sq. ft.
11117 E 63rd Street, Tulsa, OK 74133
MLS# 2631011Listed by: VYLLA HOME - New
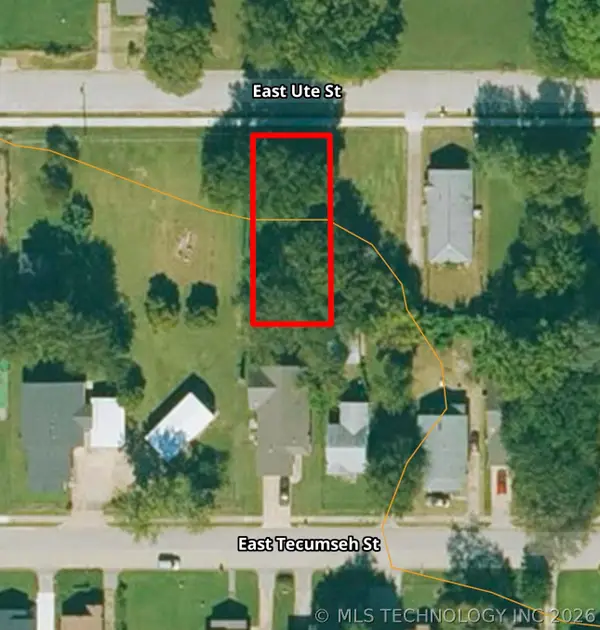 $35,000Active0.14 Acres
234 Ute Street, Tulsa, OK 74106
MLS# 2631033Listed by: CHINOWTH & COHEN 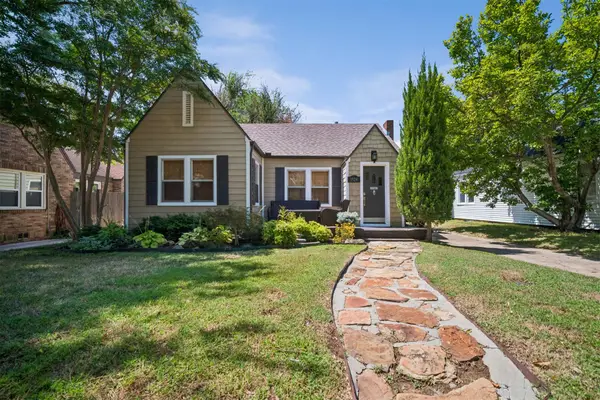 $257,000Pending2 beds 1 baths974 sq. ft.
1524 S Atlanta Avenue, Tulsa, OK 74104
MLS# 2629678Listed by: EXP REALTY, LLC- New
 $485,000Active3 beds 3 baths2,962 sq. ft.
2706 E 57th Street, Tulsa, OK 74105
MLS# 2629893Listed by: KELLER WILLIAMS ADVANTAGE - Open Sun, 2 to 4pmNew
 $498,500Active3 beds 3 baths2,605 sq. ft.
5410 E 121st Place S, Bixby, OK 74008
MLS# 2630379Listed by: KELLER WILLIAMS ADVANTAGE - Open Sat, 2 to 4pmNew
 $760,000Active5 beds 5 baths4,663 sq. ft.
5902 E 110th Place, Tulsa, OK 74137
MLS# 2630640Listed by: MCGRAW, REALTORS - Open Sat, 2 to 4pmNew
 $330,000Active3 beds 2 baths2,218 sq. ft.
6742 S 67th East Avenue, Tulsa, OK 74133
MLS# 2630753Listed by: ELLIS REAL ESTATE BROKERAGE - New
 $210,000Active3 beds 1 baths1,120 sq. ft.
2832 S Richmond Avenue, Tulsa, OK 74114
MLS# 2630802Listed by: COLDWELL BANKER SELECT


Protect your home and budget from life's surprises with an Assurant Home Warranty, backed by a partner that supports you through every step of homeownership. Explore Plans.
© 2023 - 2026 ERA Franchise Systems LLC. All rights reserved. ERA Franchise Systems LLC fully supports the principles of the Fair Housing Act and the Equal Opportunity Act. ERA, ERA Real Estate powered, and their respective logos are registered service marks of ERA Franchise Systems LLC. Each office is independently owned and operated.