
7731 S Canton Avenue, Tulsa, OK 74136
Local realty services provided by:ERA Courtyard Real Estate
7731 S Canton Avenue,Tulsa, OK 74136
$249,900
- 3 Beds
- 3 Baths
- 1,999 sq. ft.
- Single family
- Pending
Listed by: raquel mulkey
Office: jason mitchell real estate
MLS#:2619092
Source:OK_NORES
Price summary
- Price:$249,900
- Price per sq. ft.:$125.01
About this home
Located in one of South Tulsa’s most popular areas, this beautifully designed home offers an exceptional opportunity with space, flexibility, and value. Priced significantly below, lender property valuation that was completed on 3/24/26 creating instant equity potential for the next owner. The thoughtfully designed layout features spacious living areas, quality finishes, and a floor plan ideal for both everyday living and entertaining. One of the home’s standout features is the opportunity for future expansion, with room to add an upper-level addition for additional bedrooms, living space, or a custom retreat. Whether you are looking for a move-in ready home with long-term upside or an investment in a premier Tulsa location, this property delivers both comfort and potential. Conveniently located near shopping, dining, parks, and top Tulsa amenities, this is a rare chance to own a home with built-in value and future growth possibilities. Union Schools
Contact an agent
Home facts
- Year built:1988
- Subdivision & Development:Minshall Park IV
- Listing ID #:2619092
- Added:88 day(s) ago
- Updated:August 22, 2026 at 08:08 AM
Rooms and interior
- Bedrooms:3
- Total bathrooms:3
- Full bathrooms:2
- Rooms Total:9
- Flooring:Carpet, Tile
- Kitchen Description:Dishwasher, Disposal, Microwave
- Basement:Yes
- Living area:1,999 sq. ft.
Heating and cooling
- Cooling:Central Air
- Heating:Central, Electric, Gas
Structure and exterior
- Year built:1988
- Building area:1,999 sq. ft.
- Lot area:0.13 Acres
- Architectural Style:Ranch
- Construction Materials:Brick, Hardiplank Type, Wood Frame
- Foundation Description:Slab
Schools
- High school:Union
- Elementary school:Darnaby
Finances and disclosures
- Price:$249,900
- Price per sq. ft.:$125.01
- Tax amount:$2,825 (2018)
Features and amenities
- Appliances:Built-In Oven, Cooktop, Dishwasher, Disposal, Gas Water Heater, Microwave, Oven, Plumbed For Ice Maker, Range
- Amenities:Attic, Ceiling Fan(s), Insulated Window, Vinyl Windows, Wet Bar
Parking
- Garage:Yes
- Garage spaces:2
New listings near 7731 S Canton Avenue
- New
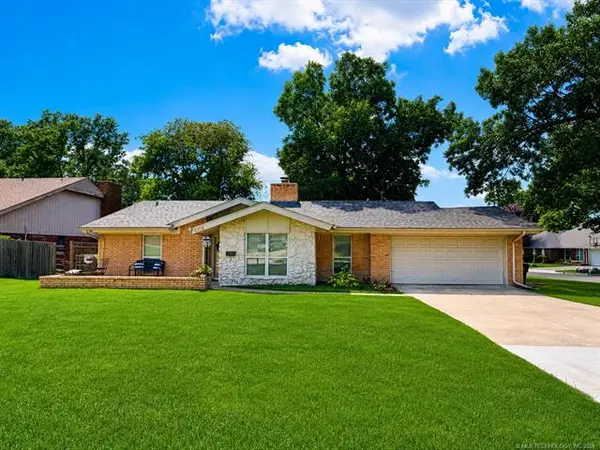 $269,900Active3 beds 2 baths1,925 sq. ft.
4708 S Lakewood Avenue, Tulsa, OK 74135
MLS# 2630141Listed by: EHILL REALTY - New
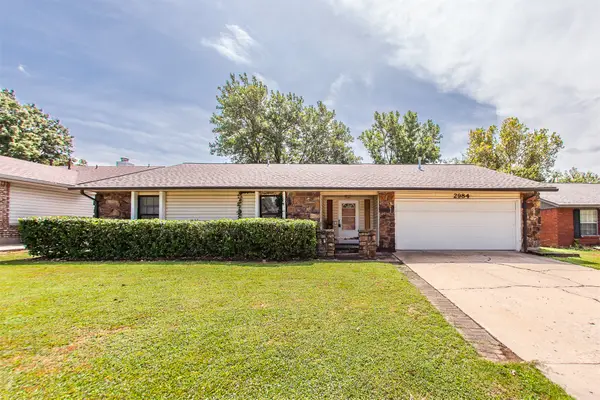 $259,000Active3 beds 2 baths1,504 sq. ft.
2984 W 65th Street, Tulsa, OK 74132
MLS# 2630891Listed by: PLATINUM REALTY, LLC. - New
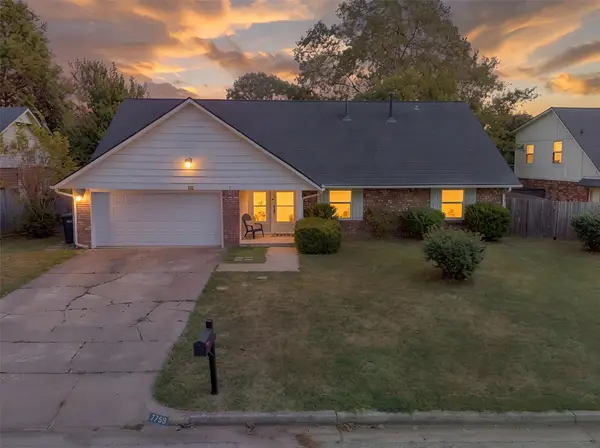 $330,000Active5 beds 3 baths2,653 sq. ft.
7759 S 80th East Avenue, Tulsa, OK 74133
MLS# 2620150Listed by: EXP REALTY, LLC - New
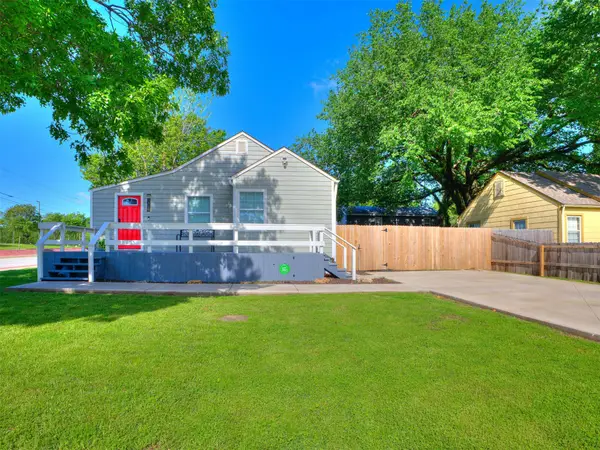 $269,900Active3 beds 1 baths1,172 sq. ft.
3819 E 15th Street, Tulsa, OK 74112
MLS# 2631208Listed by: HEARTH HOMES REALTY - New
 $525,000Active4 beds 4 baths4,816 sq. ft.
7826 E 100th Street, Tulsa, OK 74133
MLS# 2631189Listed by: SALT REAL ESTATE, INC. - Open Sun, 2 to 4pmNew
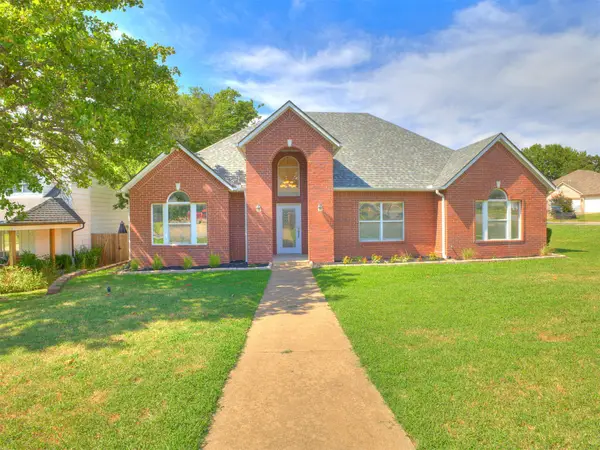 $287,000Active3 beds 2 baths1,672 sq. ft.
7401 W 39th Street, Tulsa, OK 74107
MLS# 2630231Listed by: CHINOWTH & COHEN - New
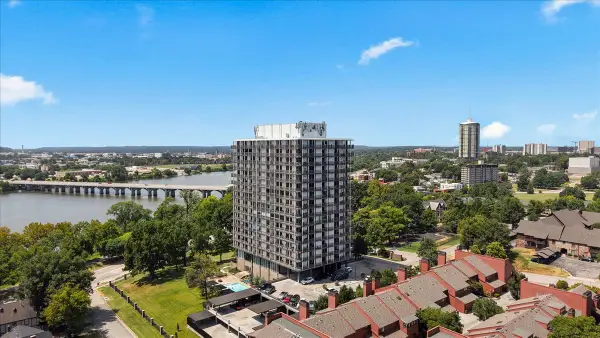 $549,000Active2 beds 2 baths1,730 sq. ft.
2300 S Riverside Drive #3F, Tulsa, OK 74114
MLS# 2630912Listed by: MORE AGENCY - New
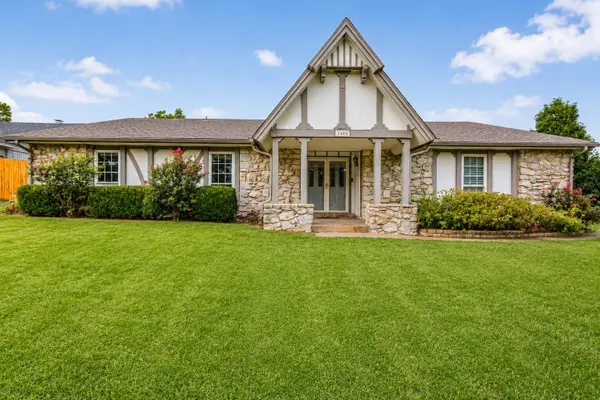 $245,000Active3 beds 2 baths1,912 sq. ft.
1405 W Young Street, Tulsa, OK 74127
MLS# 2630937Listed by: MORE AGENCY - New
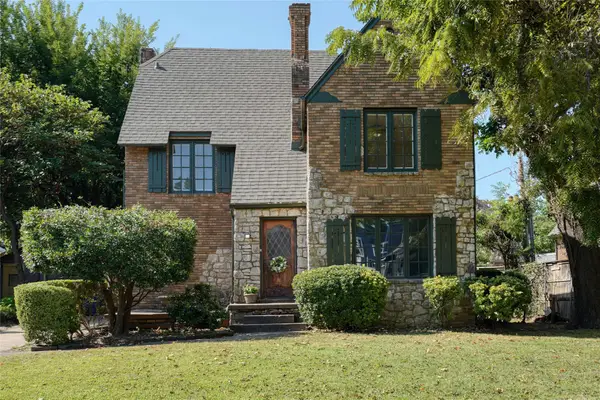 $449,000Active3 beds 2 baths1,902 sq. ft.
212 East 25th St. Street, Tulsa, OK 74114
MLS# 2613995Listed by: KELLER WILLIAMS ADVANTAGE - New
 $156,990Active3 beds 2 baths1,148 sq. ft.
1313 E 66th Place, Tulsa, OK 74136
MLS# 2630787Listed by: KELLER WILLIAMS PREFERRED


Protect your home and budget from life's surprises with an Assurant Home Warranty, backed by a partner that supports you through every step of homeownership. Explore Plans.
© 2023 - 2026 ERA Franchise Systems LLC. All rights reserved. ERA Franchise Systems LLC fully supports the principles of the Fair Housing Act and the Equal Opportunity Act. ERA, ERA Real Estate powered, and their respective logos are registered service marks of ERA Franchise Systems LLC. Each office is independently owned and operated.