
8234 S College Avenue, Tulsa, OK 74137
Local realty services provided by:ERA Courtyard Real Estate
Listed by: cherie a french
Office: chinowth & cohen
MLS#:2641497
Source:OK_NORES
Price summary
- Price:$293,500
- Price per sq. ft.:$156.78
About this home
Step through the striking double-door entry to a remarkable presence of natural light! Immediately feel the spaciousness of this contemporary, modern-style home in the Jenks school district and Walnut Creek III Addition! Unique, open floor plan offers an expansive living area with a wall of windows and features a vaulted ceiling with beam accents, wood-burning fireplace with a stone hearth, and an open connection to the kitchen and dining area. The kitchen is both stylish and functional, offering beautiful quartz countertops and backsplash, double ovens, pantry closet and bar seating! The vaulted primary suite ceiling adds another spacious feel, with sliding glass doors opening directly to the back patio. The primary bathroom offers dual sinks, abundant countertop space and a generous wardrobe closet! The hall bathroom is light & bright with its unique window in the bath area! Outside, the low-maintenance backyard that is fully fenced, offers a patio & green space with a great spot for a garden as well! New interior & exterior paint, July 2025! Washer, dryer, kitchen & garage refrigerator included in the sale! Approx. 5 miles to ORU and approx. 1.5 miles to the River Trails!...
Contact an agent
Home facts
- Year built:1973
- Subdivision & Development:Walnut Creek III
- Listing ID #:2641497
- Added:1 day(s) ago
- Updated:November 19, 2026 at 09:58 PM
Rooms and interior
- Bedrooms:3
- Total bathrooms:2
- Full bathrooms:2
- Rooms Total:9
- Flooring:Carpet, Tile, Vinyl
- Kitchen Description:Dishwasher, Disposal, Refrigerator
- Basement:Yes
- Living area:1,872 sq. ft.
Heating and cooling
- Cooling:Central Air
- Heating:Central, Electric, Gas
Structure and exterior
- Year built:1973
- Building area:1,872 sq. ft.
- Lot area:0.22 Acres
- Architectural Style:Contemporary
- Construction Materials:Stone Veneer, Wood Frame, Wood siding
- Foundation Description:Slab
Schools
- High school:Jenks
- Middle school:Jenks
- Elementary school:East
Finances and disclosures
- Price:$293,500
- Price per sq. ft.:$156.78
- Tax amount:$3,124 (2026)
Features and amenities
- Appliances:Built-In Oven, Cooktop, Dishwasher, Disposal, Double Oven, Dryer, Gas Water Heater, Refrigerator, Washer
- Laundry features:Dryer, Washer
- Amenities:Aluminum Frames, Insulated Window, Programmable Thermostat, Vaulted Ceiling(s), Vinyl Windows
Parking
- Garage:Yes
- Garage spaces:2
New listings near 8234 S College Avenue
- New
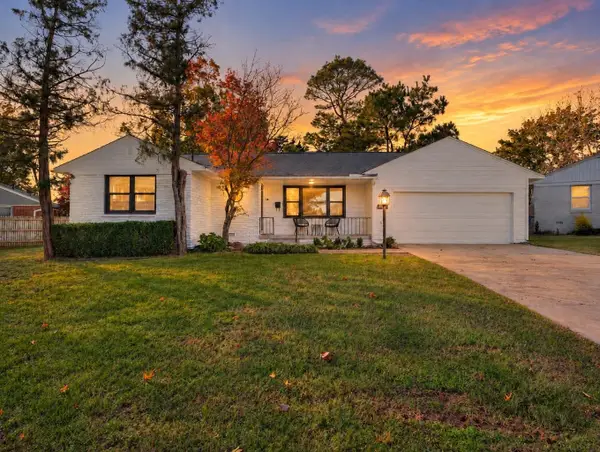 $315,000Active3 beds 2 baths1,424 sq. ft.
2408 S Sandusky Avenue, Tulsa, OK 74114
MLS# 2640564Listed by: EXP REALTY, LLC (BO) - Open Sat, 2 to 4pmNew
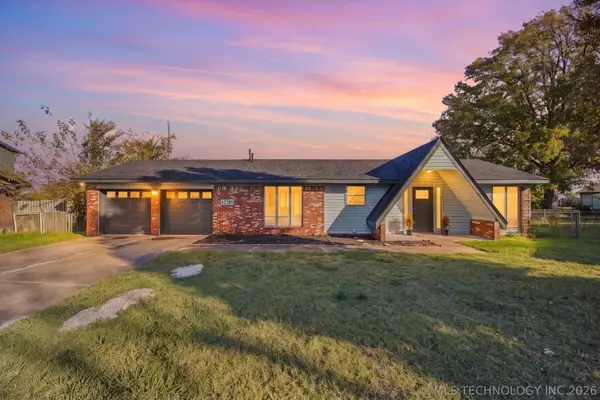 $215,000Active3 beds 2 baths1,396 sq. ft.
12131 E 31st Place S, Tulsa, OK 74146
MLS# 2640923Listed by: KELLER WILLIAMS PREFERRED - New
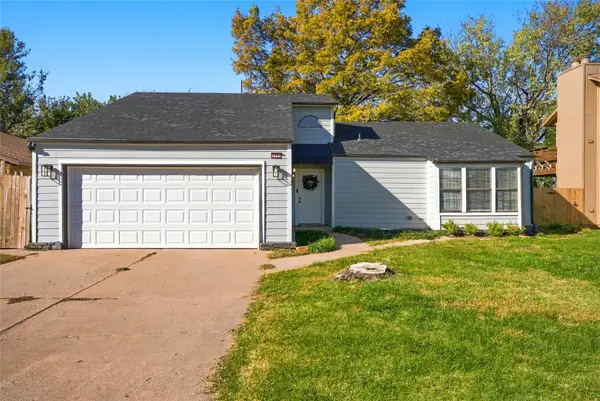 $235,000Active3 beds 2 baths1,354 sq. ft.
3726 S 142nd East Avenue, Tulsa, OK 74134
MLS# 2641166Listed by: REAL BROKER LLC - New
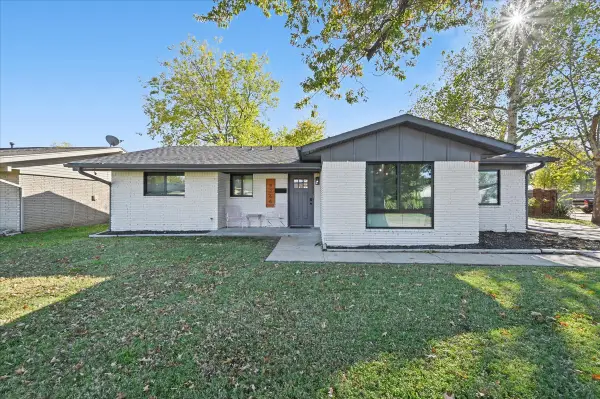 $279,000Active3 beds 2 baths1,662 sq. ft.
8266 E 33rd Place, Tulsa, OK 74145
MLS# 2641357Listed by: SAGE SOTHEBY'S INTERNATIONAL - New
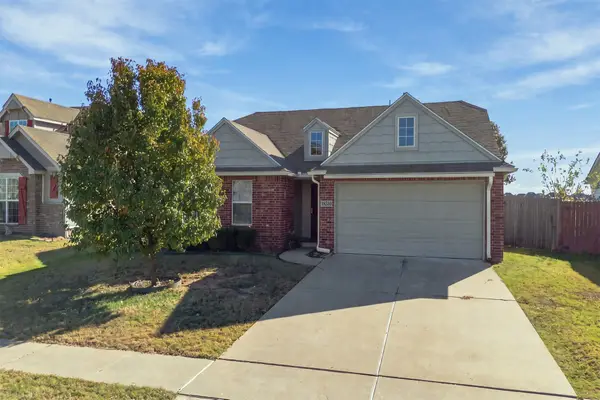 $265,000Active3 beds 2 baths1,374 sq. ft.
18310 E 43rd Street, Tulsa, OK 74134
MLS# 2641472Listed by: PEMBROOK REALTY GROUP - New
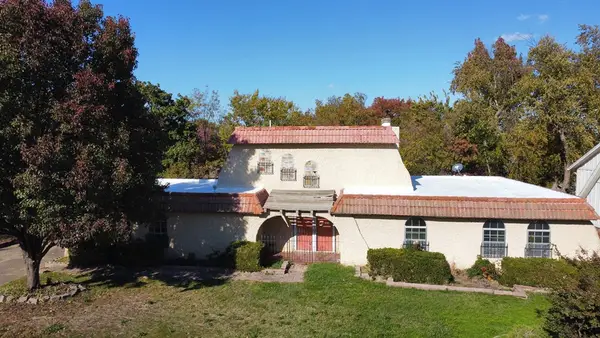 $169,900Active3 beds 2 baths2,072 sq. ft.
5725 E 65th Place, Tulsa, OK 74136
MLS# 2641479Listed by: HOMESMART STELLAR REALTY - New
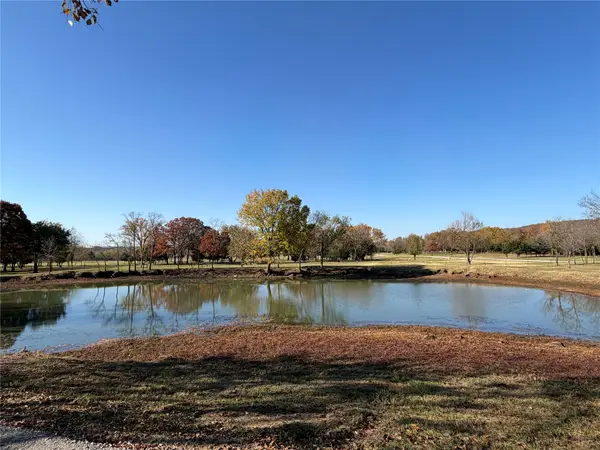 $750,000Active24.78 Acres
W 53rd Street N, Tulsa, OK 74126
MLS# 2641504Listed by: FOX AND ASSOCIATES - New
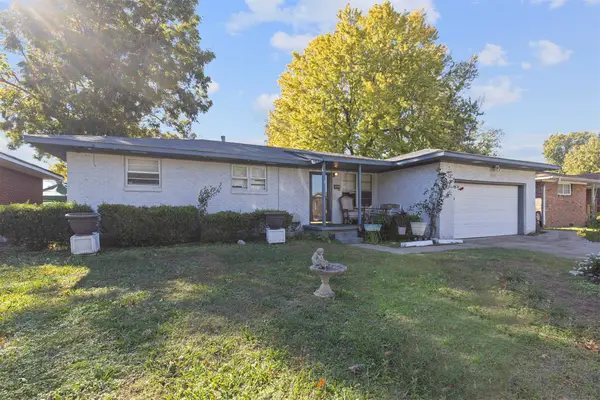 $130,000Active3 beds 1 baths1,123 sq. ft.
10564 E 5th Street, Tulsa, OK 74128
MLS# 2641511Listed by: NOMAD AGENCY LLC - New
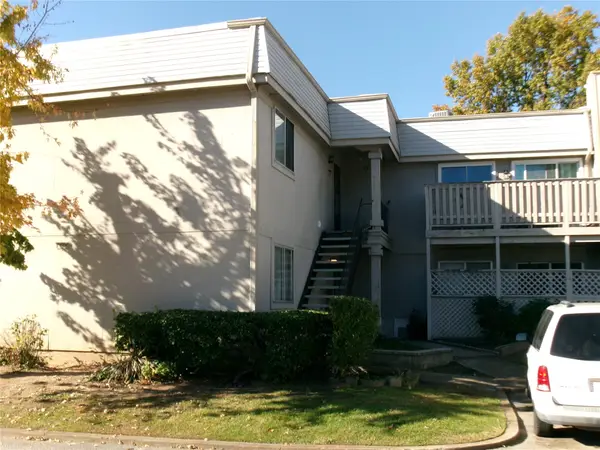 $85,000Active3 beds 2 baths1,280 sq. ft.
6730 S Lewis Avenue #1008, Tulsa, OK 74136
MLS# 2641512Listed by: CHINOWTH & COHEN


Protect your home and budget from life's surprises with an Assurant Home Warranty, backed by a partner that supports you through every step of homeownership. Explore Plans.
© 2023 - 2026 ERA Franchise Systems LLC. All rights reserved. ERA Franchise Systems LLC fully supports the principles of the Fair Housing Act and the Equal Opportunity Act. ERA, ERA Real Estate powered, and their respective logos are registered service marks of ERA Franchise Systems LLC. Each office is independently owned and operated.