
8235 S 112th East Avenue, Tulsa, OK 74133
Local realty services provided by:ERA Courtyard Real Estate
8235 S 112th East Avenue,Tulsa, OK 74133
$360,000
- 3 Beds
- 2 Baths
- - sq. ft.
- Single family
- Sold
Listed by: trisha perry
Office: keller williams advantage
MLS#:2617773
Source:OK_NORES
Sorry, we are unable to map this address
Price summary
- Price:$360,000
- Monthly HOA dues:$218
About this home
This beautifully maintained one-story brick cottage home features 3 roomy bedrooms and 2 full baths. Wood veneer flooring extends through the living area and bedrooms, while tile finishes the kitchen and bathrooms. The open kitchen flows into the main living space and offers granite countertops, tiled backsplash, a built-in hutch and coffee bar with glass-front upper cabinets, and a spacious pantry. The oversized primary suite easily fits a king bed or even two full beds and includes a bath with a tiled shower, a 36-inch double vanity, and a large closet conveniently located near the laundry room. Two additional bedrooms also feature generous closet space, a rare advantage in many patio homes. The backyard, designed by a Master Gardener, can be enjoyed from the covered patio.
Set in RidgeCrest, a quiet, well-kept neighborhood known for its strong sense of community and easy living, this home includes a $654 quarterly fee that covers landscaping, gated entrances, front-yard care for the lawn, shrubs, and trees, backyard lawn service, and irrigation. Each backyard is fenced, and the neighborhood provides plenty of green space. Residents also enjoy a clubhouse with workout equipment, Saturday morning coffee gatherings, and a monthly evening social. Schedule a showing to see this inviting home and the special community that surrounds it....
Contact an agent
Home facts
- Year built:2014
- Subdivision & Development:Ridge Crest
- Listing ID #:2617773
- Added:89 day(s) ago
- Updated:August 22, 2026 at 06:55 AM
Rooms and interior
- Bedrooms:3
- Total bathrooms:2
- Full bathrooms:2
- Rooms Total:7
- Flooring:Tile, Wood Veneer
- Kitchen Description:Dishwasher, Disposal, Microwave
- Basement:Yes
Heating and cooling
- Cooling:Central Air
- Heating:Central, Gas
Structure and exterior
- Year built:2014
- Architectural Style:Bungalow
- Construction Materials:Brick, Wood Frame
- Foundation Description:Slab
Schools
- High school:Union
- Middle school:Union
- Elementary school:Jefferson
Finances and disclosures
- Price:$360,000
- Tax amount:$4,605 (2026)
Features and amenities
- Appliances:Dishwasher, Disposal, Gas Water Heater, Microwave, Oven, Plumbed For Ice Maker, Range
- Amenities:Cable TV, Ceiling Fan(s), High Ceilings, High Speed Internet, Security System - Owned, Smoke Detector(s), Vinyl Windows, Wired for Data
Parking
- Garage:Yes
- Garage spaces:2
New listings near 8235 S 112th East Avenue
- New
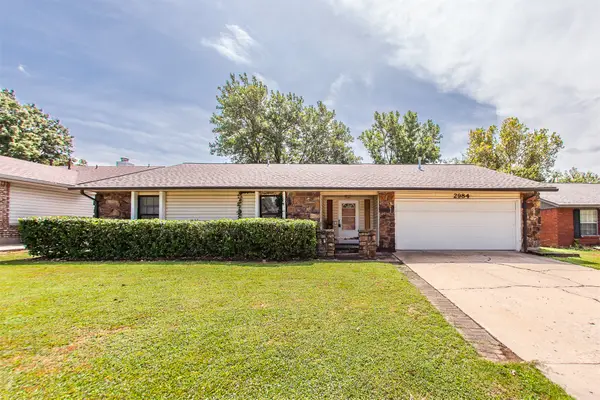 $259,000Active3 beds 2 baths1,504 sq. ft.
2984 W 65th Street, Tulsa, OK 74132
MLS# 2630891Listed by: PLATINUM REALTY, LLC. - New
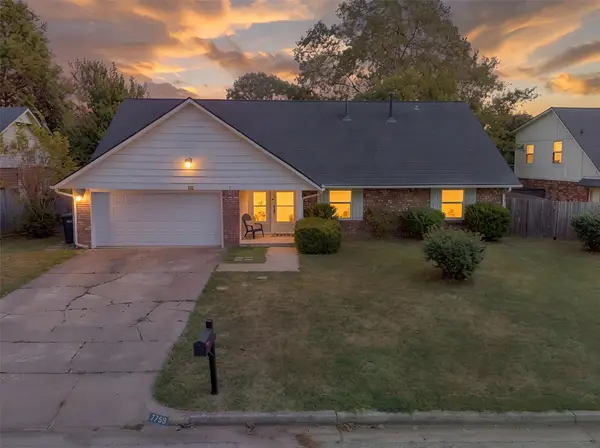 $330,000Active5 beds 3 baths2,653 sq. ft.
7759 S 80th East Avenue, Tulsa, OK 74133
MLS# 2620150Listed by: EXP REALTY, LLC - New
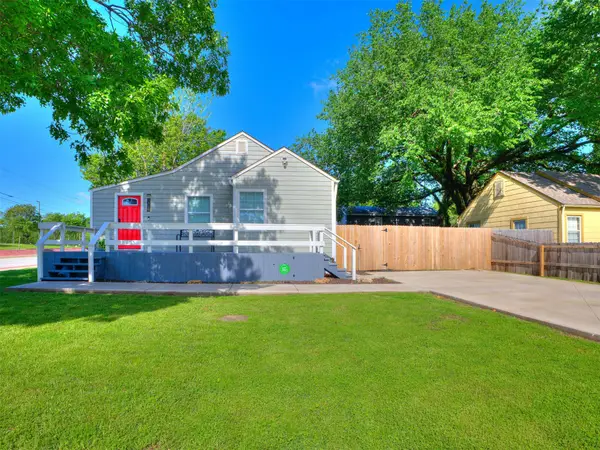 $269,900Active3 beds 1 baths1,172 sq. ft.
3819 E 15th Street, Tulsa, OK 74112
MLS# 2631208Listed by: HEARTH HOMES REALTY - New
 $525,000Active4 beds 4 baths4,816 sq. ft.
7826 E 100th Street, Tulsa, OK 74133
MLS# 2631189Listed by: SALT REAL ESTATE, INC. - Open Sun, 2 to 4pmNew
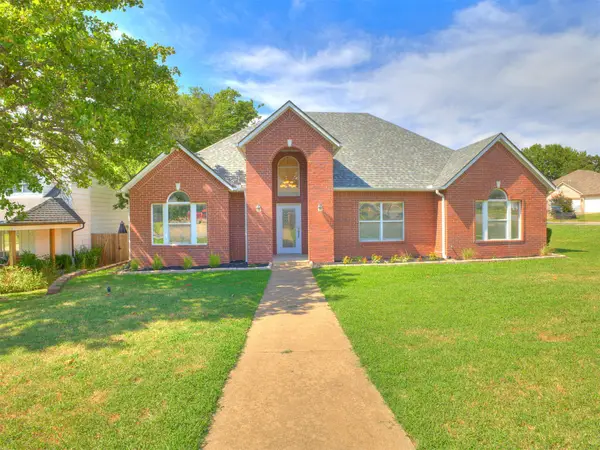 $287,000Active3 beds 2 baths1,672 sq. ft.
7401 W 39th Street, Tulsa, OK 74107
MLS# 2630231Listed by: CHINOWTH & COHEN - New
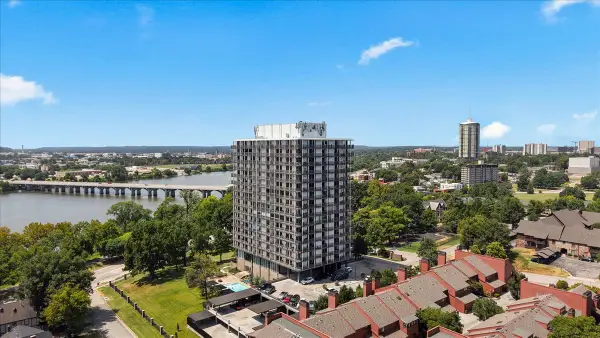 $549,000Active2 beds 2 baths1,730 sq. ft.
2300 S Riverside Drive #3F, Tulsa, OK 74114
MLS# 2630912Listed by: MORE AGENCY - New
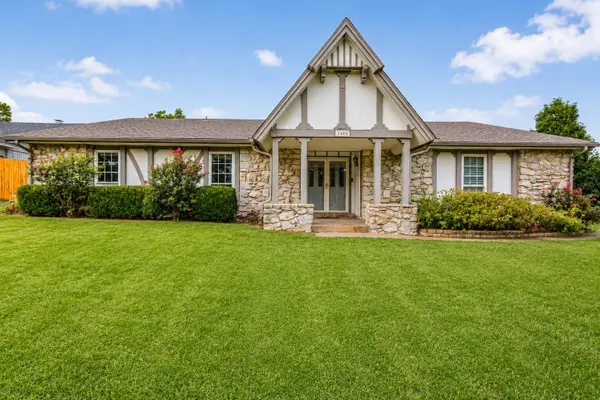 $245,000Active3 beds 2 baths1,912 sq. ft.
1405 W Young Street, Tulsa, OK 74127
MLS# 2630937Listed by: MORE AGENCY - New
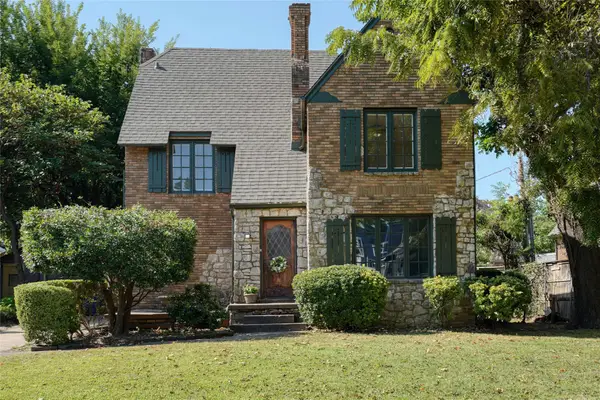 $449,000Active3 beds 2 baths1,902 sq. ft.
212 East 25th St. Street, Tulsa, OK 74114
MLS# 2613995Listed by: KELLER WILLIAMS ADVANTAGE - New
 $156,990Active3 beds 2 baths1,148 sq. ft.
1313 E 66th Place, Tulsa, OK 74136
MLS# 2630787Listed by: KELLER WILLIAMS PREFERRED - New
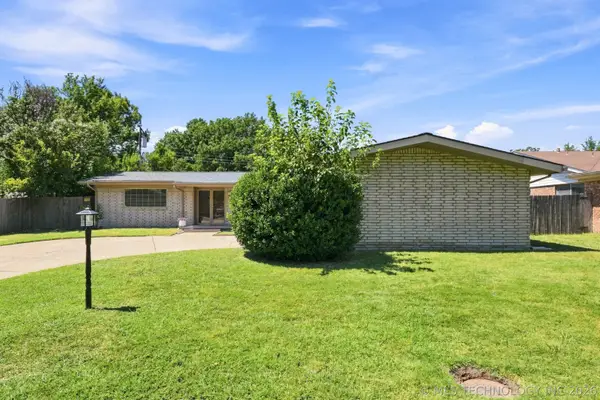 $225,000Active3 beds 2 baths1,725 sq. ft.
3144 S 85th East Avenue, Tulsa, OK 74145
MLS# 2630822Listed by: COCHRAN & CO REALTORS


Protect your home and budget from life's surprises with an Assurant Home Warranty, backed by a partner that supports you through every step of homeownership. Explore Plans.
© 2023 - 2026 ERA Franchise Systems LLC. All rights reserved. ERA Franchise Systems LLC fully supports the principles of the Fair Housing Act and the Equal Opportunity Act. ERA, ERA Real Estate powered, and their respective logos are registered service marks of ERA Franchise Systems LLC. Each office is independently owned and operated.