
8632 S Braden Avenue, Tulsa, OK 74137
Local realty services provided by:ERA Courtyard Real Estate
Listed by: kyla calhoun
Office: keller williams preferred
MLS#:2639388
Source:OK_NORES
Price summary
- Price:$499,900
- Price per sq. ft.:$112.51
About this home
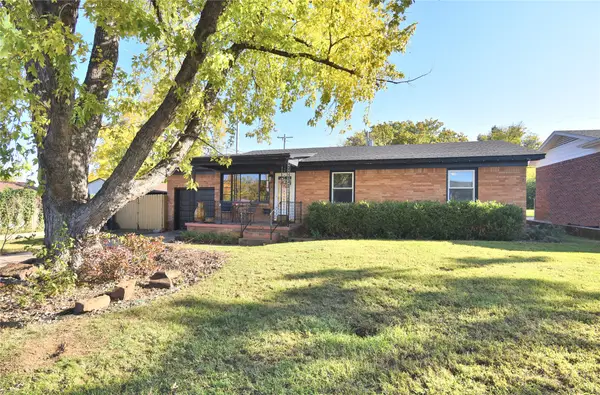
This stately two-story traditional home is nestled on a mature, tree-lined lot in desirable South Tulsa. Offering timeless curb appeal with its classic brick exterior, welcoming columned front porch, and double glass entry doors, this residence blends warmth, character, and expansive living spaces.
Step into a bright foyer featuring rich hardwood flooring, classic wood wainscoting, and an open staircase leading to the upper level.
The main living room is anchored by a warm brick fireplace with a custom wood mantel, surrounded by built-in bookcases, extensive wood trim, crown molding, and coffered/tray ceiling details add timeless elegance, while large windows flood the space with natural light.
There is a room perfect for an in-law suite with private access and private bathroom on the lower level.
The oversized, main suite features a vaulted ceiling and fireplace. Excellent storage space throughout the home.
Located in the heart of South Tulsa with convenient access to shopping, dining, parks, and major thoroughfares, this home is a rare opportunity to enjoy classic craftsmanship in a prime neighborhood....
Contact an agent
Home facts
- Year built:1988
- Subdivision & Development:Southern Pointe
- Listing ID #:2639388
- Added:1 day(s) ago
- Updated:November 20, 2026 at 09:01 PM
Rooms and interior
- Bedrooms:5
- Total bathrooms:5
- Full bathrooms:4
- Rooms Total:5
- Flooring:Carpet, Tile, Wood
- Kitchen Description:Dishwasher, Disposal
- Basement:Yes
- Living area:4,443 sq. ft.
Heating and cooling
- Cooling:2 Units
- Heating:Central, Gas
Structure and exterior
- Year built:1988
- Building area:4,443 sq. ft.
- Lot area:0.25 Acres
- Lot Features:Corner Lot
- Architectural Style:Ranch
- Construction Materials:Brick, Wood Frame
- Exterior Features:Dog Run
- Foundation Description:Slab
Schools
- High school:Union
- Elementary school:Darnaby
Finances and disclosures
- Price:$499,900
- Price per sq. ft.:$112.51
- Tax amount:$5,635 (2025)
Features and amenities
- Appliances:Built-In Oven, Dishwasher, Disposal, Gas Water Heater, Oven, Plumbed For Ice Maker, Range, Water Heater
- Amenities:Aluminum Frames, Cable TV, Ceiling Fan(s), High Ceilings, Pullman Bath, Security System - Owned, Wet Bar
Parking
- Garage:Yes
- Garage spaces:3
New listings near 8632 S Braden Avenue
- New
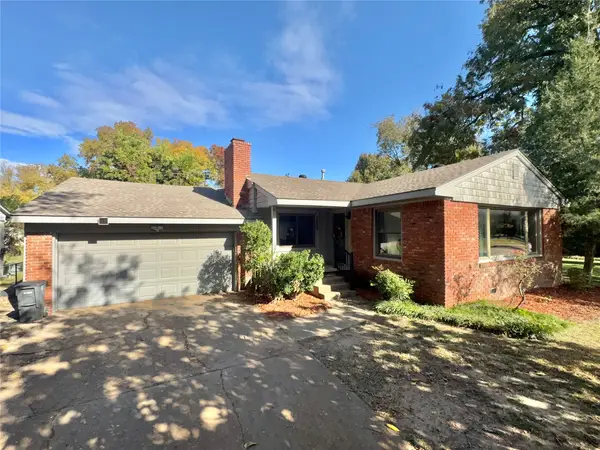 $214,000Active3 beds 2 baths1,363 sq. ft.
1609 E 61st Street, Tulsa, OK 74136
MLS# 2641158Listed by: PROPERTY SOLUTIONS REAL ESTATE - New
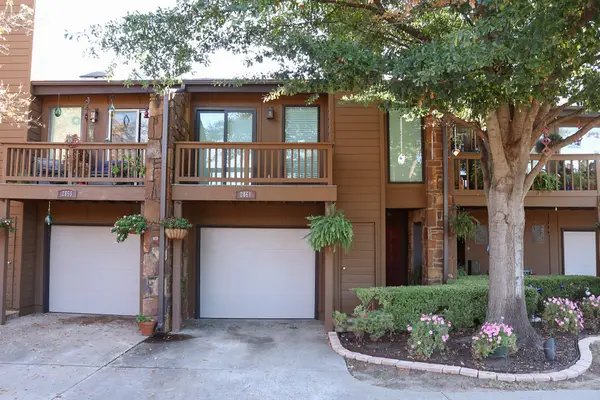 $160,000Active2 beds 2 baths1,200 sq. ft.
2861 E 90th Street #31, Tulsa, OK 74137
MLS# 2641639Listed by: MORE AGENCY - Open Sun, 2 to 4pmNew
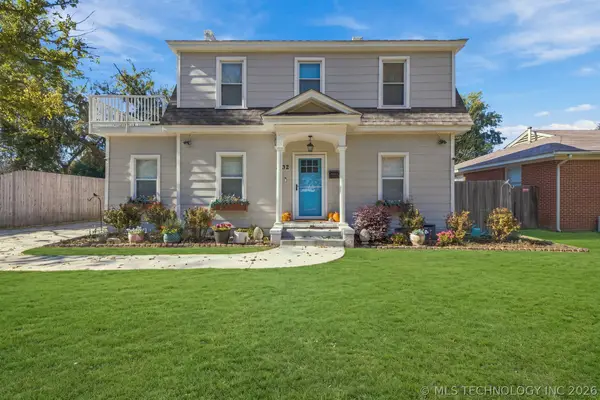 $450,000Active3 beds 2 baths1,924 sq. ft.
4132 S Owasso Avenue, Tulsa, OK 74105
MLS# 2641224Listed by: COLDWELL BANKER SELECT - New
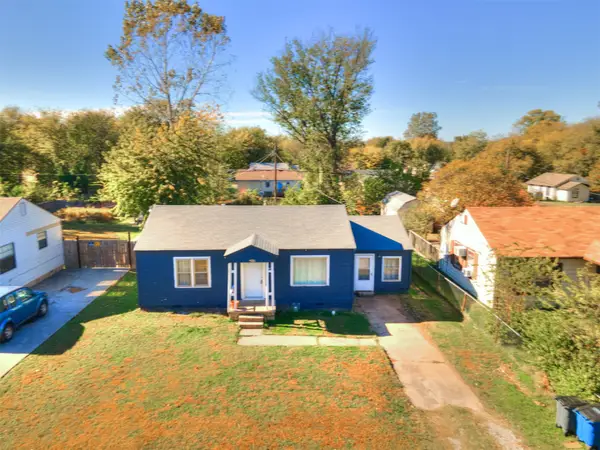 $110,000Active3 beds 1 baths1,068 sq. ft.
1642 N Columbia Place, Tulsa, OK 74110
MLS# 2641355Listed by: COLDWELL BANKER SELECT - Open Sat, 1 to 2pmNew
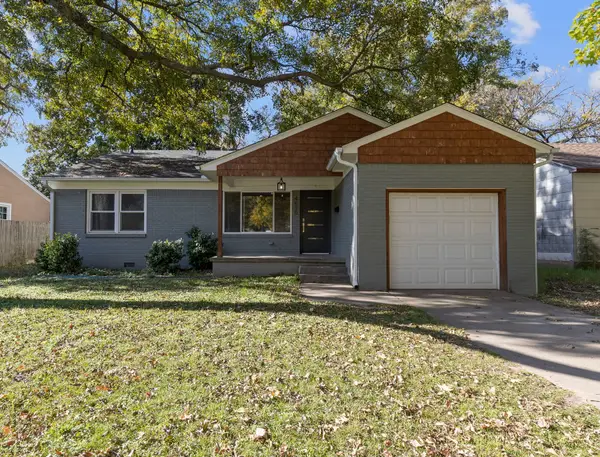 $319,999Active3 beds 2 baths1,456 sq. ft.
4620 S Rockford Avenue, Tulsa, OK 74105
MLS# 2641371Listed by: KELLER WILLIAMS ADVANTAGE - New
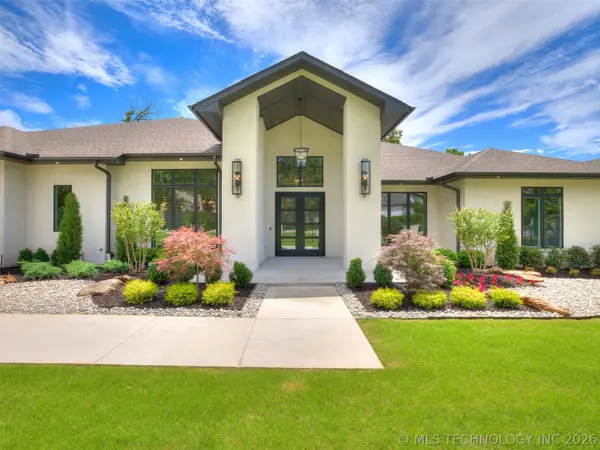 $1,650,000Active4 beds 6 baths5,745 sq. ft.
10775 S Sheridan Road, Tulsa, OK 74133
MLS# 2641486Listed by: CHINOWTH & COHEN - New
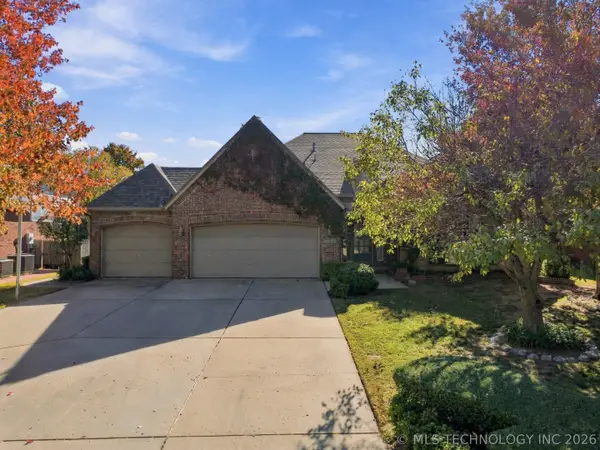 $400,000Active3 beds 3 baths2,566 sq. ft.
5116 E 109th Street, Tulsa, OK 74137
MLS# 2641508Listed by: ELLIS REAL ESTATE BROKERAGE - New
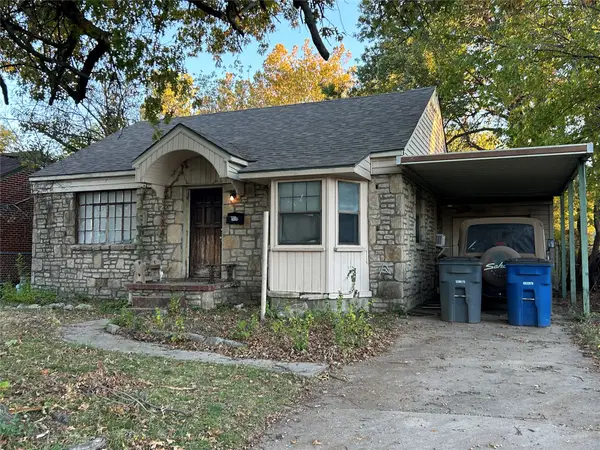 $110,000Active2 beds 1 baths950 sq. ft.
3408 E Archer Street, Tulsa, OK 74115
MLS# 2641568Listed by: KELLER WILLIAMS ADVANTAGE - New
 $175,000Active3 beds 1 baths1,011 sq. ft.
1813 S Kingston Avenue, Tulsa, OK 74112
MLS# 2641541Listed by: KELLER WILLIAMS ADVANTAGE


Protect your home and budget from life's surprises with an Assurant Home Warranty, backed by a partner that supports you through every step of homeownership. Explore Plans.
© 2023 - 2026 ERA Franchise Systems LLC. All rights reserved. ERA Franchise Systems LLC fully supports the principles of the Fair Housing Act and the Equal Opportunity Act. ERA, ERA Real Estate powered, and their respective logos are registered service marks of ERA Franchise Systems LLC. Each office is independently owned and operated.