
8813 S 71st East Avenue E #1, Tulsa, OK 74133
Local realty services provided by:ERA CS Raper & Son
8813 S 71st East Avenue E #1,Tulsa, OK 74133
$345,900
- 4 Beds
- 3 Baths
- 2,813 sq. ft.
- Single family
- Active
Listed by: david l. brock
Office: homesmart stellar realty
MLS#:2630311
Source:OK_NORES
Price summary
- Price:$345,900
- Price per sq. ft.:$122.96
About this home
Welcome to Chimney Hills! This beautifully refreshed South Tulsa home in the Union School District is ready to impress from the moment you arrive. Fresh mulch and neatly trimmed landscaping create inviting curb appeal, while inside you'll find fresh paint and new flooring throughout, along with updated light fixtures that give the home a clean, bright and move-in-ready feel. The kitchen has been refreshed with a new countertop, sink, faucet and backsplash, creating a polished space ready for everyday living and entertaining. Major mechanical updates add even more confidence, with the HVAC system and hot water heater both less than five years old. With four bedrooms, generous living spaces and a convenient Chimney Hills location near shopping, dining and major South Tulsa corridors, this home delivers the updates buyers have been looking for without sacrificing the character of an established neighborhood. Don't miss your opportunity to see this one in person! NOTE: Was told the roof is approx. 10 years old. No, proof provided. Tudor-style exterior with stone and half-timber accents, a steeply pitched roof, attached garage, and mature landscaping. (Note: Some Photos are Virtually Staged.)...
Contact an agent
Home facts
- Year built:1981
- Subdivision & Development:Chimney Hills Estates
- Listing ID #:2630311
- Added:1 day(s) ago
- Updated:August 18, 2026 at 11:09 AM
Rooms and interior
- Bedrooms:4
- Total bathrooms:3
- Full bathrooms:2
- Rooms Total:13
- Flooring:Carpet, Laminate, Tile
- Kitchen Description:Dishwasher, Disposal, Microwave
- Basement:Yes
- Living area:2,813 sq. ft.
Heating and cooling
- Cooling:2 Units
- Heating:Electric, Gas
Structure and exterior
- Year built:1981
- Building area:2,813 sq. ft.
- Lot area:0.27 Acres
- Lot Features:Mature Trees
- Architectural Style:Ranch
- Construction Materials:Stone, Wood Frame, Wood siding
- Foundation Description:Slab
Schools
- High school:Union
- Middle school:Union
- Elementary school:Darnaby
Finances and disclosures
- Price:$345,900
- Price per sq. ft.:$122.96
- Tax amount:$3,796 (2026)
Features and amenities
- Appliances:Built-In Oven, Dishwasher, Disposal, Gas Water Heater, Microwave, Oven, Range, Trash Compactor
- Amenities:Aluminum Frames, Attic, Cable TV, High Speed Internet, Smoke Detector(s), Vaulted Ceiling(s), Wet Bar, Wired for Data
Parking
- Garage:Yes
- Garage spaces:2
New listings near 8813 S 71st East Avenue E #1
- New
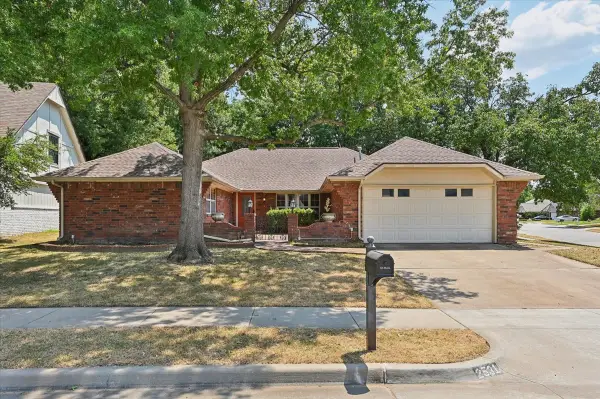 $199,000Active3 beds 2 baths2,060 sq. ft.
2531 S 96th East Avenue, Tulsa, OK 74129
MLS# 2630428Listed by: KELLER WILLIAMS ADVANTAGE - New
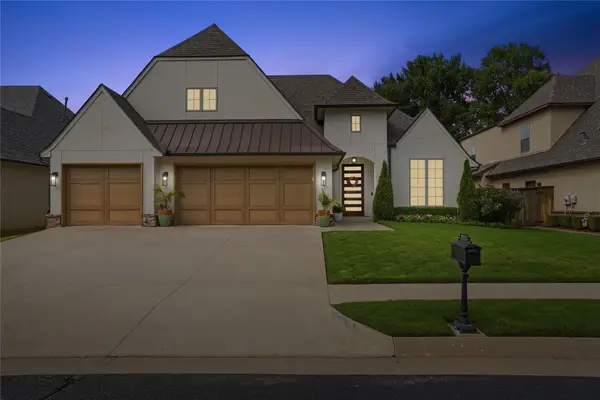 $649,900Active4 beds 4 baths3,417 sq. ft.
2911 E 103rd Place, Tulsa, OK 74137
MLS# 2630382Listed by: PLATINUM REALTY, LLC. - New
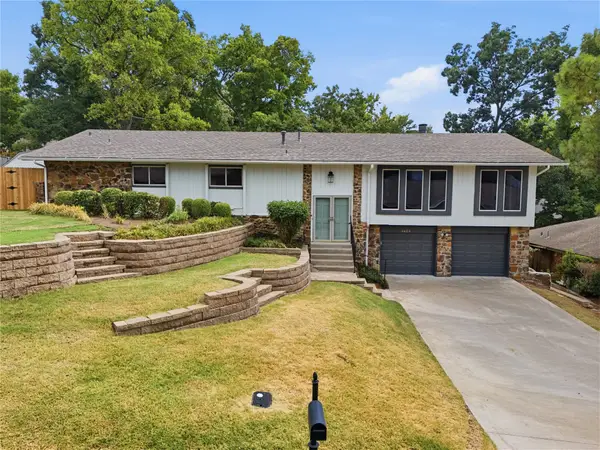 $379,900Active3 beds 2 baths2,100 sq. ft.
3422 E 75th Street, Tulsa, OK 74136
MLS# 2630511Listed by: REAL BROKER LLC - New
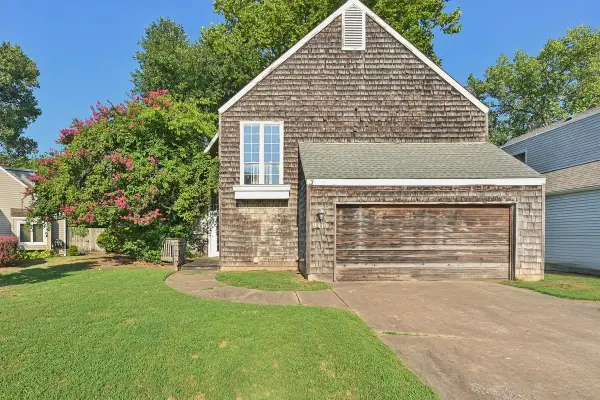 $99,000Active3 beds 3 baths2,204 sq. ft.
9410 S Norwood Avenue, Tulsa, OK 74137
MLS# 2630527Listed by: SALT REAL ESTATE, INC. - New
 $235,000Active3 beds 1 baths1,114 sq. ft.
1342 E 45th Street, Tulsa, OK 74105
MLS# 2630521Listed by: EXP REALTY, LLC 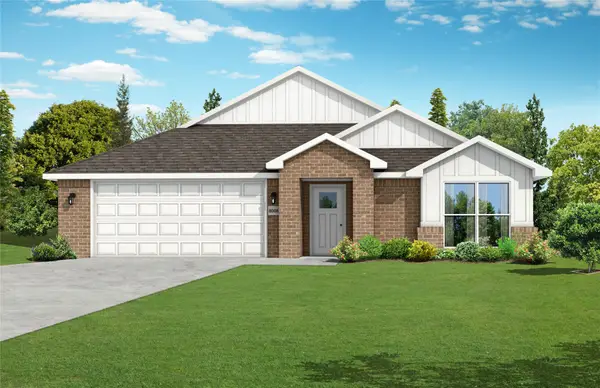 $328,106Pending3 beds 2 baths1,734 sq. ft.
13699 E 39th East Avenue, Tulsa, OK 74134
MLS# 2630512Listed by: KELLER WILLIAMS REALTY ELEVATE- New
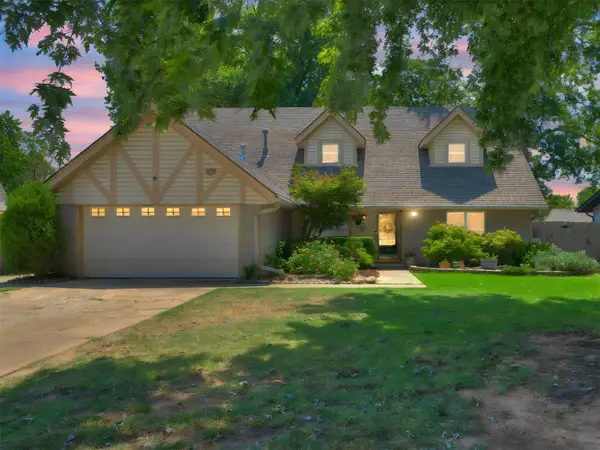 $404,500Active4 beds 3 baths2,506 sq. ft.
2972 E 76th Street S, Tulsa, OK 74136
MLS# 2630480Listed by: MORE AGENCY - New
 $40,000Active0.25 Acres
1816 N Madison Place, Tulsa, OK 74106
MLS# 2630492Listed by: CHINOWTH & COHEN - New
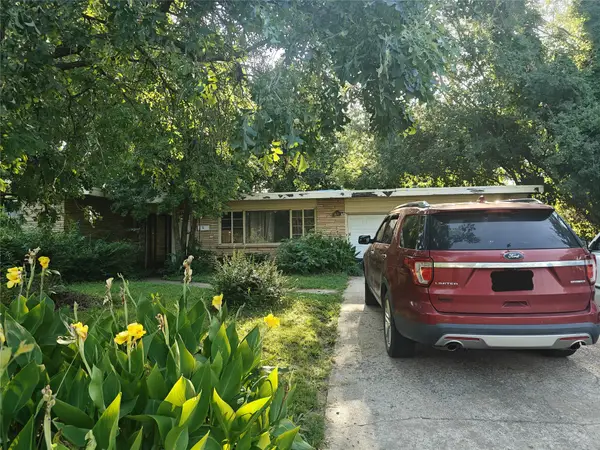 $130,000Active3 beds 1 baths1,640 sq. ft.
866 N Union East Place, Tulsa, OK 74127
MLS# 2630493Listed by: BIG RED REAL ESTATE


Protect your home and budget from life's surprises with an Assurant Home Warranty, backed by a partner that supports you through every step of homeownership. Explore Plans.
© 2023 - 2026 ERA Franchise Systems LLC. All rights reserved. ERA Franchise Systems LLC fully supports the principles of the Fair Housing Act and the Equal Opportunity Act. ERA, ERA Real Estate powered, and their respective logos are registered service marks of ERA Franchise Systems LLC. Each office is independently owned and operated.