
8817 S 70th Avenue E, Tulsa, OK 74133
Local realty services provided by:ERA Courtyard Real Estate
8817 S 70th Avenue E,Tulsa, OK 74133
$376,000
- 4 Beds
- 3 Baths
- - sq. ft.
- Single family
- Sold
Listed by: carl spengler
Office: chinowth & cohen
MLS#:2624684
Source:OK_NORES
Sorry, we are unable to map this address
Price summary
- Price:$376,000
About this home
Welcome home to this spacious 4-bedroom, 2.5-bath residence of comfortable living space in the highly sought-after Darnaby Elementary and Union High School districts. Situated on a generously sized lot, this well-maintained home features two separate living areas, providing flexibility for entertaining, family gatherings, a home office, or recreation space. The inviting kitchen serves as the heart of the home with ample room for cooking and gathering. Outside, you'll discover a large in-ground L-shaped swimming pool, perfect for summer fun, relaxation, and hosting guests. The porte-cochere adds both convenience and curb appeal, while the mature character of this 1980-built home offers a wonderful blend of space, charm, and functionality. This property presents an exceptional opportunity to enjoy comfortable living, outstanding schools, and resort-style outdoor amenities all in one desirable package.
Contact an agent
Home facts
- Year built:1980
- Subdivision & Development:Chimney Hills Estates Blk 8-17
- Listing ID #:2624684
- Added:45 day(s) ago
- Updated:August 22, 2026 at 06:55 AM
Rooms and interior
- Bedrooms:4
- Total bathrooms:3
- Full bathrooms:2
- Rooms Total:11
- Flooring:Carpet, Tile
- Kitchen Description:Dishwasher, Disposal, Microwave
- Basement:Yes
Heating and cooling
- Cooling:Central Air
- Heating:Central, Gas
Structure and exterior
- Year built:1980
- Architectural Style:Ranch
- Construction Materials:Brick Veneer, Stone, Wood Frame
- Foundation Description:Slab
Schools
- High school:Union
- Elementary school:Darnaby
Finances and disclosures
- Price:$376,000
- Tax amount:$3,231 (2025)
Features and amenities
- Appliances:Dishwasher, Disposal, Gas Water Heater, Microwave, Oven, Plumbed For Ice Maker, Range, Stove
- Amenities:Ceiling Fan(s), High Ceilings, High Speed Internet, Insulated Window, Smoke Detector(s), Vaulted Ceiling(s), Vinyl Windows
Parking
- Garage:Yes
- Garage spaces:2
New listings near 8817 S 70th Avenue E
- New
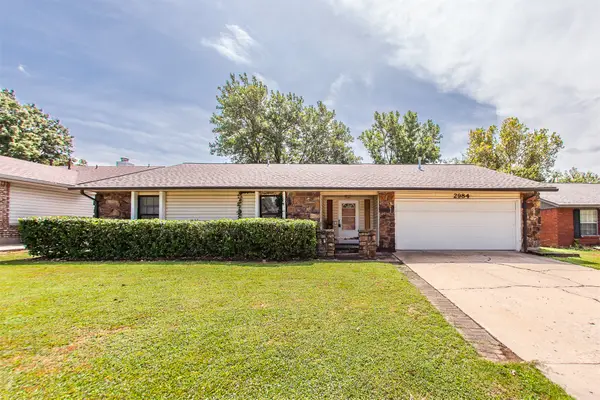 $259,000Active3 beds 2 baths1,504 sq. ft.
2984 W 65th Street, Tulsa, OK 74132
MLS# 2630891Listed by: PLATINUM REALTY, LLC. - New
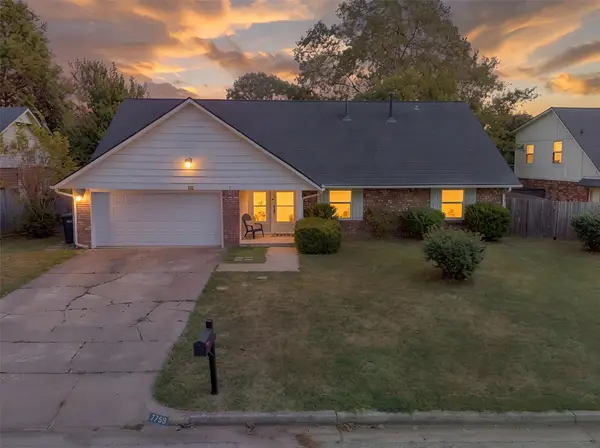 $330,000Active5 beds 3 baths2,653 sq. ft.
7759 S 80th East Avenue, Tulsa, OK 74133
MLS# 2620150Listed by: EXP REALTY, LLC - New
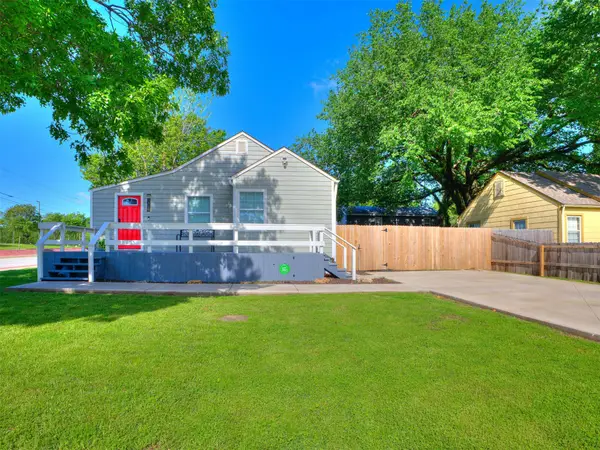 $269,900Active3 beds 1 baths1,172 sq. ft.
3819 E 15th Street, Tulsa, OK 74112
MLS# 2631208Listed by: HEARTH HOMES REALTY - New
 $525,000Active4 beds 4 baths4,816 sq. ft.
7826 E 100th Street, Tulsa, OK 74133
MLS# 2631189Listed by: SALT REAL ESTATE, INC. - Open Sun, 2 to 4pmNew
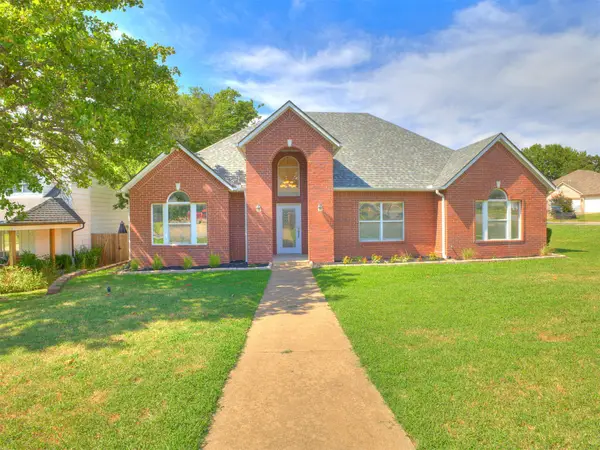 $287,000Active3 beds 2 baths1,672 sq. ft.
7401 W 39th Street, Tulsa, OK 74107
MLS# 2630231Listed by: CHINOWTH & COHEN - New
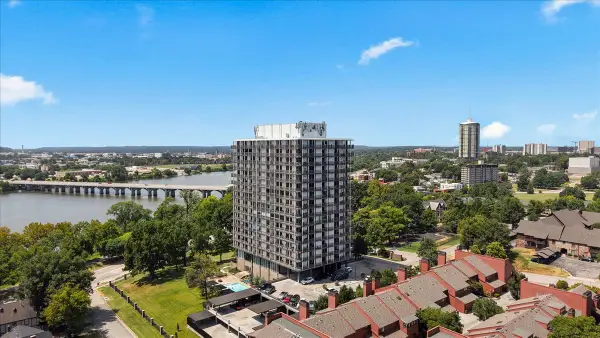 $549,000Active2 beds 2 baths1,730 sq. ft.
2300 S Riverside Drive #3F, Tulsa, OK 74114
MLS# 2630912Listed by: MORE AGENCY - New
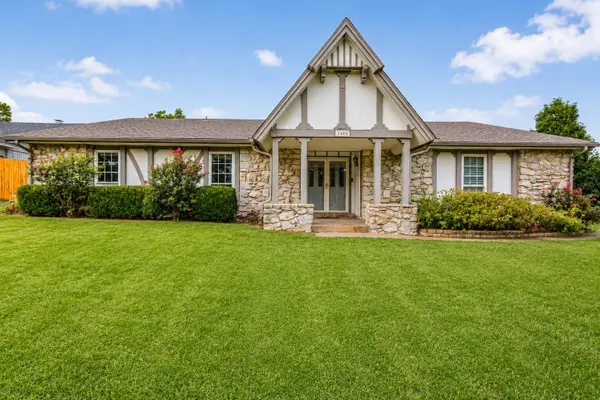 $245,000Active3 beds 2 baths1,912 sq. ft.
1405 W Young Street, Tulsa, OK 74127
MLS# 2630937Listed by: MORE AGENCY - New
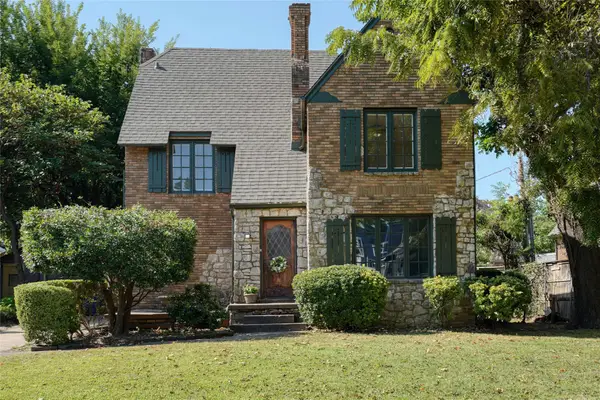 $449,000Active3 beds 2 baths1,902 sq. ft.
212 East 25th St. Street, Tulsa, OK 74114
MLS# 2613995Listed by: KELLER WILLIAMS ADVANTAGE - New
 $156,990Active3 beds 2 baths1,148 sq. ft.
1313 E 66th Place, Tulsa, OK 74136
MLS# 2630787Listed by: KELLER WILLIAMS PREFERRED - New
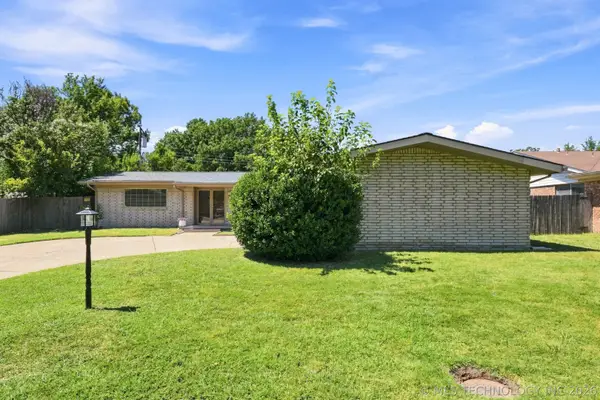 $225,000Active3 beds 2 baths1,725 sq. ft.
3144 S 85th East Avenue, Tulsa, OK 74145
MLS# 2630822Listed by: COCHRAN & CO REALTORS


Protect your home and budget from life's surprises with an Assurant Home Warranty, backed by a partner that supports you through every step of homeownership. Explore Plans.
© 2023 - 2026 ERA Franchise Systems LLC. All rights reserved. ERA Franchise Systems LLC fully supports the principles of the Fair Housing Act and the Equal Opportunity Act. ERA, ERA Real Estate powered, and their respective logos are registered service marks of ERA Franchise Systems LLC. Each office is independently owned and operated.