
9027 S Gary Avenue, Tulsa, OK 74137
Local realty services provided by:ERA Courtyard Real Estate
9027 S Gary Avenue,Tulsa, OK 74137
$585,000
- 4 Beds
- 4 Baths
- 3,702 sq. ft.
- Single family
- Active
Listed by: jennie wolek
Office: keller williams advantage
MLS#:2635103
Source:OK_NORES
Price summary
- Price:$585,000
- Price per sq. ft.:$158.02
About this home
ONE OF A KIND! Stylishly updated executive home with an amazing, flexible floor plan and tons of living space on a quiet street in an established neighborhood. Walk to Jenks East Elementary! Spacious formal living room with brilliant natural light, a beamed ceiling, and a wood-burning fireplace, plus a French door leading to the patio. Pretty den with a gas fireplace opens to a gorgeous kitchen featuring tons of white Shaker cabinets, quartz counters, center island, pantry, newer appliances (including double ovens and wine fridge), butler's pantry, bar seating, and sunny dining area! Large formal dining/flex room with beautiful, custom sliding barn doors. Handsome study with a vaulted/beamed ceiling. Huge primary suite on the first level boasts French doors to the patio and a bathroom with a double vanity, soaking tub, separate shower, and awesome storage! Three sizable bedrooms with great closets plus two full baths (one ensuite). New carpet downstairs, freshly painted rooms. Large bonus room upstairs with built-ins—could be a theater, game, or hobby space! Private backyard oasis features an extensive partially covered patio overlooking a gunite pool with an 11-foot depth and a large, fully fenced lot. Walk-out attic with ample storage. Quick access to the best of Tulsa shopping and dining and the Creek Turnpike. FULL ROOF REPLACEMENT SCHEDULED!...
Contact an agent
Home facts
- Year built:1988
- Subdivision & Development:Cedarcrest I
- Listing ID #:2635103
- Added:1 day(s) ago
- Updated:November 12, 2026 at 07:45 PM
Rooms and interior
- Bedrooms:4
- Total bathrooms:4
- Full bathrooms:3
- Flooring:Carpet, Tile
- Kitchen Description:Dishwasher, Disposal, Microwave, Refrigerator
- Living area:3,702 sq. ft.
Heating and cooling
- Cooling:2 Units, Central Air, Zoned
- Heating:Gas
Structure and exterior
- Year built:1988
- Building area:3,702 sq. ft.
- Lot area:0.75 Acres
- Lot Features:Mature Trees
- Construction Materials:Brick, Vinyl siding, Wood Frame
- Foundation Description:Slab
Schools
- High school:Jenks
- Middle school:Jenks
- Elementary school:East
Finances and disclosures
- Price:$585,000
- Price per sq. ft.:$158.02
- Tax amount:$6,053 (2025)
Features and amenities
- Appliances:Built-In Oven, Cooktop, Dishwasher, Disposal, Double Oven, Dryer, Gas Water Heater, Intercom, Microwave, Oven, Plumbed For Ice Maker, Range, Refrigerator, Washer
- Laundry features:Dryer, Washer
- Amenities:Aluminum Frames, Ceiling Fan(s), High Ceilings, Intercom, Security System - Owned, Smoke Detector(s)
Parking
- Garage:Yes
- Garage spaces:2
New listings near 9027 S Gary Avenue
- New
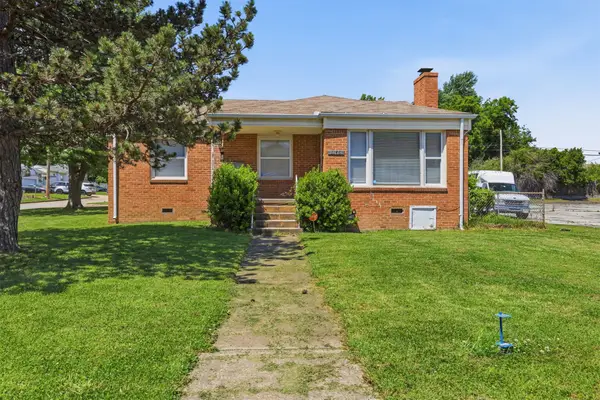 $230,000Active3 beds 2 baths1,523 sq. ft.
1146 S Winston Avenue, Tulsa, OK 74112
MLS# 2640284Listed by: EPIQUE REALTY - New
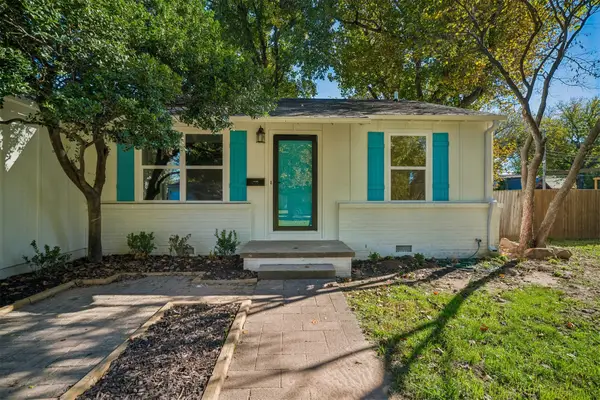 $182,000Active3 beds 1 baths1,110 sq. ft.
5515 S Owasso Avenue, Tulsa, OK 74105
MLS# 2640355Listed by: ACCENT - New
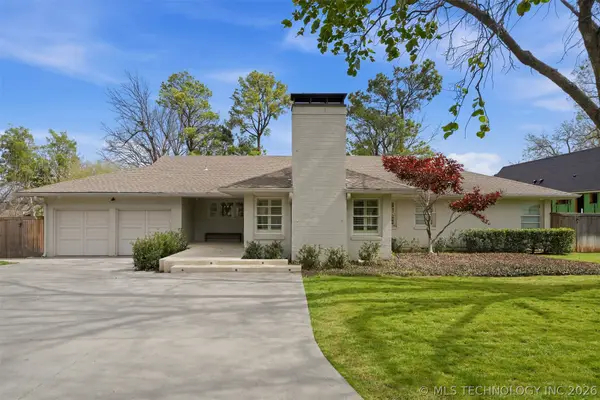 $899,900Active3 beds 3 baths2,992 sq. ft.
2315 S Delaware Place, Tulsa, OK 74114
MLS# 2640656Listed by: MCGRAW, REALTORS - New
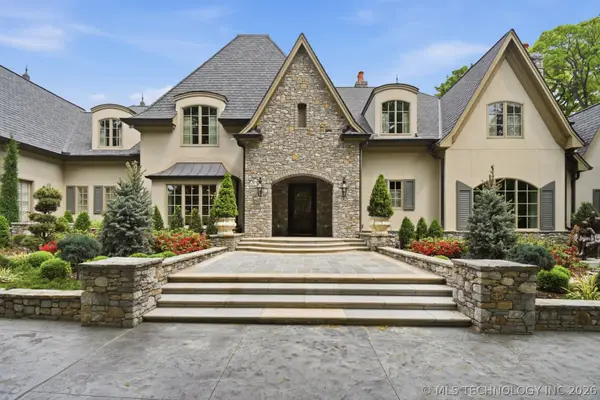 $2,950,000Active7 beds 10 baths9,834 sq. ft.
10427 S Oxford Avenue, Tulsa, OK 74137
MLS# 2640780Listed by: MCGRAW, REALTORS 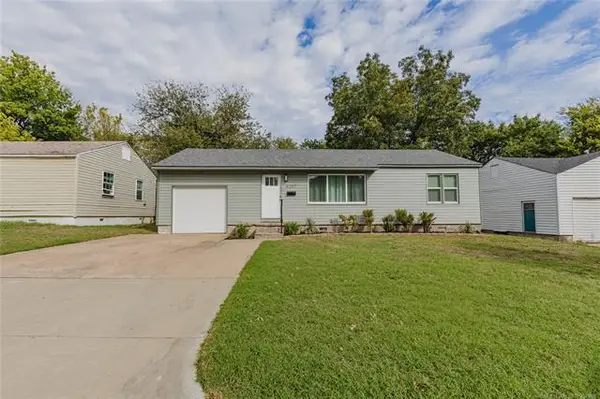 $149,500Pending3 beds 1 baths950 sq. ft.
4267 E Young Place, Tulsa, OK 74115
MLS# 2640027Listed by: KELLER WILLIAMS ADVANTAGE- New
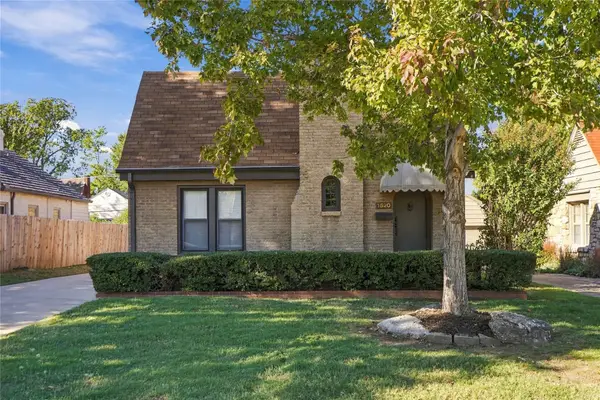 $350,000Active2 beds 2 baths1,255 sq. ft.
1520 S Gary Place, Tulsa, OK 74104
MLS# 2639599Listed by: MCGRAW, REALTORS - New
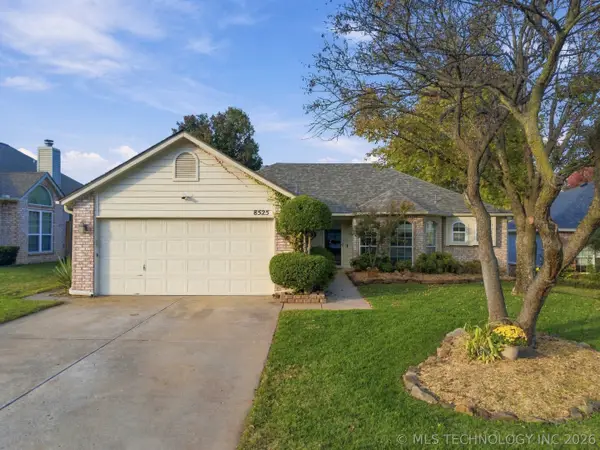 $255,000Active3 beds 2 baths1,533 sq. ft.
8525 E 94th Street, Tulsa, OK 74133
MLS# 2640408Listed by: KELLER WILLIAMS PREFERRED - New
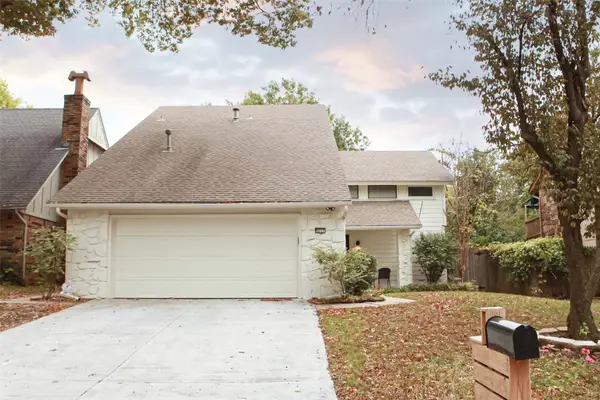 $299,000Active3 beds 3 baths1,923 sq. ft.
9211 S Lakewood Avenue, Tulsa, OK 74137
MLS# 2640563Listed by: MCGRAW, REALTORS - New
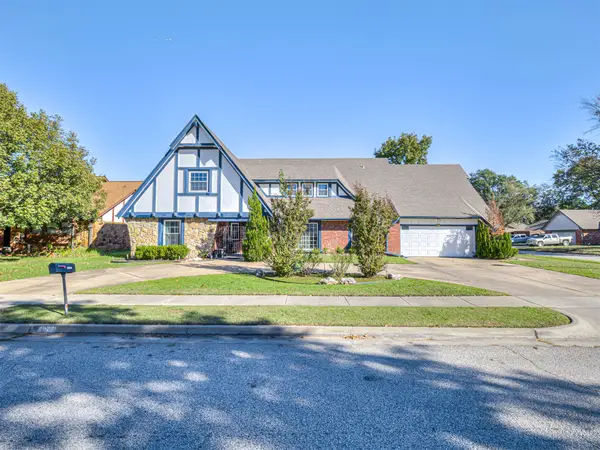 $399,900Active4 beds 3 baths3,655 sq. ft.
4877 S 70th East Avenue, Tulsa, OK 74145
MLS# 2640675Listed by: EHILL REALTY - New
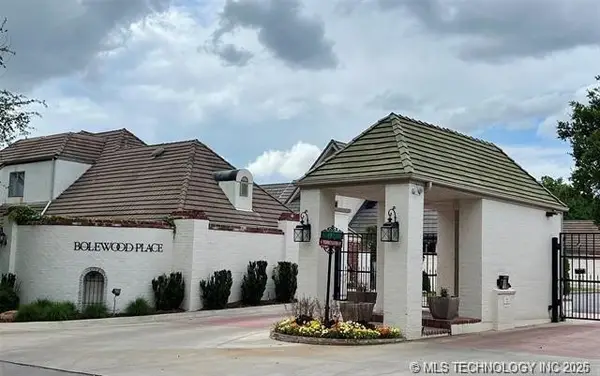 $129,900Active0.15 Acres
4823 S Zunis Avenue, Tulsa, OK 74105
MLS# 2640736Listed by: COLDWELL BANKER SELECT


Protect your home and budget from life's surprises with an Assurant Home Warranty, backed by a partner that supports you through every step of homeownership. Explore Plans.
© 2023 - 2026 ERA Franchise Systems LLC. All rights reserved. ERA Franchise Systems LLC fully supports the principles of the Fair Housing Act and the Equal Opportunity Act. ERA, ERA Real Estate powered, and their respective logos are registered service marks of ERA Franchise Systems LLC. Each office is independently owned and operated.