
4877 S 70th East Avenue, Tulsa, OK 74145
Local realty services provided by:ERA CS Raper & Son
Listed by: elizabeth hill
Office: ehill realty
MLS#:2640675
Source:OK_NORES
Price summary
- Price:$399,900
- Price per sq. ft.:$109.41
About this home
Discover the space and versatility of this 3,655-square-foot, two-story home situated on a corner lot. Featuring distinctive Tudor-inspired architecture, brick and stone accents, and a gated, covered front porch, this home combines traditional character with updated interiors.
Inside, generously sized rooms and multiple living areas offer flexibility for everyday living and entertaining. The formal living and dining combination provides an inviting setting for gatherings, while the separate family room features exposed ceiling beams, a brick fireplace, and a built-in beverage station that can serve as a coffee bar or wet bar. The spacious kitchen offers granite countertops, rich wood cabinetry, stainless steel appliances, a center island, and a casual dining nook.
The main level features a spacious primary suite with a remodeled private bathroom and a second bedroom currently used as a home office. Upstairs, two additional bedrooms, a full bathroom, and a generously sized bonus room with a closet offer flexibility as an additional bedroom, media room, game room, hobby space, or other living area.
Additional highlights include a dedicated laundry room, abundant storage, walk-in attic access, a spacious two-car garage, and a fenced backyard. Recent improvements include a Bryant AC condenser and water heater replaced in 2023.
With its generous room sizes, flexible floor plan, and distinctive architectural character, this home offers a variety of spaces to suit your needs and lifestyle....
Contact an agent
Home facts
- Year built:1969
- Subdivision & Development:Park Plaza VII amd
- Listing ID #:2640675
- Added:1 day(s) ago
- Updated:November 12, 2026 at 05:59 PM
Rooms and interior
- Bedrooms:4
- Total bathrooms:3
- Full bathrooms:2
- Flooring:Carpet, Tile, Wood Veneer
- Kitchen Description:Dishwasher, Disposal, Refrigerator
- Living area:3,655 sq. ft.
Heating and cooling
- Cooling:Central Air
- Heating:Central, Gas
Structure and exterior
- Year built:1969
- Building area:3,655 sq. ft.
- Lot area:0.27 Acres
- Lot Features:Corner Lot
- Construction Materials:Brick, Wood Frame
- Foundation Description:Slab
Schools
- High school:Memorial
- Elementary school:Salk
Finances and disclosures
- Price:$399,900
- Price per sq. ft.:$109.41
- Tax amount:$3,001 (2025)
Features and amenities
- Appliances:Built-In Oven, Built-In Range, Dishwasher, Disposal, Gas Water Heater, Oven, Range, Refrigerator
- Amenities:Ceiling Fan(s), Vinyl Windows, Wet Bar
Parking
- Garage:Yes
- Garage spaces:2
New listings near 4877 S 70th East Avenue
- New
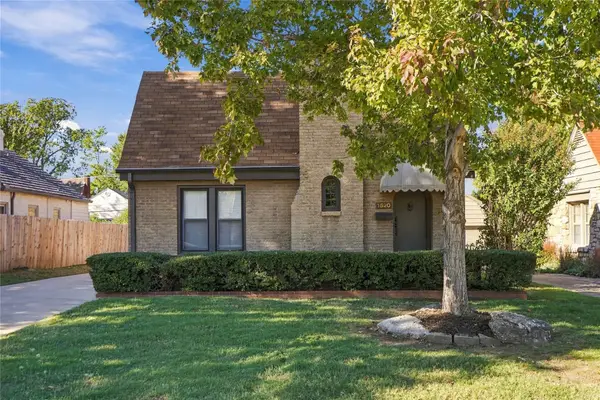 $350,000Active2 beds 2 baths1,255 sq. ft.
1520 S Gary Place, Tulsa, OK 74104
MLS# 2639599Listed by: MCGRAW, REALTORS - New
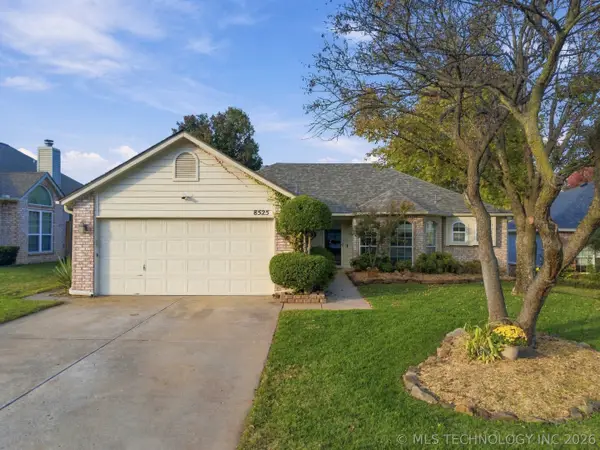 $255,000Active3 beds 2 baths1,533 sq. ft.
8525 E 94th Street, Tulsa, OK 74133
MLS# 2640408Listed by: KELLER WILLIAMS PREFERRED - New
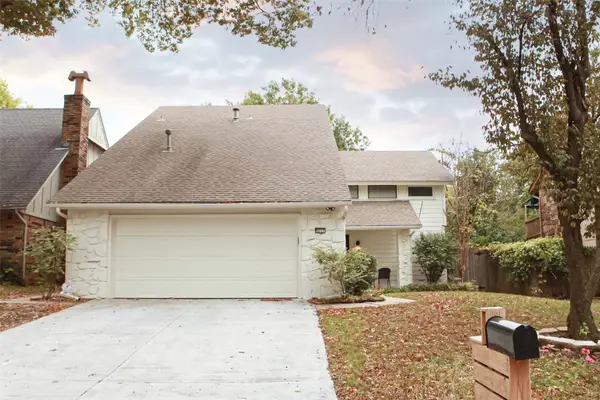 $299,000Active3 beds 3 baths1,923 sq. ft.
9211 S Lakewood Avenue, Tulsa, OK 74137
MLS# 2640563Listed by: MCGRAW, REALTORS - New
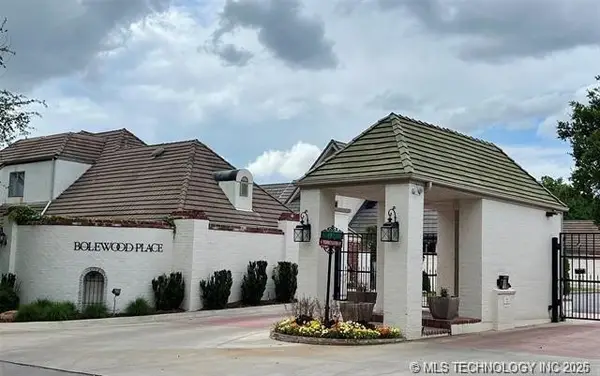 $129,900Active0.15 Acres
4823 S Zunis Avenue, Tulsa, OK 74105
MLS# 2640736Listed by: COLDWELL BANKER SELECT - New
 $585,000Active4 beds 4 baths3,702 sq. ft.
9027 S Gary Avenue, Tulsa, OK 74137
MLS# 2635103Listed by: KELLER WILLIAMS ADVANTAGE - New
 $160,000Active3 beds 2 baths1,102 sq. ft.
5620 S Newport Avenue #5620, Tulsa, OK 74105
MLS# 2640273Listed by: RE/MAX RESULTS - New
 $825,000Active4 beds 4 baths3,050 sq. ft.
3618 S Terwilleger Boulevard, Tulsa, OK 74105
MLS# 2640687Listed by: WALTER & ASSOCIATES, INC. - New
 $469,000Active4 beds 4 baths3,201 sq. ft.
8804 S 66th East Avenue, Tulsa, OK 74133
MLS# 2640371Listed by: KELLER WILLIAMS PREFERRED - New
 $310,000Active4 beds 3 baths3,081 sq. ft.
4255 E 78th Street, Tulsa, OK 74136
MLS# 2640434Listed by: REAL BROKER LLC


Protect your home and budget from life's surprises with an Assurant Home Warranty, backed by a partner that supports you through every step of homeownership. Explore Plans.
© 2023 - 2026 ERA Franchise Systems LLC. All rights reserved. ERA Franchise Systems LLC fully supports the principles of the Fair Housing Act and the Equal Opportunity Act. ERA, ERA Real Estate powered, and their respective logos are registered service marks of ERA Franchise Systems LLC. Each office is independently owned and operated.