
9108 E 77th Street, Tulsa, OK 74133
Local realty services provided by:ERA CS Raper & Son
Listed by: carol pankey-davis
Office: keller williams advantage
MLS#:2619568
Source:OK_NORES
Price summary
- Price:$399,900
- Price per sq. ft.:$123.85
About this home
New Roof! New HVAC! New Windows! New Flooring! The big-ticket items are already DONE! New roof (July 2026), all-new windows (October 2026), New paint throughout entire home (Mar 2026), New carpet throughout the entire upstairs (July 2026), and two new HVAC units (2024). Completely renovated kitchen and wood floors throughout first floor (2022). Move in without worrying about major repairs or upgrades.
This 4-bedroom, 2.5-bath home in the desirable Union School District offers 3,229 square feet (per court house records) of updated living space. The fully renovated, open-concept kitchen is the centerpiece, with granite countertops and oversized island with waterfall, a custom vent hood, upgraded cabinetry, all with pull-out drawers, and a new backsplash. Storage is everywhere, with both a large walk-in pantry and a butler's pantry. New wood flooring runs through the entire first floor and up the staircase. Fresh paint throughout gives the home a bright, clean, modern feel. Upstairs has brand-new carpet (2026) and a fully remodeled bathroom with a new shower/tub, updated mirrors, and refreshed cabinetry. The primary suite features separate his-and-hers walk-in closets. Outside are TWO very large covered patios - An expansive back patio gives you room to entertain, grill, or simply relax, and an expansive covered front porch to enjoy quiet mornings with your entire family or with friends. Two-car garage newly painted in March 2026....
Contact an agent
Home facts
- Year built:2001
- Subdivision & Development:The Villages of Highland Park
- Listing ID #:2619568
- Added:165 day(s) ago
- Updated:November 15, 2026 at 10:29 AM
Rooms and interior
- Bedrooms:4
- Total bathrooms:3
- Full bathrooms:2
- Rooms Total:13
- Flooring:Carpet, Tile, Wood
- Kitchen Description:Dishwasher, Disposal, Microwave
- Basement:Yes
- Living area:3,229 sq. ft.
Heating and cooling
- Cooling:2 Units, Central Air
- Heating:Central, Gas
Structure and exterior
- Year built:2001
- Building area:3,229 sq. ft.
- Lot area:0.17 Acres
- Construction Materials:Brick, Wood Frame
- Foundation Description:Slab
Schools
- High school:Union
- Elementary school:Jarman
Finances and disclosures
- Price:$399,900
- Price per sq. ft.:$123.85
- Tax amount:$4,278 (2025)
Features and amenities
- Appliances:Built-In Range, Dishwasher, Disposal, Gas Water Heater, Microwave, Oven, Range
- Amenities:Ceiling Fan(s), High Ceilings, High Speed Internet, Insulated Window, Programmable Thermostat, Security System - Owned, Smoke Detector(s), Vaulted Ceiling(s), Vinyl Windows, Wired for Data
Parking
- Garage:Yes
- Garage spaces:2
New listings near 9108 E 77th Street
- New
 $199,000Active4 beds 2 baths1,784 sq. ft.
3342 S 141st East Avenue, Tulsa, OK 74134
MLS# 2640599Listed by: HOMESMART STELLAR REALTY - New
 $300,000Active3 beds 3 baths2,370 sq. ft.
7719 S Lakewood Avenue, Tulsa, OK 74136
MLS# 2640633Listed by: ELLIS REAL ESTATE BROKERAGE - New
 $189,900Active2 beds 2 baths1,530 sq. ft.
2819 E 84th Street #103, Tulsa, OK 74137
MLS# 2640867Listed by: EXP REALTY, LLC (BO) - New
 $120,000Active3 beds 1 baths1,112 sq. ft.
57 N Yorktown Avenue, Tulsa, OK 74110
MLS# 2640975Listed by: RE/MAX RESULTS - New
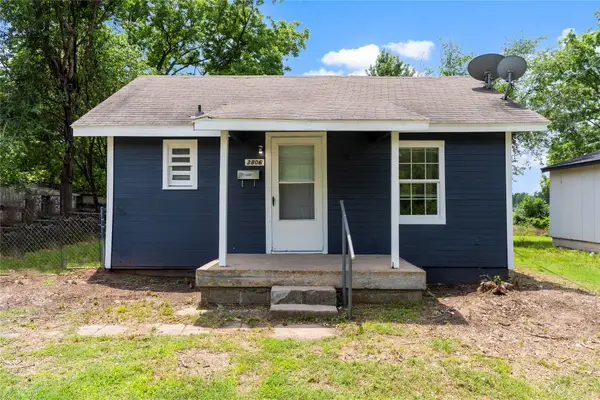 $90,000Active2 beds 1 baths696 sq. ft.
3806 W Admiral Boulevard, Tulsa, OK 74127
MLS# 2640976Listed by: RE/MAX RESULTS - New
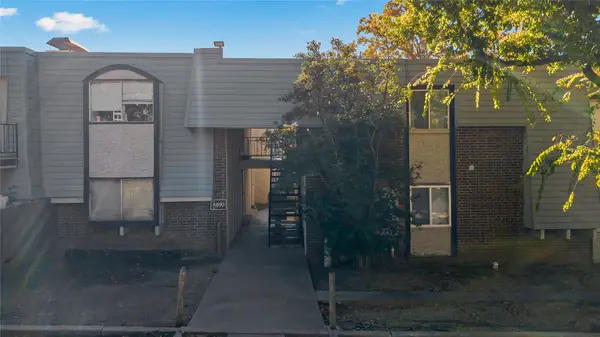 $50,000Active1 beds 1 baths627 sq. ft.
4894 E 68th Street S #249, Tulsa, OK 74136
MLS# 2640938Listed by: ENGEL & VOELKERS TULSA - New
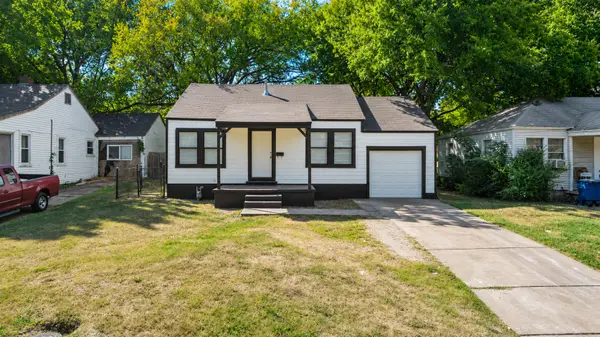 $125,000Active3 beds 1 baths882 sq. ft.
908 N Columbia Place, Tulsa, OK 74110
MLS# 2640949Listed by: RE/MAX RESULTS - New
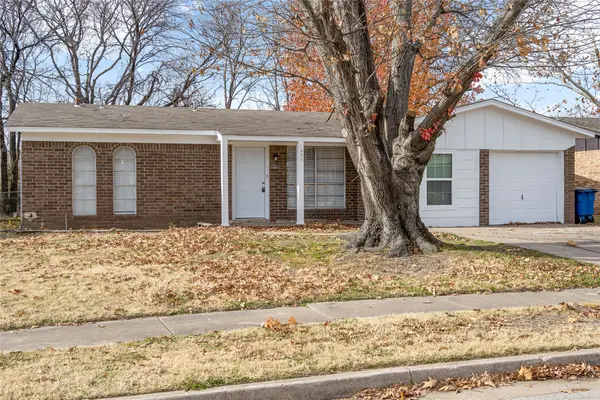 $180,000Active4 beds 2 baths1,070 sq. ft.
1908 S 117th Avenue, Tulsa, OK 74128
MLS# 2640919Listed by: RE/MAX RESULTS - New
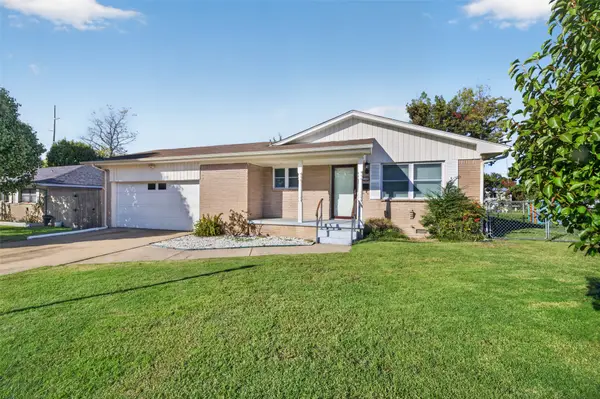 $157,900Active2 beds 2 baths1,170 sq. ft.
11309 E 6th Street, Tulsa, OK 74128
MLS# 2640931Listed by: CHINOWTH & COHEN - New
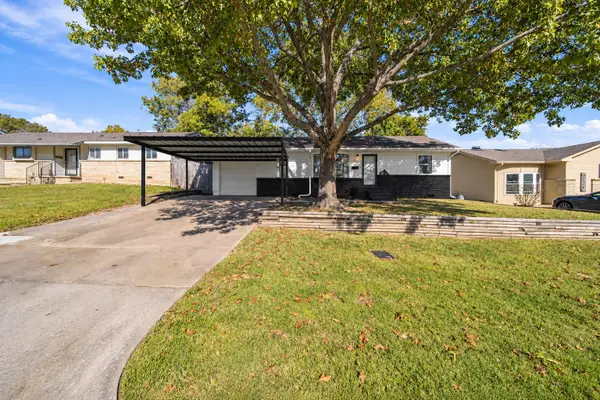 $289,900Active3 beds 2 baths1,772 sq. ft.
5779 E 27th Street, Tulsa, OK 74114
MLS# 2637246Listed by: MCGRAW, REALTORS


Protect your home and budget from life's surprises with an Assurant Home Warranty, backed by a partner that supports you through every step of homeownership. Explore Plans.
© 2023 - 2026 ERA Franchise Systems LLC. All rights reserved. ERA Franchise Systems LLC fully supports the principles of the Fair Housing Act and the Equal Opportunity Act. ERA, ERA Real Estate powered, and their respective logos are registered service marks of ERA Franchise Systems LLC. Each office is independently owned and operated.