
9339 S 92nd East Ave East Avenue, Tulsa, OK 74133
Local realty services provided by:ERA Courtyard Real Estate
9339 S 92nd East Ave East Avenue,Tulsa, OK 74133
$240,000
- 3 Beds
- 2 Baths
- 1,276 sq. ft.
- Single family
- Active
Upcoming open houses
- Sun, Oct 1102:00 pm - 04:00 pm
Listed by: kellie leak
Office: jpar reliance
MLS#:2632646
Source:OK_NORES
Price summary
- Price:$240,000
- Price per sq. ft.:$188.09
About this home
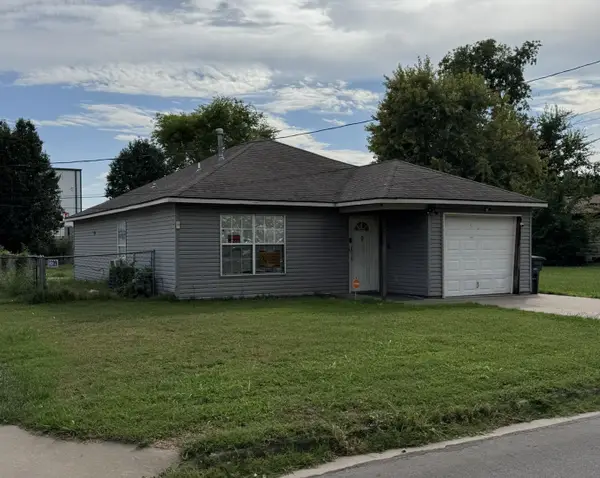
This delightful single family residence, is "ready to move in" condition, practically begging you to kick off your shoes and stay a while. The kitchen is a culinary playground, featuring sleek stainless steel appliances that are just itching to help you whip up your next masterpiece (or at least a really good sandwich). Gather 'round the cozy fireplace in the living room – perfect for telling tall tales, hosting board game nights, or simply enjoying a good book on a chilly evening. Refresh and rejuvenate in the bathroom, offering a convenient walk-in shower that makes getting ready a breeze. Outside, discover a private yard, your personal patch of green for sunbathing, barbecues, or even a spirited game of croquet. The attached garage provides two spaces for your vehicles, while the patio is just waiting for your outdoor furniture and twinkling lights. Don't let this charmer slip through your fingers – come see this inviting home and imagine your next chapter!
Contact an agent
Home facts
- Year built:1983
- Subdivision & Development:Woodland Glen Fourth Rsb Woodland Glen&W
- Listing ID #:2632646
- Added:1 day(s) ago
- Updated:October 09, 2026 at 04:34 PM
Rooms and interior
- Bedrooms:3
- Total bathrooms:2
- Full bathrooms:2
- Rooms Total:8
- Flooring:Laminate, Tile
- Kitchen Description:Dishwasher, Disposal
- Basement:Yes
- Living area:1,276 sq. ft.
Heating and cooling
- Cooling:Central Air
- Heating:Central, Gas
Structure and exterior
- Year built:1983
- Building area:1,276 sq. ft.
- Lot area:0.16 Acres
- Architectural Style:Ranch
- Construction Materials:Stone, Wood Frame
- Foundation Description:Slab
Schools
- High school:Union
- Elementary school:Cedar Ridge
Finances and disclosures
- Price:$240,000
- Price per sq. ft.:$188.09
- Tax amount:$1,829 (2025)
Features and amenities
- Appliances:Dishwasher, Disposal, Range, Solar Hot Water, Stove
- Amenities:Aluminum Frames, Vaulted Ceiling(s)
Parking
- Garage:Yes
- Garage spaces:2
New listings near 9339 S 92nd East Ave East Avenue
- Open Sun, 1 to 3pmNew
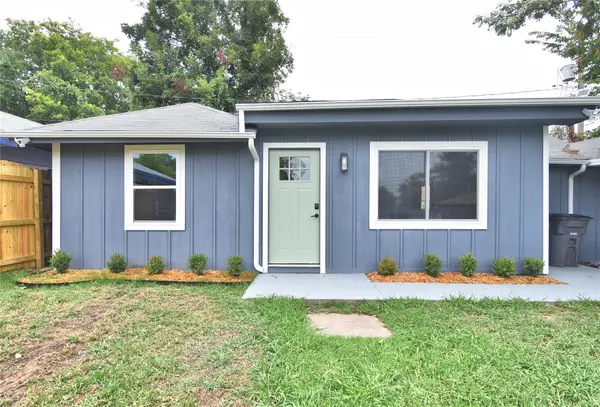 $229,000Active3 beds 1 baths1,132 sq. ft.
3527 E 4th Street, Tulsa, OK 74112
MLS# 2636341Listed by: COMPASS REALTY LLC - New
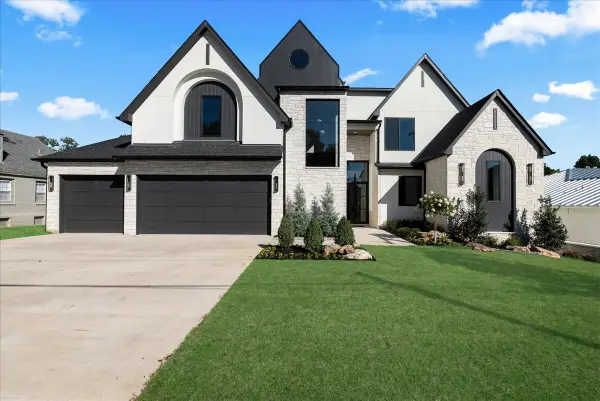 $1,750,000Active5 beds 6 baths5,133 sq. ft.
4609 S Birmingham Avenue, Tulsa, OK 74105
MLS# 2636871Listed by: MCGRAW, REALTORS - Open Sun, 1 to 3pmNew
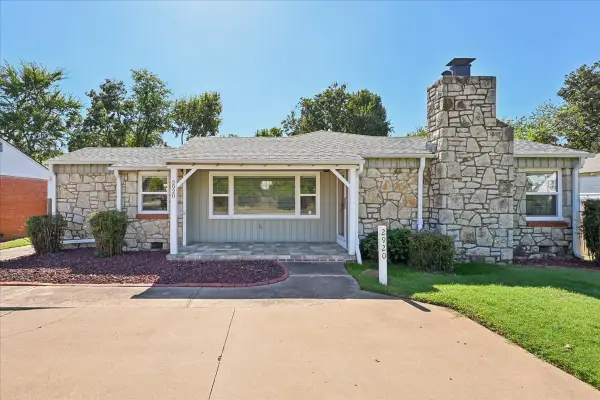 $319,500Active3 beds 2 baths1,752 sq. ft.
2920 E 21st Street, Tulsa, OK 74114
MLS# 2636510Listed by: CHINOWTH & COHEN - Open Sun, 1 to 2:30pmNew
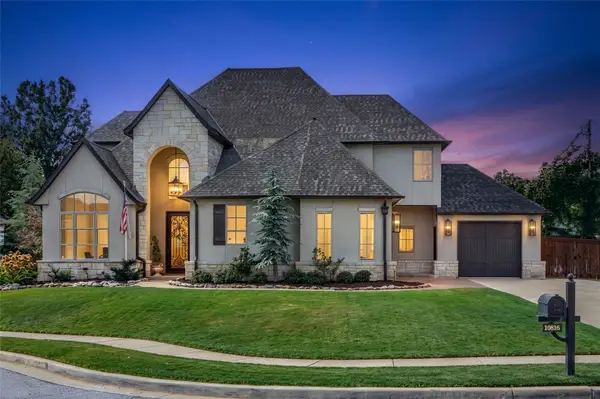 $1,100,000Active5 beds 5 baths4,752 sq. ft.
10816 S Joplin Avenue, Tulsa, OK 74137
MLS# 2636517Listed by: WALTER & ASSOCIATES, INC. - New
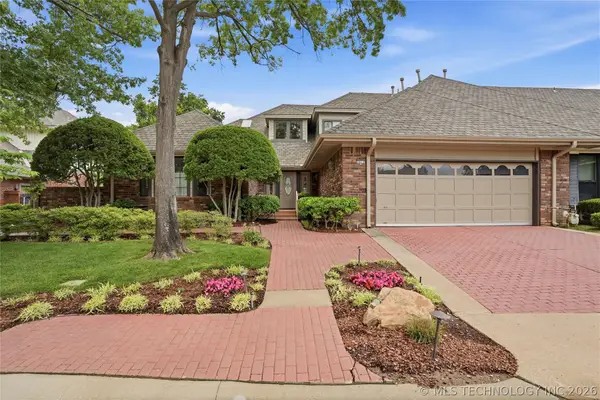 $480,000Active3 beds 4 baths4,323 sq. ft.
3413 E 58th Place, Tulsa, OK 74135
MLS# 2636714Listed by: MCGRAW, REALTORS - Open Sun, 2 to 4pmNew
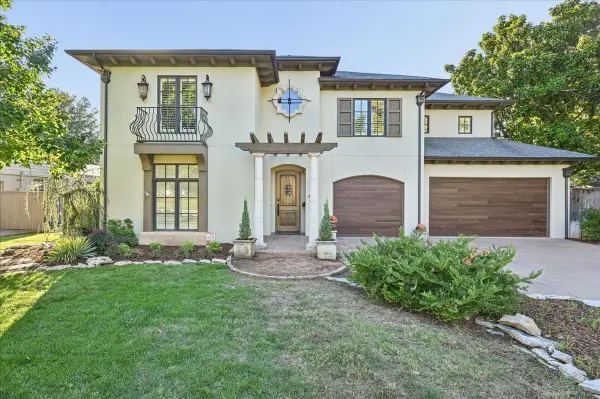 $1,200,000Active4 beds 5 baths4,123 sq. ft.
2510 S Delaware Avenue, Tulsa, OK 74114
MLS# 2636918Listed by: SAGE SOTHEBY'S INTERNATIONAL  $104,500Active3 beds 1 baths888 sq. ft.
3174 N Iroquois Avenue, Tulsa, OK 74106
MLS# 2551044Listed by: BENJAMIN REALTY & ASSOCIATES- New
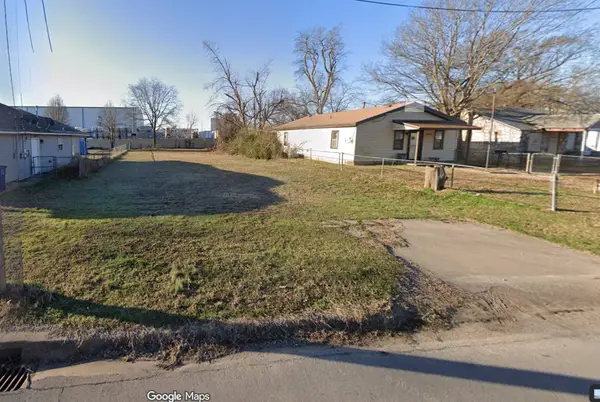 $10,000Active0.16 Acres
3616 W 4th Street, Tulsa, OK 74127
MLS# 2636792Listed by: KELLER WILLIAMS ADVANTAGE - New
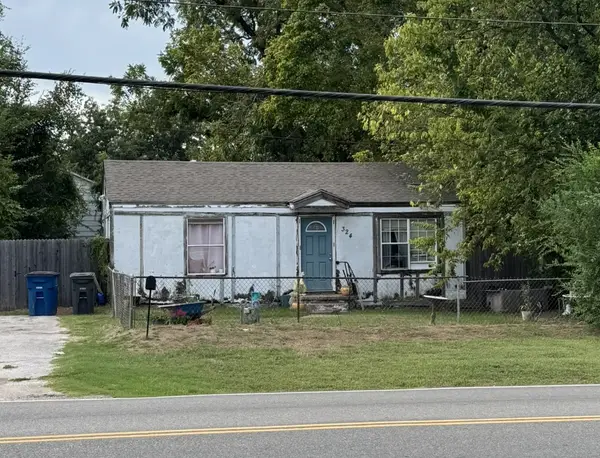 $57,500Active2 beds 1 baths720 sq. ft.
324 S 49th West Avenue, Tulsa, OK 74127
MLS# 2636797Listed by: KELLER WILLIAMS ADVANTAGE - New
 $104,000Active3 beds 1 baths1,048 sq. ft.
3612 W 4th Street, Tulsa, OK 74127
MLS# 2636806Listed by: KELLER WILLIAMS ADVANTAGE


Protect your home and budget from life's surprises with an Assurant Home Warranty, backed by a partner that supports you through every step of homeownership. Explore Plans.
© 2023 - 2026 ERA Franchise Systems LLC. All rights reserved. ERA Franchise Systems LLC fully supports the principles of the Fair Housing Act and the Equal Opportunity Act. ERA, ERA Real Estate powered, and their respective logos are registered service marks of ERA Franchise Systems LLC. Each office is independently owned and operated.