
9519 E 78th Place, Tulsa, OK 74133
Local realty services provided by:ERA Courtyard Real Estate
9519 E 78th Place,Tulsa, OK 74133
$395,000
- 3 Beds
- 2 Baths
- 2,404 sq. ft.
- Single family
- Active
Listed by: holly rosser-miller
Office: interstate properties, inc.
MLS#:2627521
Source:OK_NORES
Price summary
- Price:$395,000
- Price per sq. ft.:$164.31
About this home
Tucked away on a quiet cul-de-sac beneath mature trees, this beautifully reimagined single-story home blends timeless elegance with effortless everyday living.
Airy white oak hardwood floors, designer lighting, and refined finishes create a warm, sophisticated atmosphere from the moment you enter.
The heart of the home is an inviting open-concept living space where soaring ceilings, custom built-ins, and a fireplace flow seamlessly into the cheerful kitchen featuring an island, serving bar, walk-in pantry, and sunlit breakfast nook—designed for both intimate gatherings and gracious entertaining. The formal dining is just beyond and connected to the kitchen with a showpiece of a butler’s pantry.
A private study/hobby room/second living with custom built-ins offers exceptional flexibility, while the serene and private primary suite provides a true retreat with a spa-like bath and an extraordinary walk-in closet.
Thoughtfully separated from the primary suite, two spacious guest bedrooms provide comfort and privacy for family or visitors.
Outside, an oversized, fully fenced backyard offers a peaceful escape with room to relax, entertain, and create lasting memories. Every detail has been carefully curated, resulting in a home that feels both elevated and effortlessly livable....
Contact an agent
Home facts
- Year built:1999
- Listing ID #:2627521
- Added:1 day(s) ago
- Updated:July 27, 2026 at 12:12 PM
Rooms and interior
- Bedrooms:3
- Total bathrooms:2
- Full bathrooms:2
- Rooms Total:9
- Flooring:Tile
- Kitchen Description:Dishwasher, Disposal, Microwave
- Living area:2,404 sq. ft.
Heating and cooling
- Cooling:Central Air
- Heating:Central, Gas
Structure and exterior
- Year built:1999
- Building area:2,404 sq. ft.
- Lot area:0.27 Acres
- Lot Features:Mature Trees
- Construction Materials:Brick, Stone, Wood Frame
- Foundation Description:Slab
Schools
- High school:Union
- Middle school:Union
- Elementary school:Jarman
Finances and disclosures
- Price:$395,000
- Price per sq. ft.:$164.31
- Tax amount:$3,205 (2025)
Features and amenities
- Appliances:Convection Oven, Cooktop, Dishwasher, Disposal, Gas Water Heater, Microwave, Oven, Plumbed For Ice Maker, Range
- Amenities:Cable TV, Ceiling Fan(s), Dry Bar, High Ceilings, Insulated Window, Security System - Owned, Smoke Detector(s), Vinyl Windows
Parking
- Garage:Yes
- Garage spaces:2
New listings near 9519 E 78th Place
- New
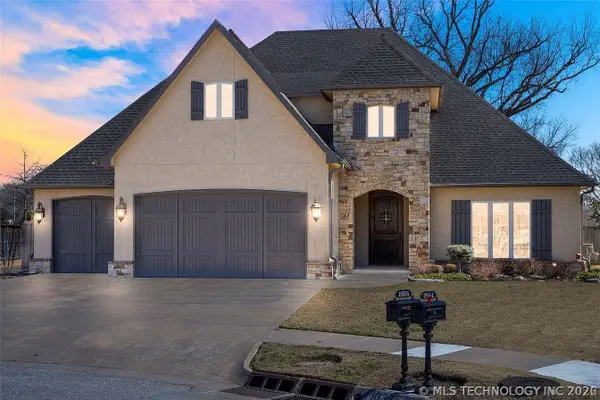 $715,000Active5 beds 6 baths4,706 sq. ft.
10335 S College Avenue, Tulsa, OK 74137
MLS# 2626279Listed by: TRINITY PROPERTIES - New
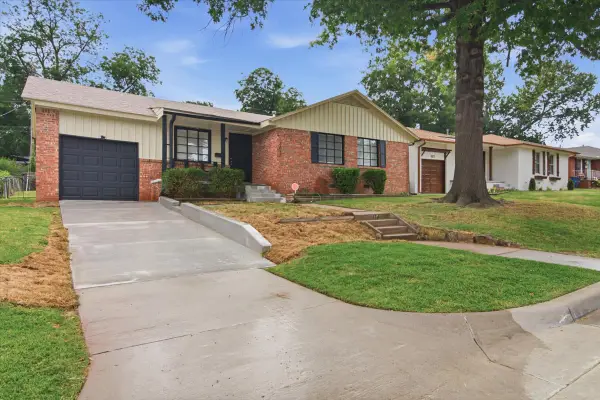 $249,900Active3 beds 1 baths1,150 sq. ft.
3817 S Indianapolis Avenue, Tulsa, OK 74135
MLS# 2627524Listed by: CANVAS REAL ESTATE PARTNERS 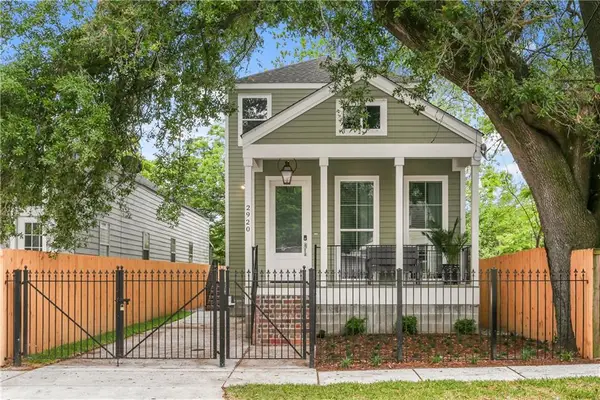 $550,000Active1.35 Acres
11329 E 61st Street, Tulsa, 74112
MLS# 2540015Listed by: CHINOWTH & COHEN- New
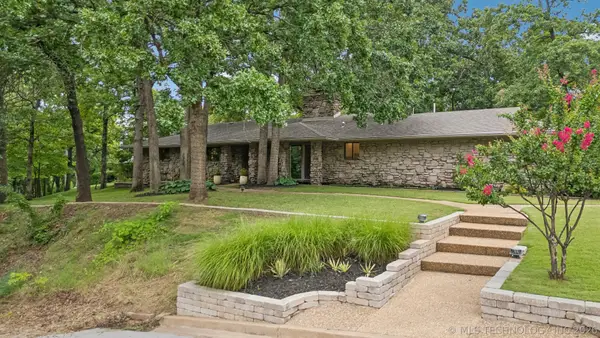 $499,000Active3 beds 2 baths2,400 sq. ft.
3447 E 76th Street, Tulsa, OK 74136
MLS# 2627404Listed by: KELLER WILLIAMS PREFERRED - New
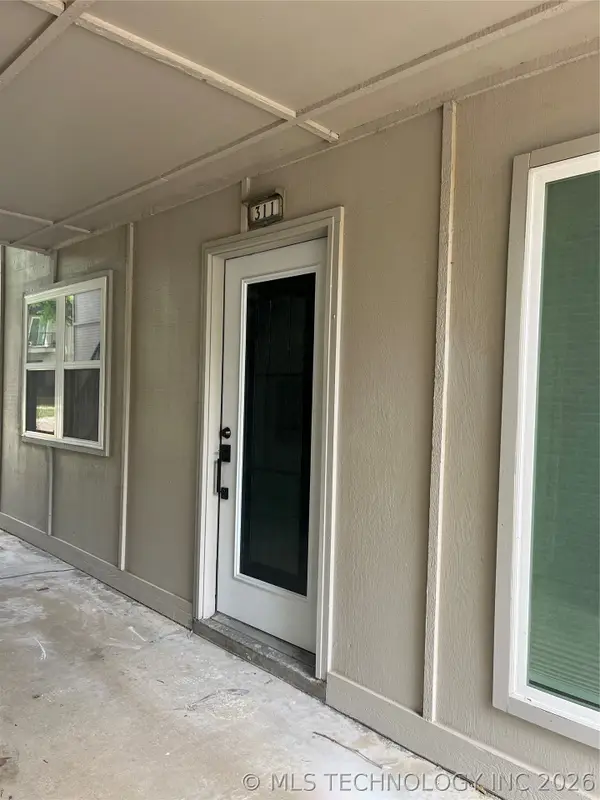 $125,000Active2 beds 2 baths875 sq. ft.
6812 S Toledo Avenue #311, Tulsa, OK 74136
MLS# 2626712Listed by: HOMESMART STELLAR REALTY - New
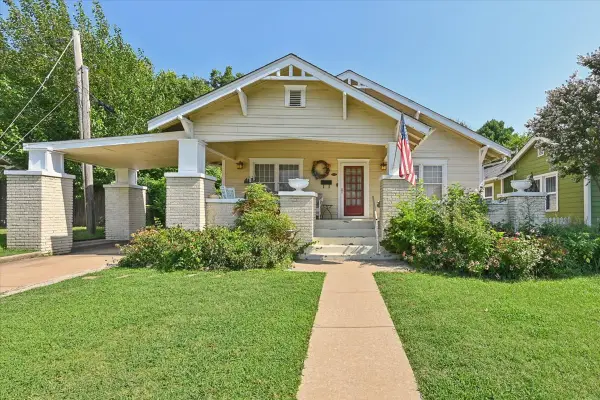 $479,000Active3 beds 2 baths1,917 sq. ft.
2115 E 17th Place, Tulsa, OK 74104
MLS# 2626682Listed by: SAGE SOTHEBY'S INTERNATIONAL - New
 $117,500Active2 beds 2 baths1,026 sq. ft.
7451 S Yale Avenue #130, Tulsa, OK 74136
MLS# 2626643Listed by: MCGRAW, REALTORS - New
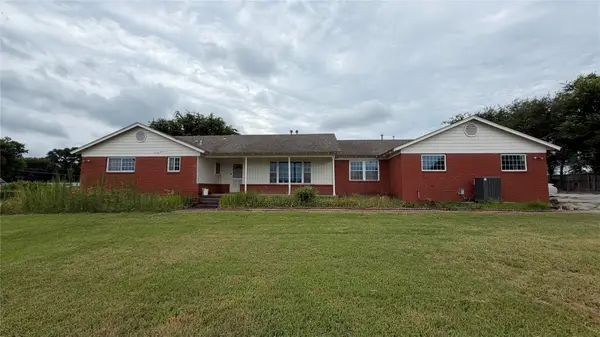 $258,000Active4 beds 3 baths2,661 sq. ft.
12948 E 14th Street, Tulsa, OK 74108
MLS# 2627481Listed by: MCGRAW, REALTORS - New
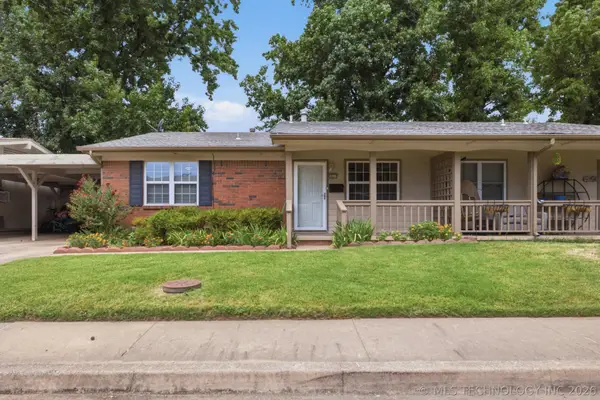 $129,000Active2 beds 1 baths899 sq. ft.
5632 S Madison Place #5632, Tulsa, OK 74105
MLS# 2626819Listed by: COLDWELL BANKER SELECT


Protect your home and budget from life's surprises with an Assurant Home Warranty, backed by a partner that supports you through every step of homeownership. Explore Plans.
© 2023 - 2026 ERA Franchise Systems LLC. All rights reserved. ERA Franchise Systems LLC fully supports the principles of the Fair Housing Act and the Equal Opportunity Act. ERA, ERA Real Estate powered, and their respective logos are registered service marks of ERA Franchise Systems LLC. Each office is independently owned and operated.