
10335 S College Avenue, Tulsa, OK 74137
Local realty services provided by:ERA CS Raper & Son
10335 S College Avenue,Tulsa, OK 74137
$715,000
- 5 Beds
- 6 Baths
- 4,706 sq. ft.
- Single family
- Active
Listed by: melissa barrett
Office: trinity properties
MLS#:2626279
Source:OK_NORES
Price summary
- Price:$715,000
- Price per sq. ft.:$151.93
About this home
Step into luxury and discover a home that perfectly blends timeless elegance with modern comfort. This stunning residence offers 5 spacious bedrooms and an exceptional floor plan designed for both everyday living and unforgettable entertaining. From the moment you enter, you'll be captivated by the beautiful eyebrow arches and exquisite architectural details that create an inviting sense of sophistication. The impressive living room showcases a striking coffered ceiling, adding warmth and character to the heart of the home. The open-concept design seamlessly connects the living room, gourmet kitchen, and eat-in dining area, creating the perfect space for gathering with family and friends. Gorgeous hardwood floors flow throughout the main living areas, enhancing the home's refined style. The expansive primary suite is a true private retreat, offering generous space and luxurious comfort. A second primary suite on the main floor provides incredible flexibility for multigenerational living, guests, or a private home office. Upstairs, entertainment takes center stage with an oversized movie room complete with a convenient bar area, a spacious game room, and three additional well-appointed bedrooms, ensuring everyone has their own space to relax and unwind. Step outside to your own private backyard oasis. The gorgeous covered patio offers ample room for comfortable seating and an outdoor dining area, making it the perfect setting for entertaining or relaxing year-round. A stunning outdoor fireplace creates a warm and inviting ambiance for cool evenings, while the privacy fence provides a peaceful, secluded retreat for you and your guests. Seller offering $10,000 allowance for flooring / updates...
Contact an agent
Home facts
- Year built:2008
- Subdivision & Development:Riverview Village amd
- Listing ID #:2626279
- Added:63 day(s) ago
- Updated:September 28, 2026 at 04:02 PM
Rooms and interior
- Bedrooms:5
- Total bathrooms:6
- Full bathrooms:5
- Rooms Total:13
- Flooring:Carpet, Tile, Wood
- Kitchen Description:Dishwasher, Disposal, Microwave
- Living area:4,706 sq. ft.
Heating and cooling
- Cooling:Central Air
- Heating:Central, Gas
Structure and exterior
- Year built:2008
- Building area:4,706 sq. ft.
- Lot area:0.4 Acres
- Construction Materials:Brick Veneer, Stone, Stucco, Wood Frame
- Exterior Features:Lighting
- Foundation Description:Slab
Schools
- High school:Jenks
- Elementary school:Central
Finances and disclosures
- Price:$715,000
- Price per sq. ft.:$151.93
- Tax amount:$9,246 (2025)
Features and amenities
- Appliances:Cooktop, Dishwasher, Disposal, Gas Water Heater, Microwave, Oven, Plumbed For Ice Maker, Range
- Amenities:Attic, Cable TV, High Ceilings, High Speed Internet, Programmable Thermostat, Vaulted Ceiling(s), Vinyl Windows, Wired for Data
Parking
- Garage:Yes
- Garage spaces:2
New listings near 10335 S College Avenue
- New
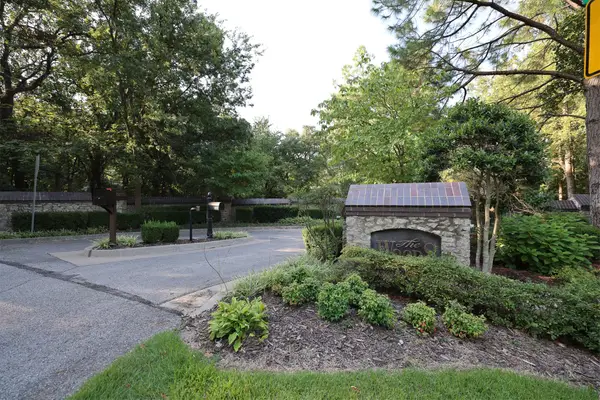 $1,150,000Active5.96 Acres
E 111th Street S, Tulsa, OK 74137
MLS# 2635584Listed by: CHINOWTH & COHEN - New
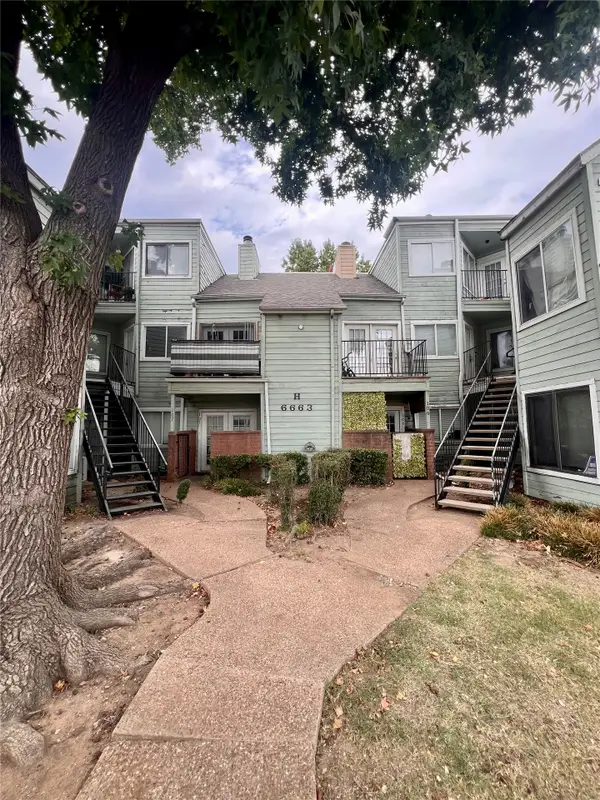 $70,000Active2 beds 2 baths1,097 sq. ft.
6663 S Victor Avenue #H208, Tulsa, OK 74136
MLS# 2635544Listed by: PENNINGTON & ASSOC REALTORS - New
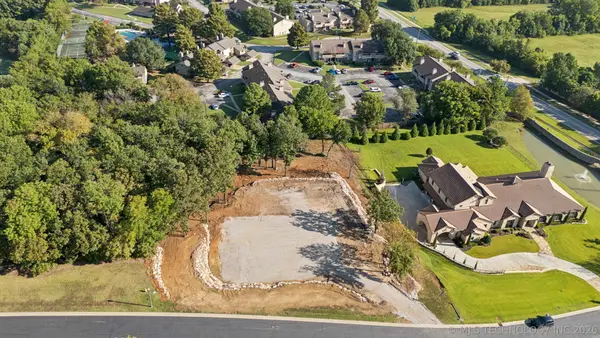 $464,900Active1.13 Acres
6319 E 84th Street S, Tulsa, OK 74137
MLS# 2635343Listed by: DONNELL & ASSOCIATES - New
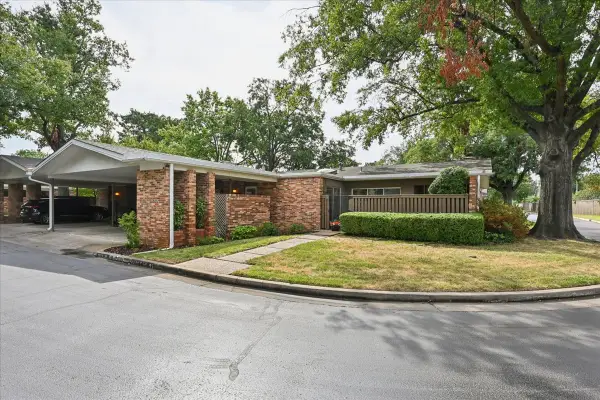 $345,000Active3 beds 3 baths3,128 sq. ft.
2112 E 59th Street #B6, Tulsa, OK 74105
MLS# 2635382Listed by: WALTER & ASSOCIATES, INC. - New
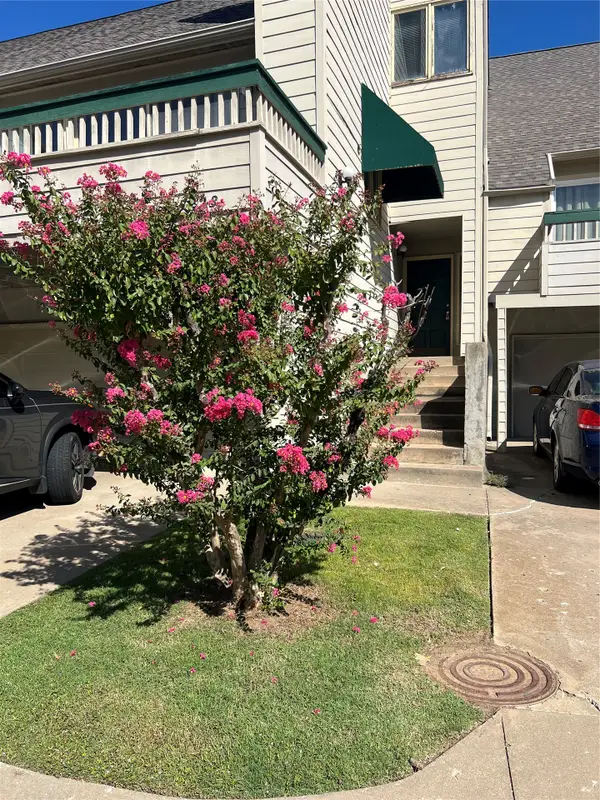 $199,900Active2 beds 2 baths1,706 sq. ft.
5723 E 72nd Court #18, Tulsa, OK 74136
MLS# 2635383Listed by: MCGRAW, REALTORS - New
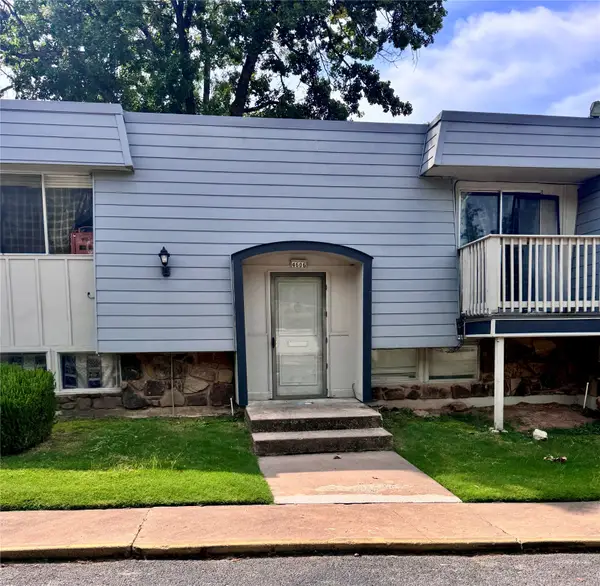 $119,000Active3 beds 3 baths1,402 sq. ft.
4606 68th Street #A2, Tulsa, OK 74136
MLS# 2635413Listed by: MCGRAW, REALTORS - New
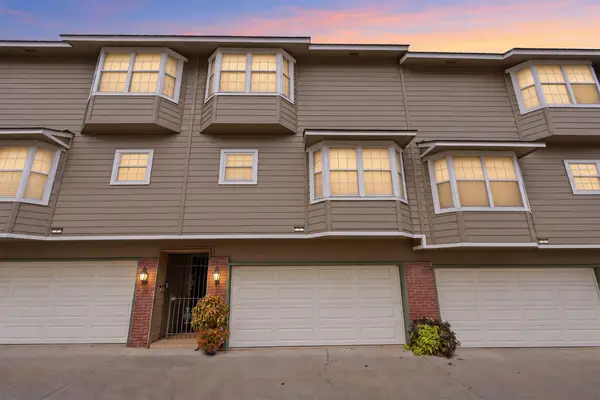 $242,000Active2 beds 3 baths1,310 sq. ft.
1418 S Frisco Avenue #3, Tulsa, OK 74119
MLS# 2635257Listed by: ERIN CATRON & COMPANY, LLC - New
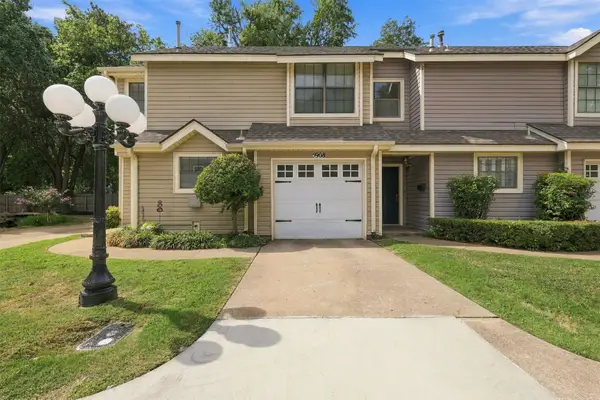 $180,000Active2 beds 2 baths1,272 sq. ft.
5908 S Quincy Avenue S, Tulsa, OK 74105
MLS# 2635305Listed by: EPIQUE REALTY - New
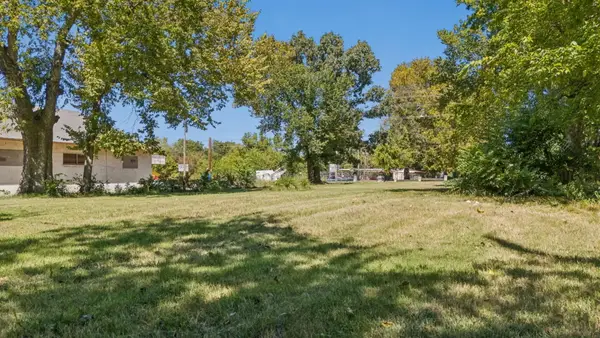 $40,000Active0.28 Acres
2122 E Pine Street, Tulsa, OK 74110
MLS# 2634070Listed by: EAGLE ROCK REALTY & PROP MGMT - New
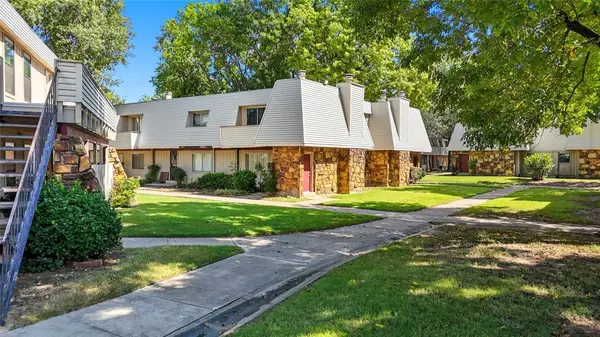 $34,500Active1 beds 2 baths800 sq. ft.
6604 S Zunis Avenue #509, Tulsa, OK 74136
MLS# 1249131Listed by: EXP REALTY, LLC


Protect your home and budget from life's surprises with an Assurant Home Warranty, backed by a partner that supports you through every step of homeownership. Explore Plans.
© 2023 - 2026 ERA Franchise Systems LLC. All rights reserved. ERA Franchise Systems LLC fully supports the principles of the Fair Housing Act and the Equal Opportunity Act. ERA, ERA Real Estate powered, and their respective logos are registered service marks of ERA Franchise Systems LLC. Each office is independently owned and operated.