
26586 S 4330 Road, Vinita, OK 74301
Local realty services provided by:ERA Courtyard Real Estate
26586 S 4330 Road,Vinita, OK 74301
$639,900
- 4 Beds
- 3 Baths
- 3,761 sq. ft.
- Single family
- Active
Listed by: dennis rudisaile
Office: re/max results
MLS#:2625217
Source:OK_NORES
Price summary
- Price:$639,900
- Price per sq. ft.:$170.14
About this home
“New Price Adjustment + Seller Incentive”
A Master Builder's Private Hilltop Country Estate — Perched atop one of the area's most scenic hilltops, this extraordinary 10-acre country estate offers a rare combination of privacy, craftsmanship, breathtaking panoramic views, and separate guest living quarters—an increasingly desirable feature for multigenerational living, extended family, guests, or a caregiver.
A long tree-lined driveway welcomes you to the beautifully maintained 3-bedroom, 2-bath residence featuring handcrafted custom cabinetry, built-ins, vanities, and countless custom touches throughout. The separate 1-bedroom, 1-bath guest house with kitchenette offers exceptional flexibility for extended family, guests, a caregiver, private office, studio, or hobby space. Multiple gathering spaces, a stunning stone fireplace, expansive dining area, inviting wraparound porch, and comfortable living areas create a home designed for both everyday enjoyment and memorable family gatherings.
Step outside and discover a property designed to be experienced. The grounds feature a pavilion for outdoor entertaining, a stone fire pit, outdoor pizza oven, greenhouse, established garden beds, grape vines, martin houses, mature shade trees, and beautifully manicured lawns. Additional improvements include a barn with livestock facilities, garden shed, underground storm shelter, and approximately 10 acres of highly usable pastureland.
From the handcrafted details to the carefully planned outdoor spaces, evidence of thoughtful design and exceptional craftsmanship can be found at every turn. Properties of this caliber are seldom offered for sale and would be difficult to replicate without years of vision, dedication, and investment.
Experience the peace, privacy, beauty, and timeless character of a truly one-of-a-kind hilltop country estate.
Seller willing to consider buyer closing-cost assistance with acceptable offer....
Contact an agent
Home facts
- Year built:1932
- Subdivision & Development:Craig Co Unplatted
- Listing ID #:2625217
- Added:90 day(s) ago
- Updated:October 15, 2026 at 04:32 PM
Rooms and interior
- Bedrooms:4
- Total bathrooms:3
- Full bathrooms:3
- Flooring:Carpet, Concrete, Tile, Wood Veneer
- Kitchen Description:Dishwasher, Refrigerator
- Basement:Yes
- Basement Description:Crawl Space
- Living area:3,761 sq. ft.
Heating and cooling
- Cooling:2 Units, Central Air
- Heating:Central, Electric
Structure and exterior
- Year built:1932
- Building area:3,761 sq. ft.
- Lot area:10 Acres
- Lot Features:Mature Trees
- Architectural Style:Ranch
- Construction Materials:Hardiplank Type, Stone Veneer, Wood Frame
- Exterior Features:Outdoor Kitchen
Schools
- High school:White Oak
- Elementary school:White Oak
Utilities
- Water:Well
Finances and disclosures
- Price:$639,900
- Price per sq. ft.:$170.14
Features and amenities
- Appliances:Built-In Oven, Built-In Range, Dishwasher, Double Oven, Electric Water Heater, Ice Maker, Oven, Plumbed For Ice Maker, Range, Refrigerator
- Amenities:Bay Window(s), Ceiling Fan(s), Insulated Window, Programmable Thermostat, Security System - Owned, Smoke Detector(s), Storm Shelter, Storm Window(s), Vinyl Windows
Parking
- Garage:Yes
- Garage spaces:2
New listings near 26586 S 4330 Road
- New
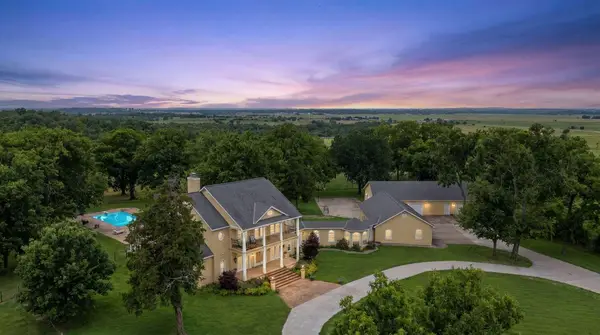 $2,250,000Active5 beds 5 baths6,500 sq. ft.
27315 S 4460 Road, Vinita, OK 74301
MLS# 2631834Listed by: KW GRAND LAKE - New
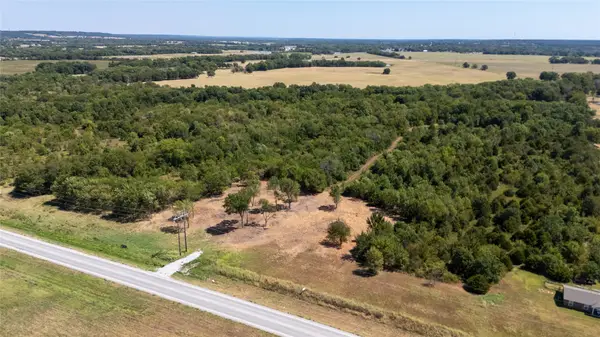 $115,000Active9 Acres
34492 S State Highway 82 Highway, Vinita, OK 74301
MLS# 2637468Listed by: CARDENAS & ASSOCIATES REALTY L - Open Sun, 11am to 3pmNew
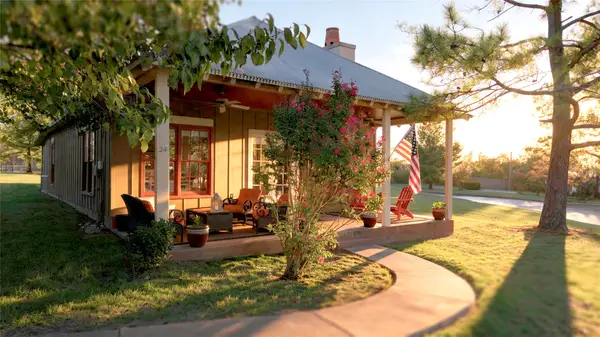 $409,900Active2 beds 2 baths1,516 sq. ft.
447560 Angler Way, Vinita, OK 74301
MLS# 2636663Listed by: CONCEPT REALTY - New
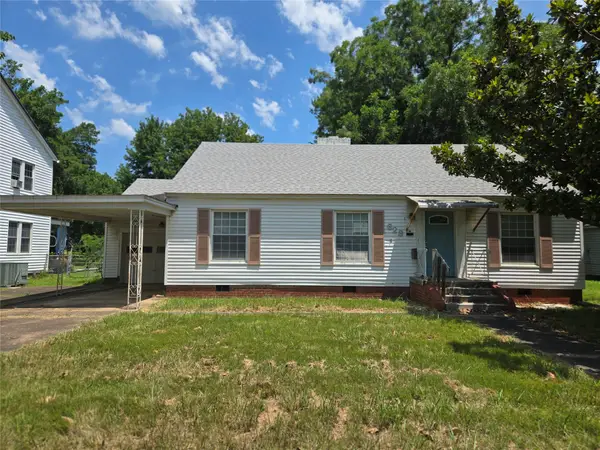 $99,900Active3 beds 2 baths930 sq. ft.
628 W Tahlequah, Vinita, OK 74301
MLS# 2636954Listed by: REALTY ONE GROUP DREAMERS 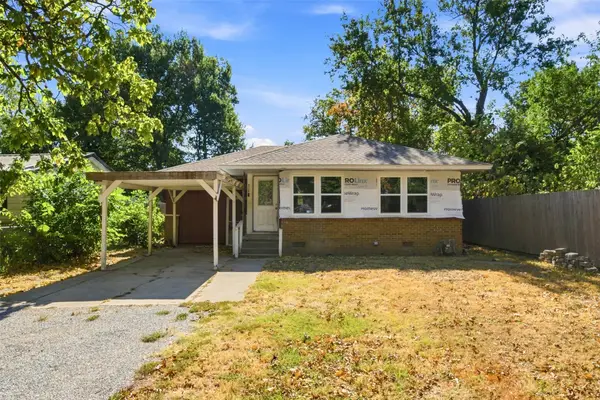 $60,000Active3 beds 2 baths1,088 sq. ft.
426 S Gunter Street, Vinita, OK 74301
MLS# 2632663Listed by: SOLID ROCK, REALTORS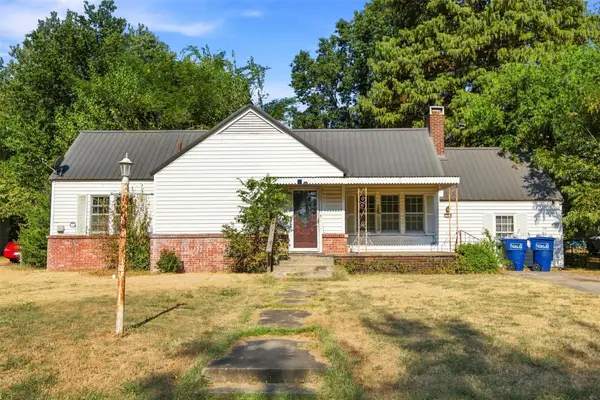 $125,000Active3 beds 2 baths1,688 sq. ft.
109 S Brown Street, Vinita, OK 74301
MLS# 2633400Listed by: SOLID ROCK, REALTORS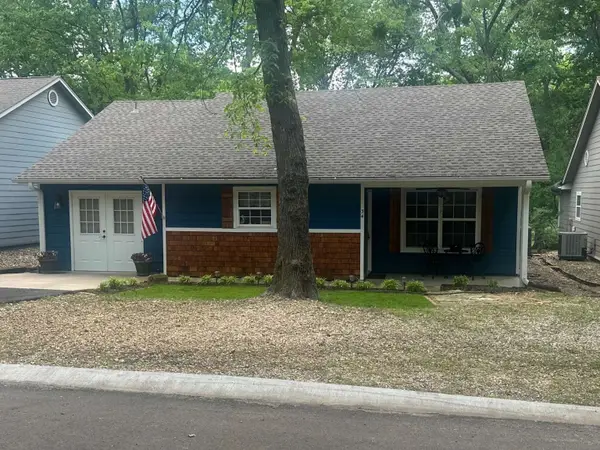 $530,000Active2 beds 2 baths1,700 sq. ft.
447684 Anchors End Road #34, Vinita, OK 74301
MLS# 2633962Listed by: TRINITY PROPERTIES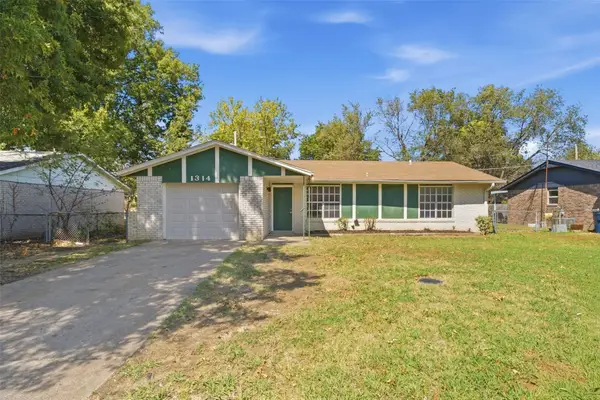 $159,000Active3 beds 2 baths1,038 sq. ft.
1314 W Clyde Avenue, Vinita, OK 74301
MLS# 2634150Listed by: SOLID ROCK, REALTORS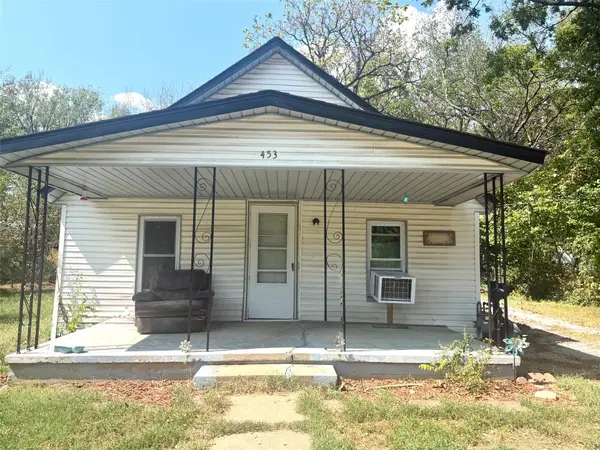 $69,000Active2 beds 1 baths864 sq. ft.
453 N Second Street, Vinita, OK 74301
MLS# 2635499Listed by: HOMETOWN REAL ESTATE- New
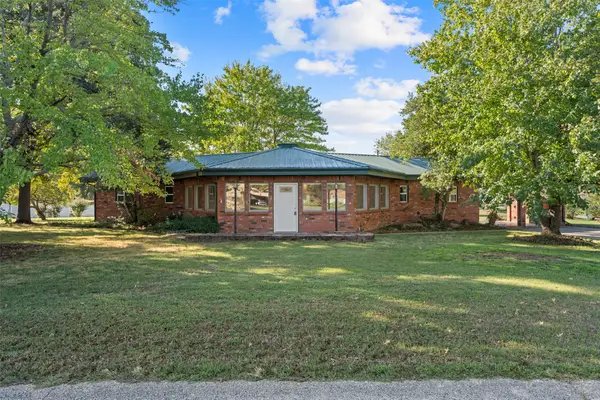 $259,000Active2 beds 2 baths1,430 sq. ft.
12312 370 Road, Vinita, OK 74301
MLS# 2636717Listed by: KELLER WILLIAMS PREMIER


Protect your home and budget from life's surprises with an Assurant Home Warranty, backed by a partner that supports you through every step of homeownership. Explore Plans.
© 2023 - 2026 ERA Franchise Systems LLC. All rights reserved. ERA Franchise Systems LLC fully supports the principles of the Fair Housing Act and the Equal Opportunity Act. ERA, ERA Real Estate powered, and their respective logos are registered service marks of ERA Franchise Systems LLC. Each office is independently owned and operated.