
37130 S Cliff Crest Drive, Vinita, OK 74301
Local realty services provided by:ERA CS Raper & Son
Listed by: sarah nail
Office: nail realty group
MLS#:2638094
Source:OK_NORES
Price summary
- Price:$499,900
- Price per sq. ft.:$267.04
- Monthly HOA dues:$108.33
About this home
This Grand Lake Luxury Home is One you Don't Want to Miss. Located in the Gated Community of South Shore in Langley, Resort Style Living is what is all about at this Fantastic Lake Retreat. Just minutes from the Pensacola dam, this 3 Spacious Bedrooms and 3 Full Bathrooms Home is a Must See. From Vaulted Ceilings with Rich Wood Beams to White Oak Flooring and Beautiful Cabinetry throughout, this GREAT ROOM is one you Must See. Floor-to-ceiling stone fireplace for Cozy Nights. Luxurious Quartz Countertops with Pendant Lighting and Under Cabinet Lighting for Entertaining Friends and Family at the Lake. Many other Kitchen features include a Gas CookTop, Large Cabinet Pantry, and Oversized Island with Seating for 6. Refrigerator, Washer & Dryer (Stackable LG ThinQ) included. This home can be purchased with or without the Furnishings. Spray Foam Insulation, Sprinkler System, Wrought Iron Fenced Yard. Covered Porch and Covered Patio. Southshore offers Resort Style Living while only being approx an hour to Tulsa. Community Amenities include Swimming Pool, Clubhouse, Walking Trails, Waterfalls, Ponds, Community Docks and a LightHouse. This fabulous property is an excellent opportunity for full-time residence or an income producing property (Short-Term Rentals approved). Restaurants, Marina, and shopping are just minutes away. Boat Slip available for purchase....
Contact an agent
Home facts
- Year built:2023
- Subdivision & Development:South Shore
- Listing ID #:2638094
- Added:1 day(s) ago
- Updated:October 23, 2026 at 11:04 PM
Rooms and interior
- Bedrooms:3
- Total bathrooms:3
- Full bathrooms:3
- Flooring:Tile, Wood
- Kitchen Description:Dishwasher, Disposal, Microwave, Refrigerator
- Living area:1,872 sq. ft.
Heating and cooling
- Cooling:Central Air
- Heating:Electric
Structure and exterior
- Year built:2023
- Building area:1,872 sq. ft.
- Lot area:0.12 Acres
- Architectural Style:Craftsman
- Construction Materials:Hardiplank Type, Wood Frame
- Foundation Description:Slab
Schools
- High school:Ketchum
- Elementary school:Ketchum
Finances and disclosures
- Price:$499,900
- Price per sq. ft.:$267.04
- Tax amount:$3,558 (2025)
Features and amenities
- Appliances:Dishwasher, Disposal, Dryer, Electric Water Heater, Microwave, Oven, Range, Refrigerator, Stove, Washer
- Laundry features:Dryer, Washer
- Amenities:Smoke Detector(s), Vaulted Ceiling(s), Vinyl Windows
New listings near 37130 S Cliff Crest Drive
- New
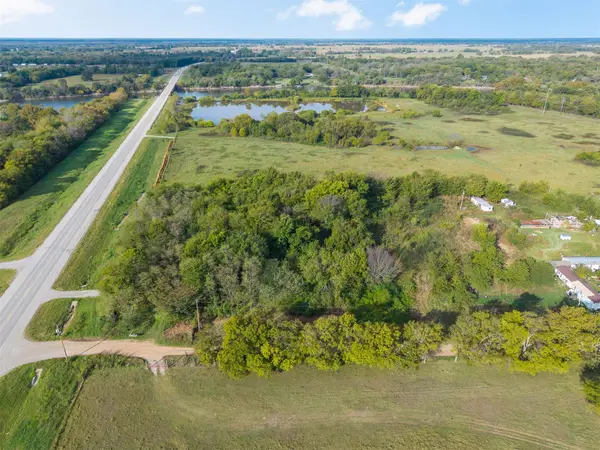 $39,800Active3.43 Acres
441548 Highway 28 Highway, Vinita, OK 74301
MLS# 2638654Listed by: CHINOWTH & COHEN - New
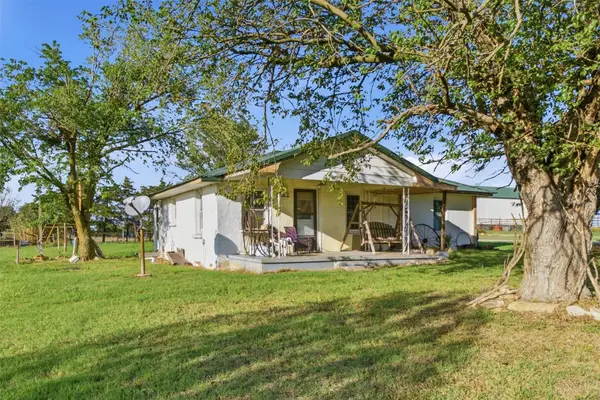 $299,000Active2 beds 2 baths1,296 sq. ft.
26560 S 4420, Vinita, OK 74301
MLS# 2637857Listed by: SOLID ROCK, REALTORS - New
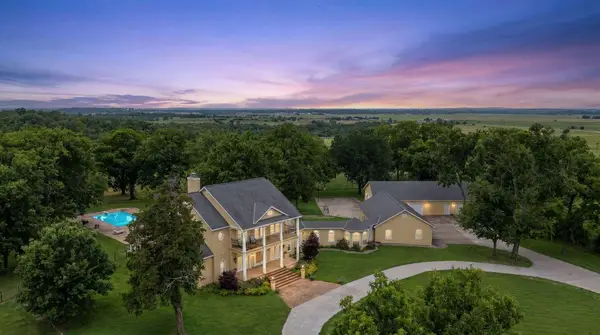 $2,250,000Active5 beds 5 baths6,500 sq. ft.
27315 S 4460 Road, Vinita, OK 74301
MLS# 2631834Listed by: KW GRAND LAKE - New
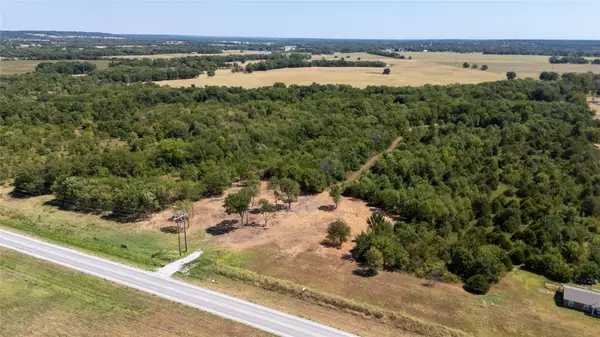 $115,000Active9 Acres
34492 S State Highway 82 Highway, Vinita, OK 74301
MLS# 2637468Listed by: CARDENAS & ASSOCIATES REALTY L 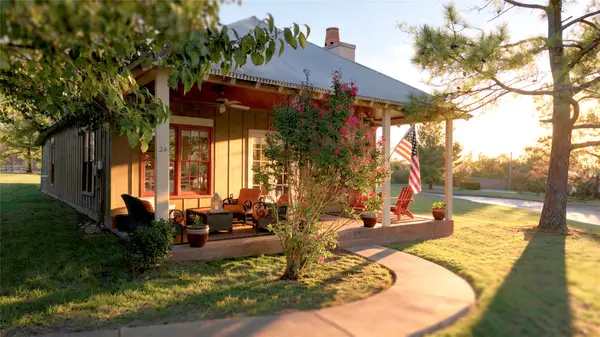 $409,900Active2 beds 2 baths1,516 sq. ft.
447560 Angler Way, Vinita, OK 74301
MLS# 2636663Listed by: CONCEPT REALTY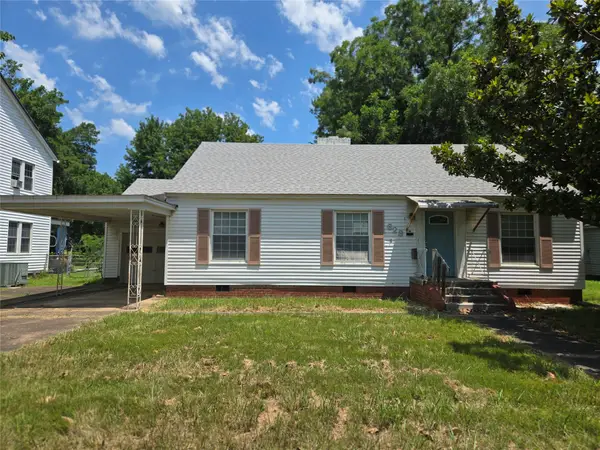 $99,900Active3 beds 2 baths930 sq. ft.
628 W Tahlequah, Vinita, OK 74301
MLS# 2636954Listed by: REALTY ONE GROUP DREAMERS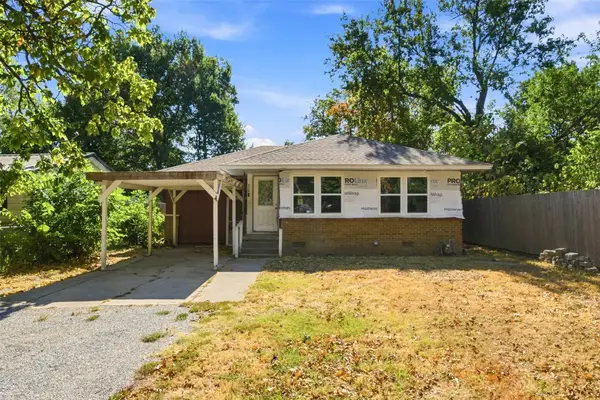 $60,000Active3 beds 2 baths1,088 sq. ft.
426 S Gunter Street, Vinita, OK 74301
MLS# 2632663Listed by: SOLID ROCK, REALTORS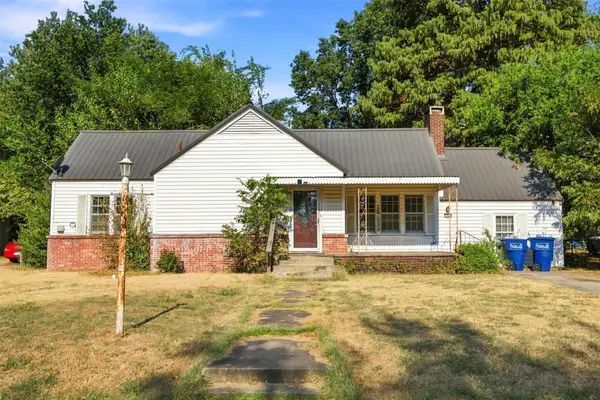 $125,000Active3 beds 2 baths1,688 sq. ft.
109 S Brown Street, Vinita, OK 74301
MLS# 2633400Listed by: SOLID ROCK, REALTORS $530,000Active2 beds 2 baths1,700 sq. ft.
447684 Anchors End Road #34, Vinita, OK 74301
MLS# 2633962Listed by: TRINITY PROPERTIES


Protect your home and budget from life's surprises with an Assurant Home Warranty, backed by a partner that supports you through every step of homeownership. Explore Plans.
© 2023 - 2026 ERA Franchise Systems LLC. All rights reserved. ERA Franchise Systems LLC fully supports the principles of the Fair Housing Act and the Equal Opportunity Act. ERA, ERA Real Estate powered, and their respective logos are registered service marks of ERA Franchise Systems LLC. Each office is independently owned and operated.