
37205 S Cliff Crest Drive, Vinita, OK 74301
Local realty services provided by:ERA CS Raper & Son
37205 S Cliff Crest Drive,Vinita, OK 74301
$575,000
- 3 Beds
- 2 Baths
- 1,596 sq. ft.
- Single family
- Active
Listed by: heidi ewing
Office: exp realty, llc. (bo)
MLS#:2632085
Source:OK_NORES
Price summary
- Price:$575,000
- Price per sq. ft.:$360.28
- Monthly HOA dues:$516.67
About this home
Make this luxurious lakeside retreat yours! Income Producing Property, Short & Long Term Rentals allowed. Gated Neighborhood w/ Community Pool. Slips available for rent. This Gorgeous lakeside retreat was built in 2023 shows off with its stunning views of South Shore on South Grand Lake. 3 spacious bedrooms. 2 Full Bath. Parking for 3 vehicles. Soft Close Drawers & Cabinets Throughout. Granite Counters. Spray Foam Insulation. Hot Tub. Sprinkler System. Level 2 CCS EV Car Charger. Gourmet kitchen w/ Gas Cooktop & Pantry. In the evening, unwind with a glass of wine on the screened porch or gather around the outdoor firepit for s’mores and stargazing. Enjoy swimming, fishing, exploring the lighthouse and boating right from South Shore Community or take a short drive to the nearby town for shopping, dining, and entertainment. Fridge, Washer, Dryer & Hot Tub Remain. Some Furnishings will be negotiable. Schedule your showing today! Owner Agent.
Contact an agent
Home facts
- Year built:2023
- Subdivision & Development:South Shore
- Listing ID #:2632085
- Added:50 day(s) ago
- Updated:October 22, 2026 at 04:01 PM
Rooms and interior
- Bedrooms:3
- Total bathrooms:2
- Full bathrooms:2
- Flooring:Carpet, Vinyl
- Kitchen Description:Dishwasher, Disposal, Microwave, Refrigerator
- Living area:1,596 sq. ft.
Heating and cooling
- Cooling:Central Air
- Heating:Central, Electric
Structure and exterior
- Year built:2023
- Building area:1,596 sq. ft.
- Lot area:0.1 Acres
- Lot Features:Greenbelt
- Construction Materials:Hardiplank Type, Wood Frame
- Exterior Features:Lighting
- Foundation Description:Slab
Schools
- High school:Ketchum
- Elementary school:Ketchum
Finances and disclosures
- Price:$575,000
- Price per sq. ft.:$360.28
- Tax amount:$3,934 (2025)
Features and amenities
- Appliances:Dishwasher, Disposal, Dryer, Electric Water Heater, Microwave, Oven, Plumbed For Ice Maker, Range, Refrigerator, Stove, Washer
- Laundry features:Dryer, Washer
- Amenities:Ceiling Fan(s), Insulated Window, Programmable Thermostat, Smoke Detector(s), Vaulted Ceiling(s), Vinyl Windows
Parking
- Garage:Yes
- Garage spaces:3
New listings near 37205 S Cliff Crest Drive
- New
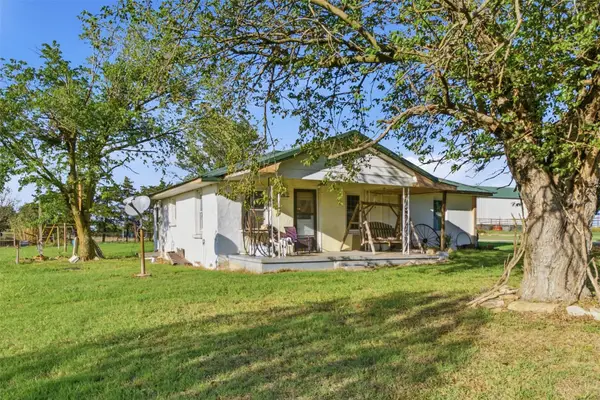 $299,000Active2 beds 2 baths1,296 sq. ft.
26560 S 4420, Vinita, OK 74301
MLS# 2637857Listed by: SOLID ROCK, REALTORS - New
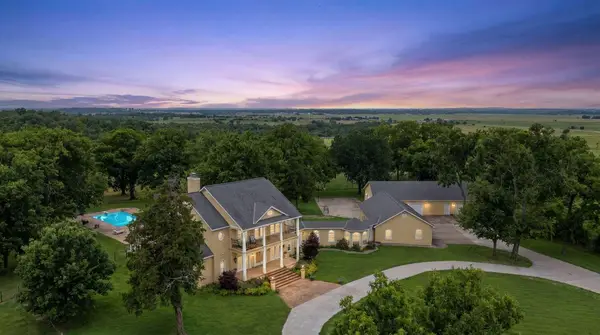 $2,250,000Active5 beds 5 baths6,500 sq. ft.
27315 S 4460 Road, Vinita, OK 74301
MLS# 2631834Listed by: KW GRAND LAKE - New
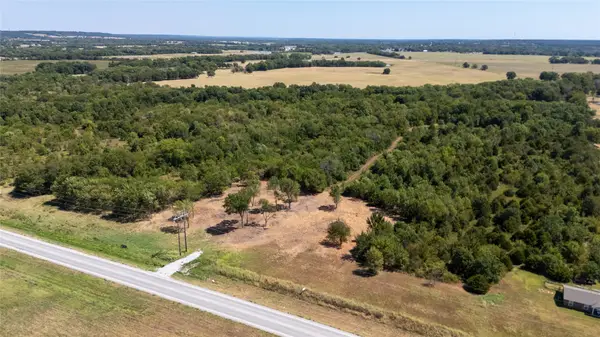 $115,000Active9 Acres
34492 S State Highway 82 Highway, Vinita, OK 74301
MLS# 2637468Listed by: CARDENAS & ASSOCIATES REALTY L 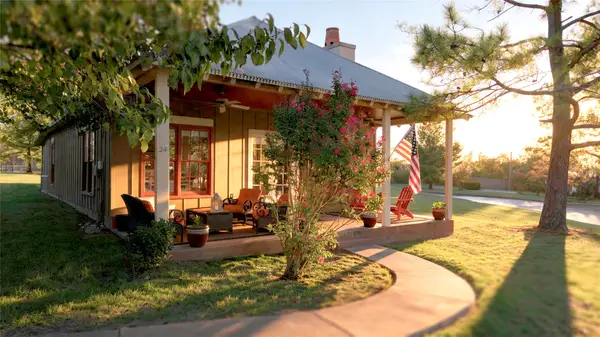 $409,900Active2 beds 2 baths1,516 sq. ft.
447560 Angler Way, Vinita, OK 74301
MLS# 2636663Listed by: CONCEPT REALTY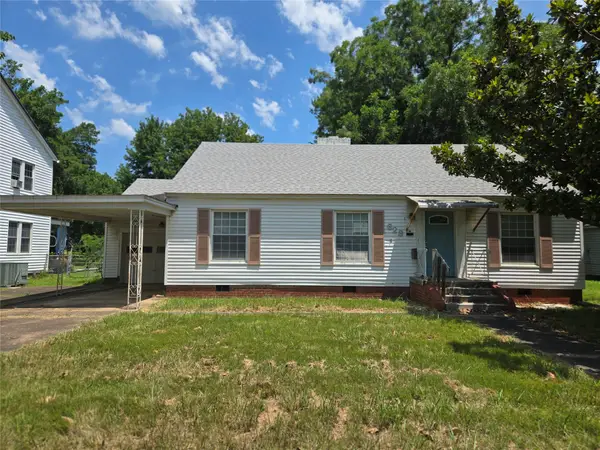 $99,900Active3 beds 2 baths930 sq. ft.
628 W Tahlequah, Vinita, OK 74301
MLS# 2636954Listed by: REALTY ONE GROUP DREAMERS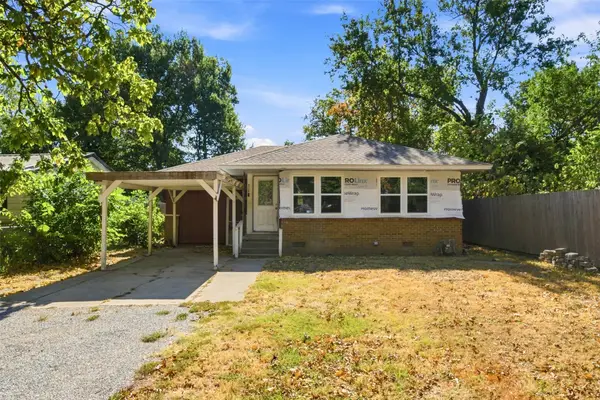 $60,000Active3 beds 2 baths1,088 sq. ft.
426 S Gunter Street, Vinita, OK 74301
MLS# 2632663Listed by: SOLID ROCK, REALTORS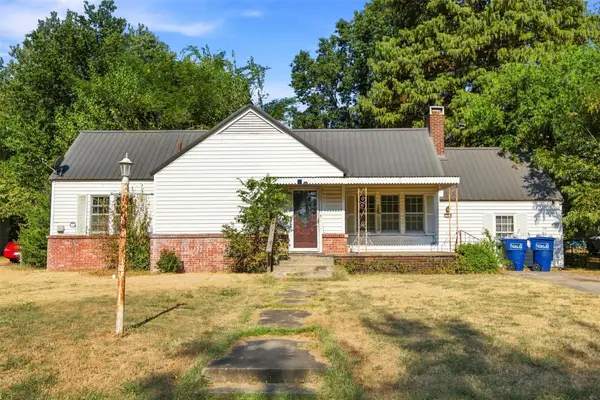 $125,000Active3 beds 2 baths1,688 sq. ft.
109 S Brown Street, Vinita, OK 74301
MLS# 2633400Listed by: SOLID ROCK, REALTORS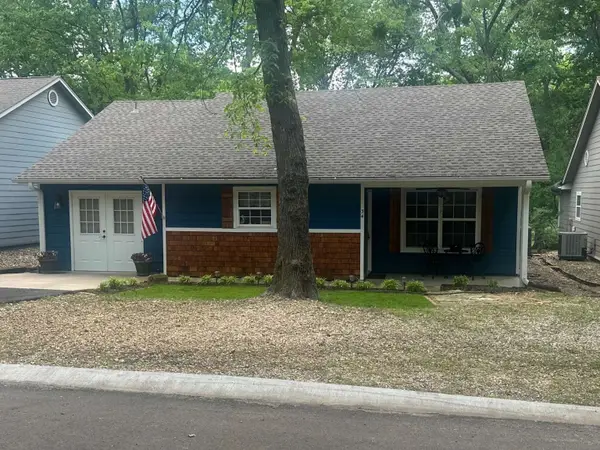 $530,000Active2 beds 2 baths1,700 sq. ft.
447684 Anchors End Road #34, Vinita, OK 74301
MLS# 2633962Listed by: TRINITY PROPERTIES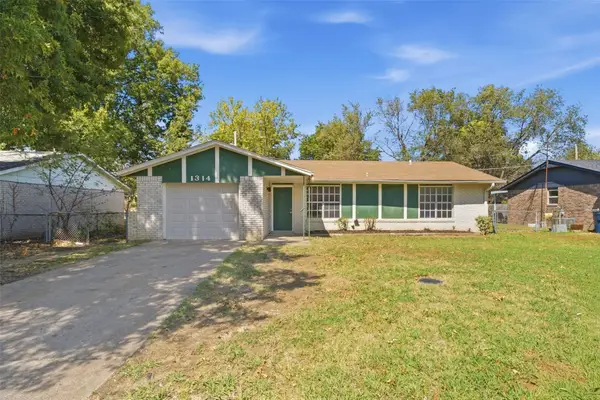 $159,000Active3 beds 2 baths1,038 sq. ft.
1314 W Clyde Avenue, Vinita, OK 74301
MLS# 2634150Listed by: SOLID ROCK, REALTORS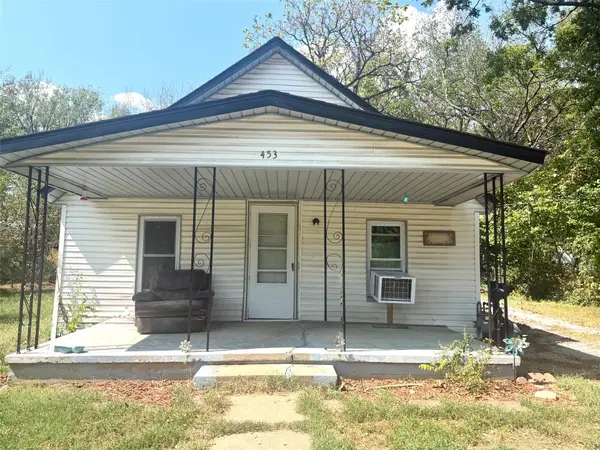 $69,000Active2 beds 1 baths864 sq. ft.
453 N Second Street, Vinita, OK 74301
MLS# 2635499Listed by: HOMETOWN REAL ESTATE


Protect your home and budget from life's surprises with an Assurant Home Warranty, backed by a partner that supports you through every step of homeownership. Explore Plans.
© 2023 - 2026 ERA Franchise Systems LLC. All rights reserved. ERA Franchise Systems LLC fully supports the principles of the Fair Housing Act and the Equal Opportunity Act. ERA, ERA Real Estate powered, and their respective logos are registered service marks of ERA Franchise Systems LLC. Each office is independently owned and operated.