
127 Jung, Waukomis, OK 73773
Local realty services provided by:ERA Courtyard Real Estate
127 Jung,Waukomis, OK 73773
$115,000
- 3 Beds
- 1 Baths
- 1,226 sq. ft.
- Single family
- Active
Listed by: ariel smith
Office: brix realty
MLS#:20261456
Source:OK_NWOAR
Price summary
- Price:$115,000
- Price per sq. ft.:$93.8
About this home
Well-maintained 3 bedroom 1 bathroom home in Waukomis offering comfortable living and flexible space to fit your needs. An additional flex room provides the option for a fourth bedroom, home office, hobby room, or extra living space. Step outside to enjoy a spacious backyard with beautiful mature trees and a newer 8ft chain link fence offering plenty of room to relax, entertain, or enjoy the outdoors. If you are looking for a home with room to grow and great outdoor space this one is worth a look! Schedule your showing today!
Contact an agent
Home facts
- Year built:1950
- Subdivision & Development:6630 EAST WAUKOMIS
- Listing ID #:20261456
- Added:5 day(s) ago
- Updated:November 20, 2026 at 03:52 PM
Rooms and interior
- Bedrooms:3
- Total bathrooms:1
- Full bathrooms:1
- Flooring:Hardwood Floors, Some Carpeting
- Dining Description:Kitchen/Dining Combo
- Kitchen Description:Electric Oven/Range
- Living area:1,226 sq. ft.
Heating and cooling
- Cooling:Central Electric
- Heating:Central Gas, Propane
Structure and exterior
- Roof:Composition
- Year built:1950
- Building area:1,226 sq. ft.
- Lot Features:Trees
- Architectural Style:Traditional
- Construction Materials:Vinyl Siding
- Exterior Features:Fence-Chain Link
- Levels:1 Story
Utilities
- Water:City Water
- Sewer:City Sewer
Finances and disclosures
- Price:$115,000
- Price per sq. ft.:$93.8
Features and amenities
- Amenities:Ceiling Fans, Shades/Blinds, Smoke Detector, Solid Surface Countertop, Storm Doors
Parking
- Parking description:Attached
- Garage spaces:1
New listings near 127 Jung
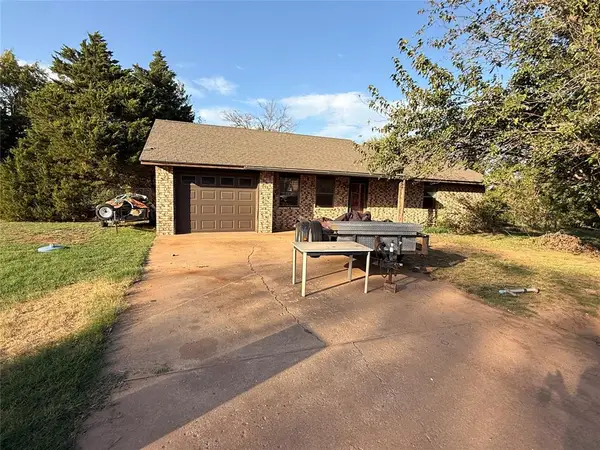 $95,000Active3 beds 1 baths1,157 sq. ft.
504 Lisa Lane, Waukomis, OK 73773
MLS# 1245173Listed by: H&W REALTY BRANCH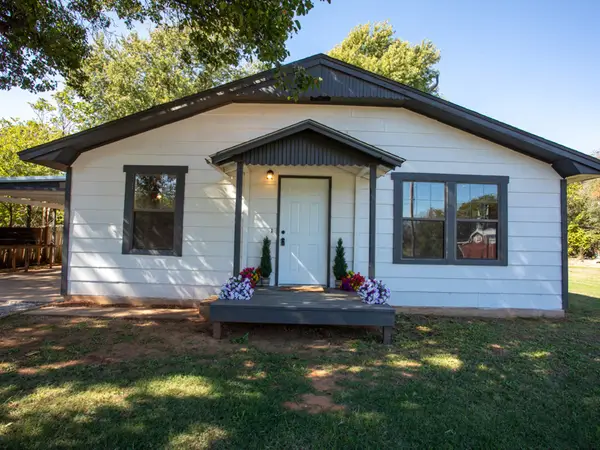 $149,000Active3 beds 2 baths1,344 sq. ft.
208 N 5 Th Street, , OK 73773
MLS# 2637498Listed by: COLDWELL BANKER SELECT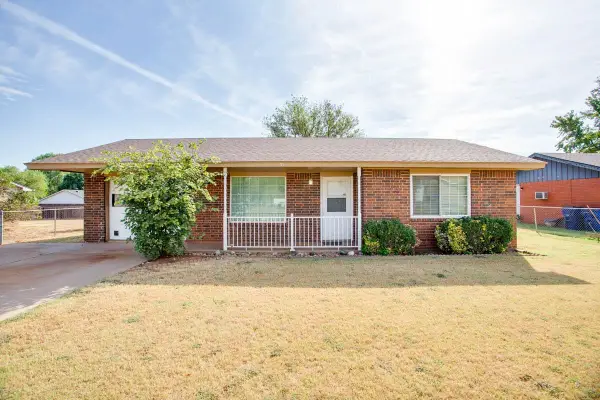 $122,900Active3 beds 2 baths1,136 sq. ft.
311 Westview, Waukomis, OK 73773
MLS# 20261252Listed by: REMAX PREMIER $77,000Active3 beds 2 baths1,288 sq. ft.
312 S 3rd Street, Waukomis, OK 73773
MLS# 1249746Listed by: MCGRAW REALTORS (BO)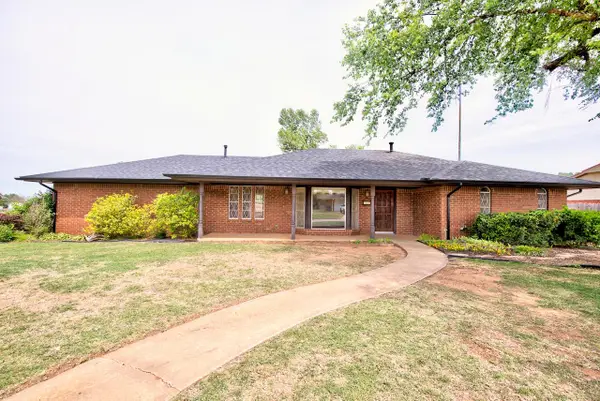 $239,900Active3 beds 2 baths1,670 sq. ft.
217 Westview St, Waukomis, OK 73773
MLS# 20260566Listed by: REMAX PREMIER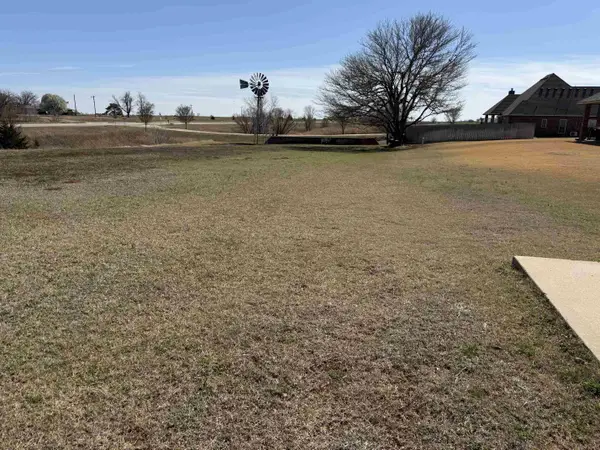 $40,000Active2.37 Acres
10918 HWY 81, e Buggy Whip , Redbud,, Waukomis, OK 73773
MLS# 20260284Listed by: REMAX PREMIER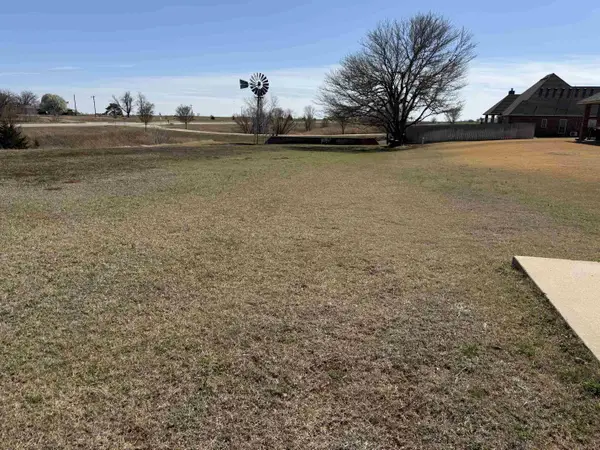 $15,000Active0.42 Acres
1107 Tumbleweed, Waukomis, OK 73773-0000
MLS# 20260285Listed by: REMAX PREMIER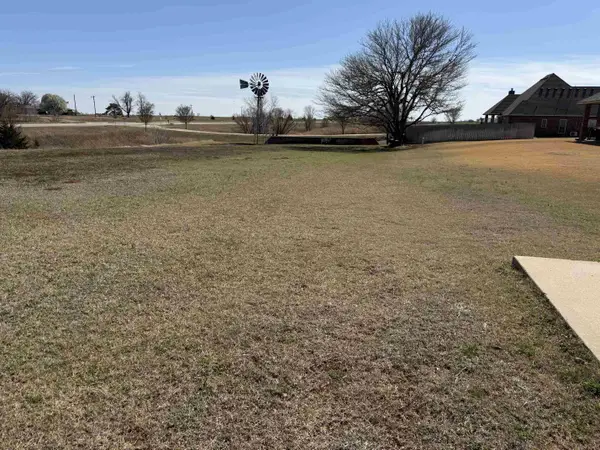 $10,000Active0 Acres
1102 Tumbleweed, Waukomis, OK 73773-0000
MLS# 20260286Listed by: REMAX PREMIER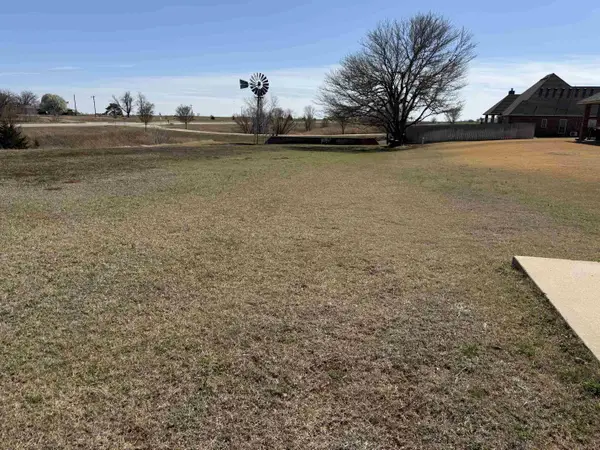 $10,000Active0 Acres
1111 Redbud, Waukomis, OK 73773
MLS# 20260287Listed by: REMAX PREMIER


Protect your home and budget from life's surprises with an Assurant Home Warranty, backed by a partner that supports you through every step of homeownership. Explore Plans.
© 2023 - 2026 ERA Franchise Systems LLC. All rights reserved. ERA Franchise Systems LLC fully supports the principles of the Fair Housing Act and the Equal Opportunity Act. ERA, ERA Real Estate powered, and their respective logos are registered service marks of ERA Franchise Systems LLC. Each office is independently owned and operated.