
311 Westview, Waukomis, OK 73773
Local realty services provided by:ERA Courtyard Real Estate
311 Westview,Waukomis, OK 73773
$122,900
- 3 Beds
- 2 Baths
- 1,136 sq. ft.
- Single family
- Active
Listed by: courtney colby-tucker, amber slater
Office: remax premier
MLS#:20261252
Source:OK_NWOAR
Price summary
- Price:$122,900
- Price per sq. ft.:$108.19
About this home
Welcome to 311 Westview in Waukomis! Located less than 10 miles from Enid, this beautifully updated home offers the convenience of small-town living with an easy commute to town and access to a great school district. This area also qualifies for 100% USDA financing for eligible buyers! This home offers 3 bedrooms, 1 full bath, 1 half bath, a comfortable living room, and a one-car attached garage. The home has been extensively updated inside and out, making it truly move-in ready. Inside, you'll find brand-new luxury vinyl plank flooring, fresh paint throughout, new blinds, updated plug-ins and switch covers, all-new interior doors and hardware, and new trim throughout. The main bathroom has been completely remodeled with a beautiful tub and shower, while the primary bedroom features its own updated half bath. Additional improvements include new PEX plumbing lines installed in 2026, new front and back exterior doors, and updated vinyl double-pane windows. The total-electric home is designed with efficiency in mind. Outside, enjoy a fully fenced backyard with a gazebo-covered patio, creating a great space for relaxing or entertaining. All of these updates, a great location, and an affordable price come together at $122,900. Don't miss the opportunity to make this updated Waukomis home your own!...
Contact an agent
Home facts
- Year built:1975
- Subdivision & Development:DeSpain Heights
- Listing ID #:20261252
- Added:7 day(s) ago
- Updated:October 02, 2026 at 02:48 PM
Rooms and interior
- Bedrooms:3
- Total bathrooms:2
- Full bathrooms:1
- Half bathrooms:1
- Flooring:Tile Flooring, Vinyl Flooring
- Dining Description:Kitchen/Dining Combo
- Kitchen Description:Dishwasher, Electric Oven/Range, Microwave, Refrigerator, Water Softener
- Living area:1,136 sq. ft.
Heating and cooling
- Cooling:Central Electric
- Heating:Central Electric, Heat Pump
Structure and exterior
- Roof:Composition
- Year built:1975
- Building area:1,136 sq. ft.
- Architectural Style:Traditional
- Construction Materials:Brick & Wood
- Exterior Features:Covered Patio, Fence-Chain Link, Gazebo, Storage Shed
- Levels:1 Story
Utilities
- Water:City Water
- Sewer:City Sewer
Finances and disclosures
- Price:$122,900
- Price per sq. ft.:$108.19
Features and amenities
- Amenities:Ceiling Fans, Shades/Blinds, Storm Doors, Storm Windows
Parking
- Parking description:Attached
- Garage spaces:1
New listings near 311 Westview
 $80,000Active3 beds 2 baths1,288 sq. ft.
312 S 3rd Street, Waukomis, OK 73773
MLS# 1249746Listed by: MCGRAW REALTORS (BO)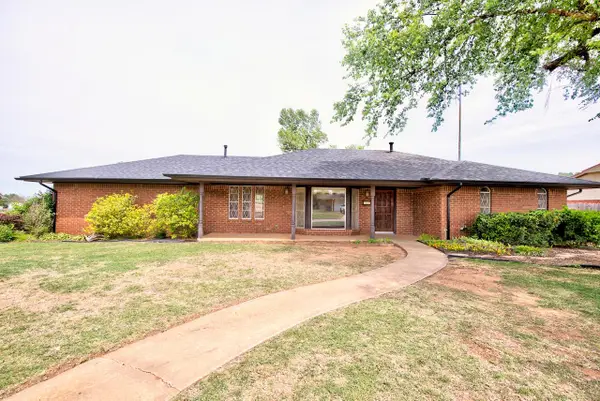 $265,000Active3 beds 2 baths1,670 sq. ft.
217 Westview St, Waukomis, OK 73773
MLS# 20260566Listed by: REMAX PREMIER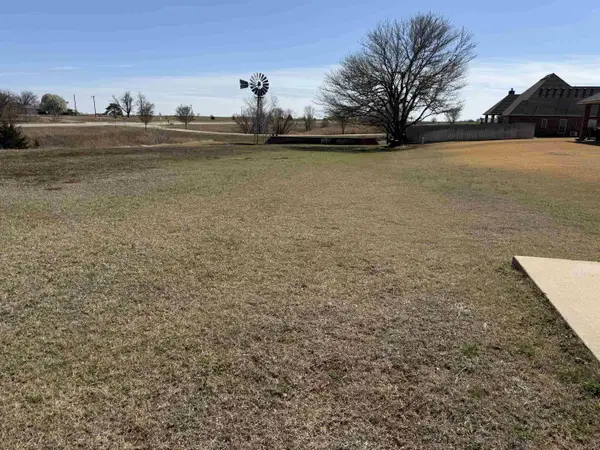 $40,000Active2.37 Acres
10918 HWY 81, e Buggy Whip , Redbud,, Waukomis, OK 73773
MLS# 20260284Listed by: REMAX PREMIER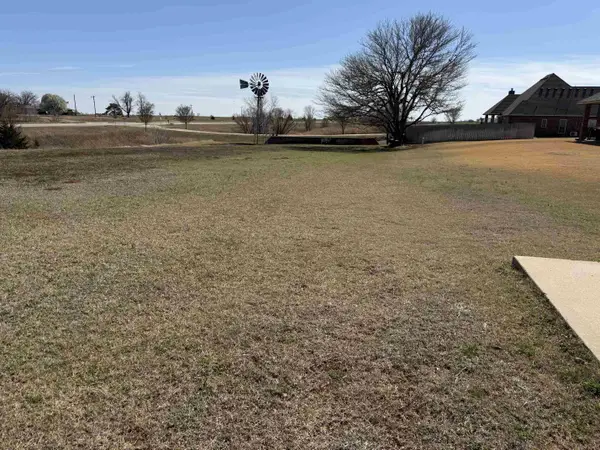 $15,000Active0.42 Acres
1107 Tumbleweed, Waukomis, OK 73773-0000
MLS# 20260285Listed by: REMAX PREMIER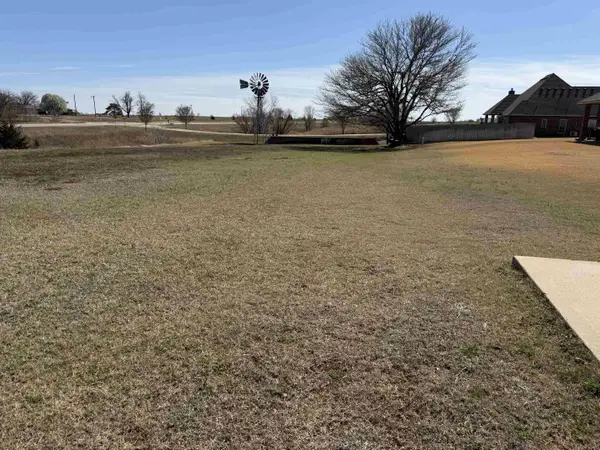 $10,000Active0 Acres
1102 Tumbleweed, Waukomis, OK 73773-0000
MLS# 20260286Listed by: REMAX PREMIER $10,000Active0 Acres
1111 Redbud, Waukomis, OK 73773
MLS# 20260287Listed by: REMAX PREMIER


Protect your home and budget from life's surprises with an Assurant Home Warranty, backed by a partner that supports you through every step of homeownership. Explore Plans.
© 2023 - 2026 ERA Franchise Systems LLC. All rights reserved. ERA Franchise Systems LLC fully supports the principles of the Fair Housing Act and the Equal Opportunity Act. ERA, ERA Real Estate powered, and their respective logos are registered service marks of ERA Franchise Systems LLC. Each office is independently owned and operated.