
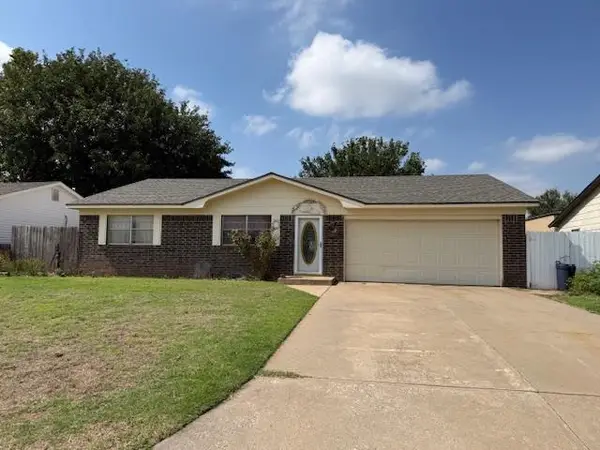
1423 23rd St, Woodward, OK 73801
Local realty services provided by:ERA Courtyard Real Estate
1423 23rd St,Woodward, OK 73801
$93,000
- 3 Beds
- 2 Baths
- 982 sq. ft.
- Single family
- Pending
Listed by: kyle johnson
Office: the woodward real estate co
MLS#:20260893
Source:OK_NWOAR
Price summary
- Price:$93,000
- Price per sq. ft.:$94.7
About this home
3 bedroom 1.5 bathroom 982 sq ft mol for under 100K! Two car garage, storage shed, covered patio, double pane insulated windows, inside utility and plenty of large closets and storage. Great location and taken care of! See this one today!
Contact an agent
Home facts
- Year built:1960
- Subdivision & Development:WESTRIDGE MANOR
- Listing ID #:20260893
- Added:86 day(s) ago
- Updated:October 02, 2026 at 09:09 AM
Rooms and interior
- Bedrooms:3
- Total bathrooms:2
- Full bathrooms:1
- Half bathrooms:1
- Flooring:Some Carpeting
- Dining Description:Kitchen/Dining Combo
- Kitchen Description:Dishwasher, Freestanding Oven/Range, Gas Oven/Range
- Living area:982 sq. ft.
Heating and cooling
- Cooling:Central Electric
- Heating:Central Gas
Structure and exterior
- Roof:Composition
- Year built:1960
- Building area:982 sq. ft.
- Lot area:0.22 Acres
- Lot Features:Acreage: 0 up to 1/2 Acre
- Architectural Style:Ranch
- Construction Materials:Brick & Wood, Vinyl Siding
- Exterior Features:Covered Patio, Patio, Storage Shed, Thermopane Windows
- Levels:1 Story
Utilities
- Water:City Water
- Sewer:City Sewer
Finances and disclosures
- Price:$93,000
- Price per sq. ft.:$94.7
Features and amenities
- Amenities:Ceiling Fans, Double Pane Windows, Shades/Blinds, Smoke Detector, Storm Doors, Thermopane Windows
Parking
- Parking description:Attached, Attached/Detached Garages
- Garage spaces:2
New listings near 1423 23rd St
 $105,000Pending3 beds 2 baths1,260 sq. ft.
2627 2nd St, Woodward, OK 73801
MLS# 20261274Listed by: ADVANCED REAL ESTATE ADVISORS- New
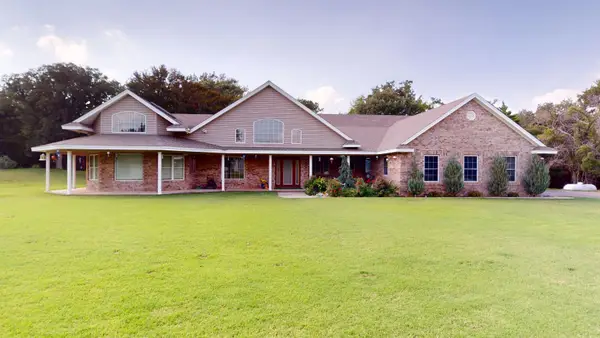 $470,000Active4 beds 3 baths3 sq. ft.
5524 State HWY 34C Lot 43, Woodward, OK 73801
MLS# 20261273Listed by: SMITH & CO R E MARKETING PROFESSIONALS LLC - New
 $150,000Active3 beds 2 baths1,370 sq. ft.
3422 Scissortail Dr, Woodward, OK 73801
MLS# 20261263Listed by: THE WOODWARD REAL ESTATE CO - New
 $119,000Active2 beds 2 baths1,050 sq. ft.
1102 Walnut Street, Woodward, OK 73801
MLS# 1250504Listed by: REMAX GOLD BUCKLE REALTY - New
 $390,000Active4 beds 3 baths4,334 sq. ft.
310 E Hanks Trail, Woodward, OK 73801
MLS# 20261241Listed by: ADVANCED REAL ESTATE ADVISORS - New
 $400,000Active3 beds 2 baths1,962 sq. ft.
39666 S County Road 197, Woodward, OK 73801
MLS# 20261238Listed by: ADVANCED REAL ESTATE ADVISORS  $430,000Active3 beds 3 baths3,025 sq. ft.
3447 Scissortail Dr, Woodward, OK 73801
MLS# 20261225Listed by: ADVANCED REAL ESTATE ADVISORS $345,000Active3 beds 3 baths2 sq. ft.
3708 Twisted Oak, Woodward, OK 73801
MLS# 20261212Listed by: OMNI REALTY CO $90,000Active3 beds 2 baths949 sq. ft.
920 21st St, Woodward, OK 73801
MLS# 20261204Listed by: ADVANCED REAL ESTATE ADVISORS $540,000Pending3 beds 5 baths4,638 sq. ft.
43624 S County Road 202, Woodward, OK 73801
MLS# 20261192Listed by: ADVANCED REAL ESTATE ADVISORS


Protect your home and budget from life's surprises with an Assurant Home Warranty, backed by a partner that supports you through every step of homeownership. Explore Plans.
© 2023 - 2026 ERA Franchise Systems LLC. All rights reserved. ERA Franchise Systems LLC fully supports the principles of the Fair Housing Act and the Equal Opportunity Act. ERA, ERA Real Estate powered, and their respective logos are registered service marks of ERA Franchise Systems LLC. Each office is independently owned and operated.