
1436 19th St, Woodward, OK 73801-4216
Local realty services provided by:ERA Courtyard Real Estate
1436 19th St,Woodward, OK 73801-4216
$79,999
- 2 Beds
- 1 Baths
- 1,006 sq. ft.
- Single family
- Active
Listed by: kyle johnson
Office: the woodward real estate co
MLS#:20261478
Source:OK_NWOAR
Price summary
- Price:$79,999
- Price per sq. ft.:$79.52
About this home
Get excited about this one! 1006 SqFt with Two bedrooms and 1 bathroom, spacious living and dining room with newer white kitchen appliances! Covered front AND back porch! Mature trees and great backyard. Major plumbing recently replaced. Many improvements on this one! If you looking for affordability without sacrificing space this is the one. Call to see it today!
Contact an agent
Home facts
- Year built:1956
- Subdivision & Development:FAIRVIEW ADDITION
- Listing ID #:20261478
- Added:1 day(s) ago
- Updated:November 21, 2026 at 03:41 PM
Rooms and interior
- Bedrooms:2
- Total bathrooms:1
- Full bathrooms:1
- Flooring:Hardwood Floors
- Dining Description:Kitchen/Dining Combo
- Kitchen Description:Dishwasher, Electric Oven/Range, Freestanding Oven/Range
- Living area:1,006 sq. ft.
Heating and cooling
- Cooling:Central Electric
- Heating:Central Gas
Structure and exterior
- Roof:Composition
- Year built:1956
- Building area:1,006 sq. ft.
- Lot area:0.2 Acres
- Lot Features:Acreage: 0 up to 1/2 Acre, Trees
- Architectural Style:Bungalow
- Construction Materials:Cement Board, Wood
- Exterior Features:Covered Patio, Fence-Other, Patio
- Levels:1 Story
Utilities
- Water:City Water
- Sewer:City Sewer
Finances and disclosures
- Price:$79,999
- Price per sq. ft.:$79.52
Features and amenities
- Amenities:Ceiling Fans, Shades/Blinds, Smoke Detector
Parking
- Parking description:Carport
- Garage spaces:1
New listings near 1436 19th St
- New
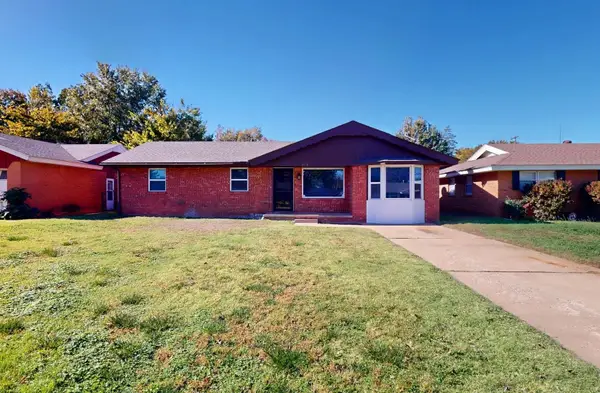 $160,000Active3 beds 2 baths1,286 sq. ft.
1619 21st St, Woodward, OK 73801
MLS# 20261467Listed by: ADVANCED REAL ESTATE ADVISORS - New
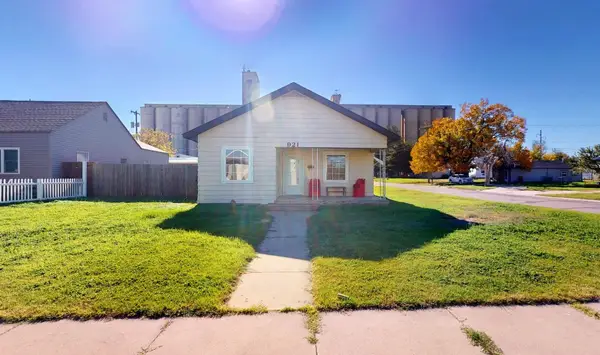 $85,000Active3 beds 1 baths1,288 sq. ft.
921 Webster Ave, Woodward, OK 73801
MLS# 20261452Listed by: ADVANCED REAL ESTATE ADVISORS  $430,000Pending3 beds 3 baths3,336 sq. ft.
42 Country Oaks, Woodward, OK 73801-7021
MLS# 20261445Listed by: THE WOODWARD REAL ESTATE CO $140,000Pending4 beds 2 baths1,568 sq. ft.
41889 S County Road 197 Lot 4, Woodward, OK 73801
MLS# 20261443Listed by: ADVANCED REAL ESTATE ADVISORS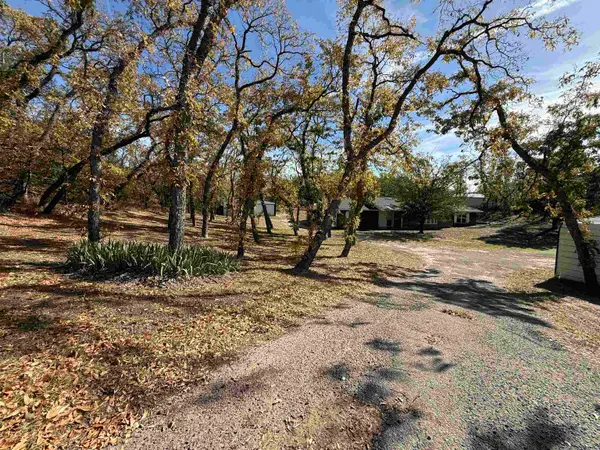 $250,000Pending4 beds 2 baths2,494 sq. ft.
9724 Highway 34, Woodward, OK 73801
MLS# 20261427Listed by: THE WOODWARD REAL ESTATE CO $239,000Active5 beds 3 baths2,905 sq. ft.
1612 Cedar Ave, Woodward, OK 73801
MLS# 20261428Listed by: THE WOODWARD REAL ESTATE CO $152,500Active3 beds 2 baths1,472 sq. ft.
1419 26th St, Woodward, OK 73801
MLS# 20261429Listed by: THE WOODWARD REAL ESTATE CO $117,500Pending3 beds 2 baths1,876 sq. ft.
2018 2nd St, Woodward, OK 73801
MLS# 20261430Listed by: THE WOODWARD REAL ESTATE CO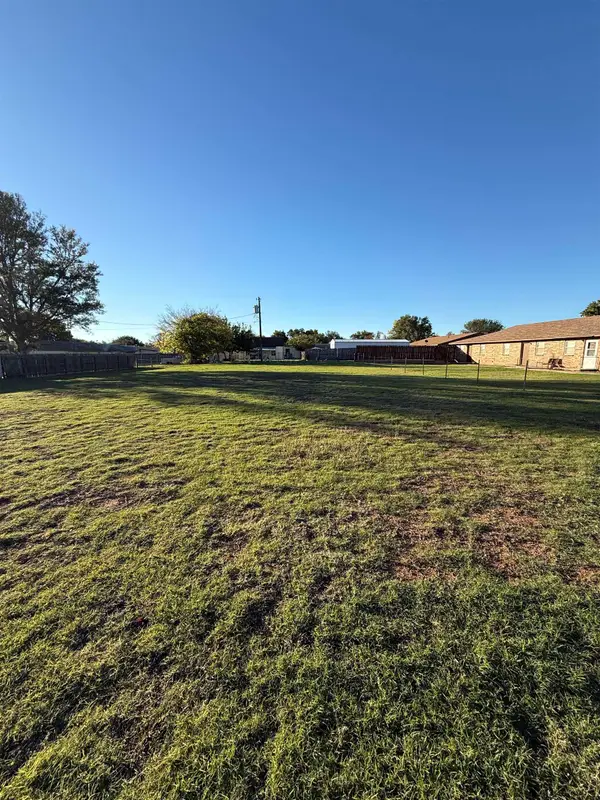 $6,500Active0 Acres
2415 Taylor Ave, Woodward, OK 73801
MLS# 20261431Listed by: THE WOODWARD REAL ESTATE CO


Protect your home and budget from life's surprises with an Assurant Home Warranty, backed by a partner that supports you through every step of homeownership. Explore Plans.
© 2023 - 2026 ERA Franchise Systems LLC. All rights reserved. ERA Franchise Systems LLC fully supports the principles of the Fair Housing Act and the Equal Opportunity Act. ERA, ERA Real Estate powered, and their respective logos are registered service marks of ERA Franchise Systems LLC. Each office is independently owned and operated.