
2616 2nd St, Woodward, OK 73801-0000
Local realty services provided by:ERA Courtyard Real Estate
2616 2nd St,Woodward, OK 73801-0000
$155,000
- 3 Beds
- 2 Baths
- 1,388 sq. ft.
- Single family
- Active
Listed by: ashley s lookingbill
Office: omni realty co
MLS#:20261133
Source:OK_NWOAR
Price summary
- Price:$155,000
- Price per sq. ft.:$111.67
About this home
Great LOCATION LOCATION LOCATION to check those boxes on the first 3 rules of Real Estate! Seller is ready and eager to sell this adorable 3 bed 2 bath home! Enjoy a great walk in closet, a awesome yard space, and a two car garage to park those babies on wheels that are taking up a 3rd of your paycheck every month. The living room layout is nothing short of ideal, by the way. Not a ton of windows, so no glare on the tv, and a few options to layout your furniture! Get ready to settle right in! Golfer? You'd be really freaking close to Crystal Beach Golf course. Also not far from the water park and other Crystal Beach and Fairbarn activities. Schedule your showing to see in person today.
Contact an agent
Home facts
- Year built:1978
- Subdivision & Development:Evergreen Park
- Listing ID #:20261133
- Added:1 day(s) ago
- Updated:August 27, 2026 at 04:59 AM
Rooms and interior
- Bedrooms:3
- Total bathrooms:2
- Full bathrooms:2
- Flooring:Some Carpeting, Vinyl Flooring
- Dining Description:Kitchen/Dining Combo
- Kitchen Description:Dishwasher, Electric Oven/Range, Refrigerator
- Living area:1,388 sq. ft.
Heating and cooling
- Cooling:Central Electric
- Heating:Central Gas
Structure and exterior
- Roof:Composition
- Year built:1978
- Building area:1,388 sq. ft.
- Architectural Style:Ranch
- Construction Materials:Brick Veneer, Vinyl Siding
- Exterior Features:Fence-Wood
- Levels:1 Story
Utilities
- Water:City Water
- Sewer:City Sewer
Finances and disclosures
- Price:$155,000
- Price per sq. ft.:$111.67
Features and amenities
- Amenities:Storm Windows
Parking
- Parking description:Attached
- Garage spaces:2
New listings near 2616 2nd St
- New
 $275,000Active3 beds 3 baths2,446 sq. ft.
1718 Cedar Ave, Woodward, OK 73801
MLS# 20261105Listed by: ADVANCED REAL ESTATE ADVISORS  $280,000Pending3 beds 2 baths1,860 sq. ft.
40619 S County Road 1985, Woodward, OK 73801-9547
MLS# 20261103Listed by: TORCH REALTY $98,000Pending3 beds 1 baths1,008 sq. ft.
1712 13th St, Woodward, OK 73801
MLS# 20261096Listed by: ADVANCED REAL ESTATE ADVISORS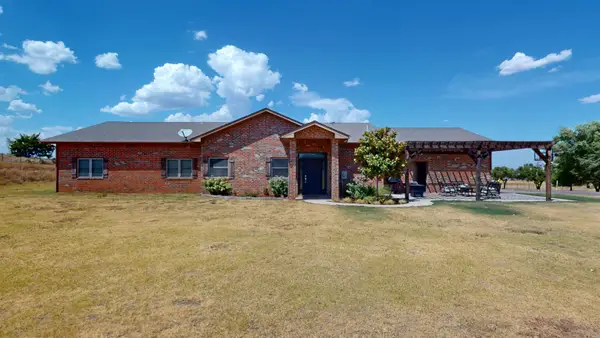 $490,000Pending5 beds 3 baths2,900 sq. ft.
3355 8th St, Woodward, OK 73801
MLS# 20261097Listed by: SMITH & CO R E MARKETING PROFESSIONALS LLC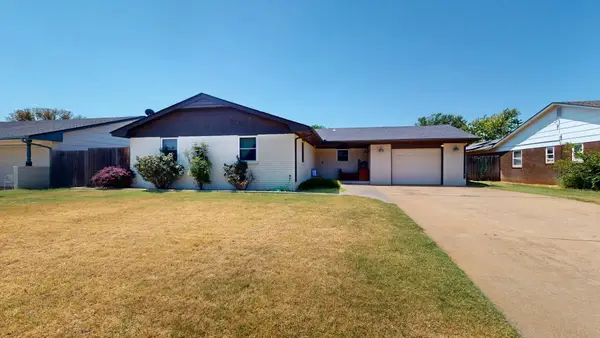 $205,000Active3 beds 2 baths1,856 sq. ft.
2615 2nd St, Woodward, OK 73801
MLS# 20261075Listed by: ADVANCED REAL ESTATE ADVISORS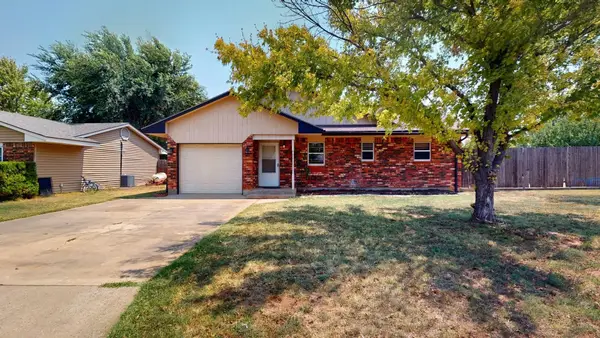 $119,000Pending3 beds 2 baths1,104 sq. ft.
3320 Wheatridge Dr, Woodwad, OK 73801
MLS# 20261069Listed by: ADVANCED REAL ESTATE ADVISORS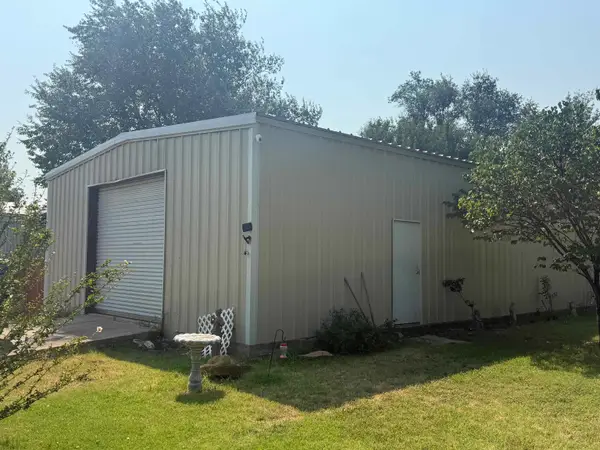 $125,000Active3 beds 2 baths1,088 sq. ft.
115 E Locust, Woodward, OK 73801
MLS# 20261066Listed by: ADVANCED REAL ESTATE ADVISORS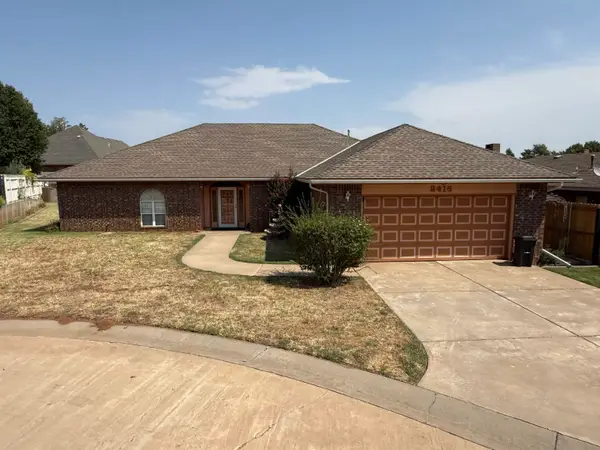 $212,000Active4 beds 2 baths2,470 sq. ft.
2416 Sherwood Ct, Woodward, OK 73801-6385
MLS# 20261062Listed by: THE WOODWARD REAL ESTATE CO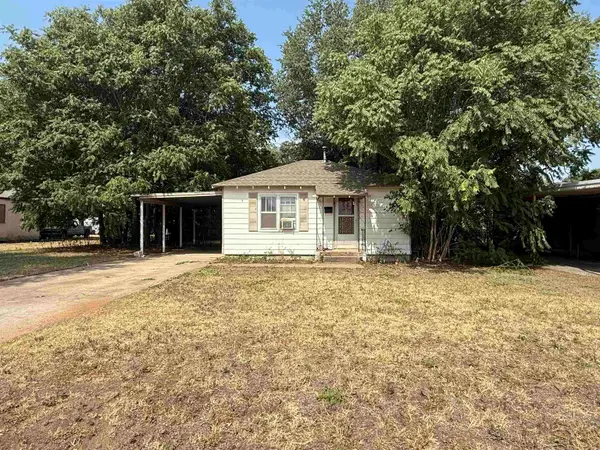 $45,000Active1 beds 1 baths616 sq. ft.
611 7th St, Woodward, OK 73801-1436
MLS# 20261050Listed by: THE WOODWARD REAL ESTATE CO


Protect your home and budget from life's surprises with an Assurant Home Warranty, backed by a partner that supports you through every step of homeownership. Explore Plans.
© 2023 - 2026 ERA Franchise Systems LLC. All rights reserved. ERA Franchise Systems LLC fully supports the principles of the Fair Housing Act and the Equal Opportunity Act. ERA, ERA Real Estate powered, and their respective logos are registered service marks of ERA Franchise Systems LLC. Each office is independently owned and operated.