
3361 8th St, Woodward, OK 73801
Local realty services provided by:ERA Courtyard Real Estate
3361 8th St,Woodward, OK 73801
$385,000
- 2 Beds
- 2 Baths
- 1,500 sq. ft.
- Single family
- Pending
Listed by: buck hutchens
Office: smith & co r e marketing professionals llc.
MLS#:20261000
Source:OK_NWOAR
Price summary
- Price:$385,000
- Price per sq. ft.:$256.67
About this home
Sitting on 8.5 acres 3361 8th St in Woodward, OK, is a 1,500 ft² single-story home delivering a cohesive farmhouse aesthetic with refined finishes throughout. The open living room makes an immediate impression with soaring 12' ceilings, a striking windmill-style ceiling fan, and a dramatic floor-to-ceiling reclaimed wood accent wall. Polished concrete floors extend throughout the home, adding a sleek, modern contrast to the rustic design elements. The kitchen is a standout feature, boasting white shaker cabinetry featuring soft close doors/drawers, under cabinet & toe kick lighting, subway tile backsplash, granite countertops with rock chipped edges, & black-stainless steel appliances Seating for 4 plus storage at the large center island (8'9"x3'8") with a distinctive dove grey finish topped with dark granite & illuminated by a rustic reclaimed wood beam chandelier with Edison bulbs. Adjacent to the kitchen is delightful coffee bar area, microwave, and a spacious walk-in pantry. The primary bedroom offers natural light from grid-pane windows and direct access to a beautifully appointed en-suite bathroom. This bathroom features Knotty Alder wood vanity cabinetry, granite counters, double sinks, a distressed-tile framed mirror, a 5' soaking tub plus a custom walk-in shower clad constructed of striking whitewashed wood-look tile complete with custom shelving, bench, & frameless glass door. A large closet with customized storage system compliments the suite. The second bedroom is equally well-appointed for a king size bed, has a large closet, ceiling fan and natural light. A second custom bath also features Knotty Alder cabinetry, granite countertop, and a gigantic shower with whitewashed wood-like tile including shelving, bench, custom pan, & a large door opening The open spaces offer ample convenience throughout this thoughtfully designed and meticulously detailed home. A spacious mud/laundry room provides access to the garage. The laundry room has a storage for shoes & coats, with a custom bench. The custom granite counters cover the washer & dryer and also includes a sink. The enormous 3 car garage provides abundant storage and protection for your prized vehicles. 8' tall doors easily accommodate large pickups & SUVs. The construction of this home is very energy efficient with an envelope style construction featuring spray foam insulation and Pella windows. Covered porches measuring 15'x80' extend the full length of the home on both the north & south sides. The north porch provides a great place to set and watch sunsets & wildlife, and serves as the main entry to the home through custom double doors. The south porch offers a customized outdoor kitchen featuring stone construction, granite countertop plus built in gas grill, a Blackstone griddle, & stainless refrigerator. The back porch provides excellent shade & a clear view of those enjoying the 30'x52" above ground pool complete with wood deck. An above-ground storm shelter near the home is another added feature that provides peace of mind during stormy weather. The owners have worked diligently on the beautiful lawn and property to eradicate sandburs. A private water well provides a low cost alternative to keeping you lawn lush and green. The property has numerous mature trees that provide a safe place for wildlife as well as a buffer from the county road. Schedule your showing today to view this amazing property....
Contact an agent
Home facts
- Year built:2022
- Listing ID #:20261000
- Added:1 day(s) ago
- Updated:July 26, 2026 at 10:37 AM
Rooms and interior
- Bedrooms:2
- Total bathrooms:2
- Full bathrooms:2
- Flooring:Concrete Flooring
- Dining Description:Kitchen/Dining Combo, Living/Dining Combo
- Kitchen Description:Dishwasher, Double Oven, Electric Oven/Range, Kitchen Island, Microwave, Vent Fan
- Living area:1,500 sq. ft.
Heating and cooling
- Cooling:Central Electric
- Heating:Central Electric
Structure and exterior
- Roof:Composition
- Year built:2022
- Building area:1,500 sq. ft.
- Lot area:8.5 Acres
- Lot Features:Acreage: 5 up to 10 Acres, Trees
- Architectural Style:Ranch
- Construction Materials:Brick & Wood
- Exterior Features:Covered Patio, Guttering, Outdoor Kitchen
- Levels:1 Story
Utilities
- Water:City Water, Water Well for Outside
- Sewer:Septic Tank
Finances and disclosures
- Price:$385,000
- Price per sq. ft.:$256.67
Features and amenities
- Amenities:Ceiling Fans, Pantry, Reserve Items, Shades/Blinds, Solid Surface Countertop
- Pool features:Aboveground Swimming Pool
Parking
- Parking description:Attached
- Garage spaces:3
New listings near 3361 8th St
- New
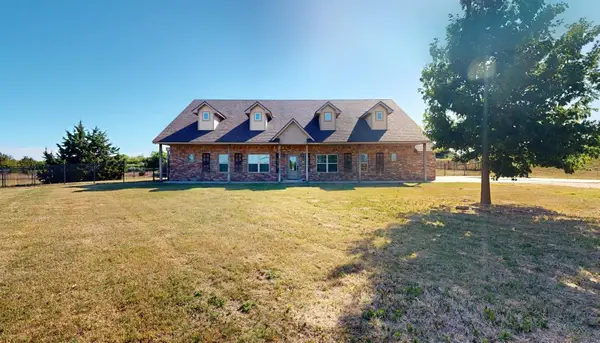 $830,000Active5 beds 4 baths4,283 sq. ft.
51913 S County Rd 199, Woodward, OK 73801
MLS# 20261002Listed by: ADVANCED REAL ESTATE ADVISORS - New
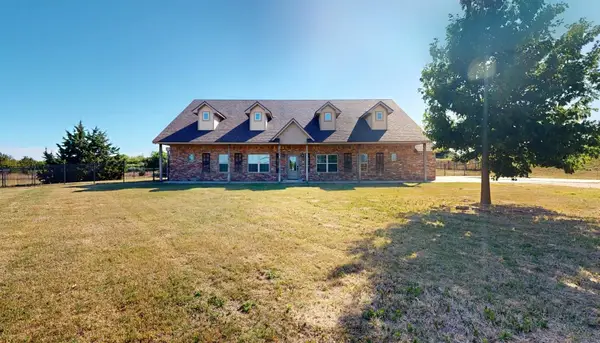 $1,170,000Active5 beds 4 baths4,283 sq. ft.
51913 S County Rd 199, Woodward, OK 73801
MLS# 20261001Listed by: ADVANCED REAL ESTATE ADVISORS - New
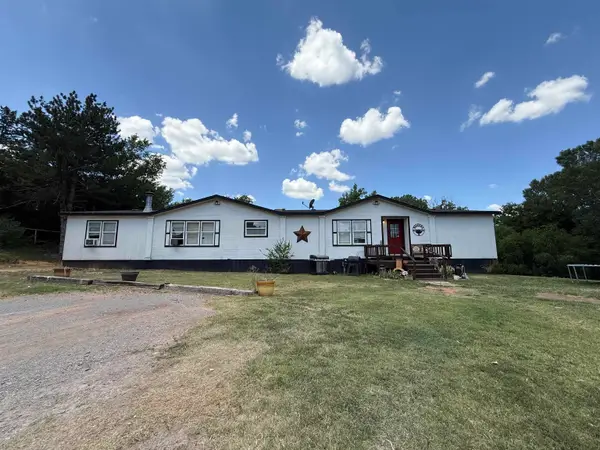 $249,000Active4 beds 2 baths2,242 sq. ft.
42229 S County Road 203, Woodward, OK 73801-5575
MLS# 20260998Listed by: THE WOODWARD REAL ESTATE CO - New
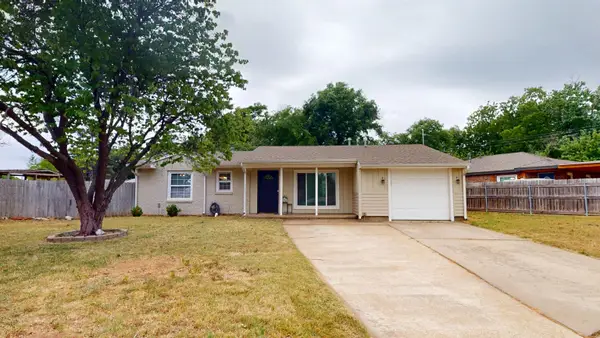 $129,000Active3 beds 1 baths1,018 sq. ft.
1603 15th St, Woodward, OK 73801
MLS# 20260991Listed by: ADVANCED REAL ESTATE ADVISORS - New
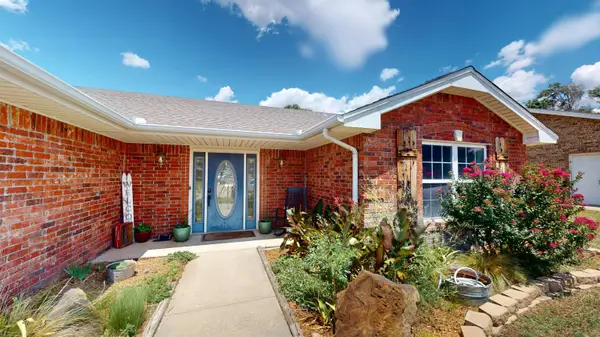 $229,000Active3 beds 2 baths1,814 sq. ft.
4842 Granville Ln, Woodward, OK 73801
MLS# 20260978Listed by: ADVANCED REAL ESTATE ADVISORS - New
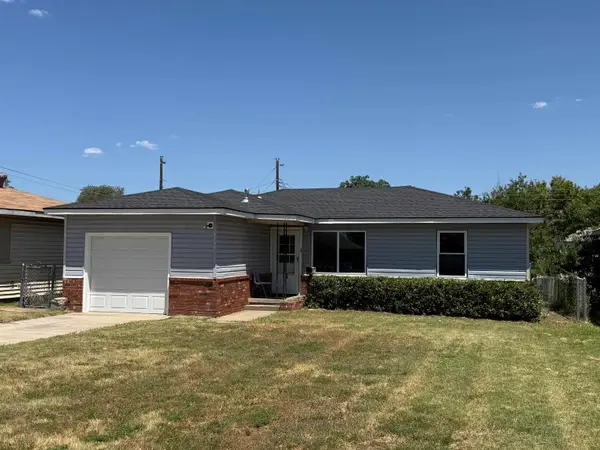 $129,500Active4 beds 2 baths1,780 sq. ft.
2120 Kansas, Woodward, OK 73801
MLS# 20260973Listed by: ADVANCED REAL ESTATE ADVISORS - New
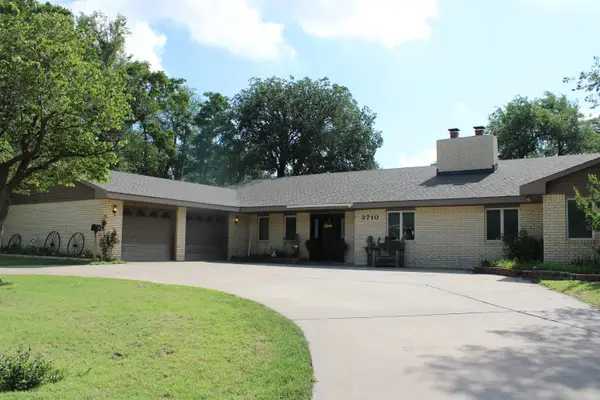 $425,000Active5 beds 5 baths4,144 sq. ft.
3710 22nd St, Woodward, OK 73801-0000
MLS# 20260969Listed by: TORCH REALTY - New
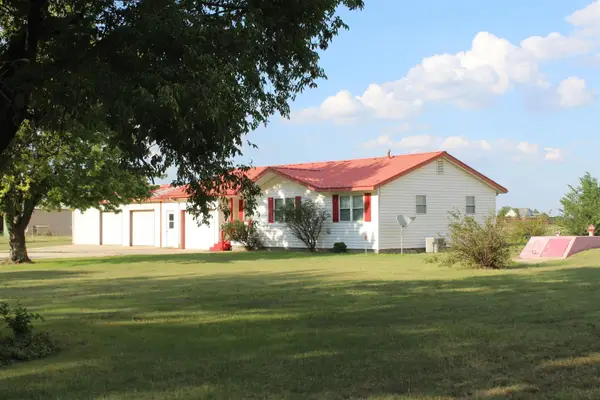 $349,000Active3 beds 2 baths1 sq. ft.
43760 S County Road 202, Woodward, OK 73801-0000
MLS# 20260954Listed by: SMITH & CO AUCTION & REALTY INC - New
 $135,000Active27 Acres
E County Rd 41, Woodward, OK 73801-0000
MLS# 20260941Listed by: SMITH & CO AUCTION & REALTY INC


Protect your home and budget from life's surprises with an Assurant Home Warranty, backed by a partner that supports you through every step of homeownership. Explore Plans.
© 2023 - 2026 ERA Franchise Systems LLC. All rights reserved. ERA Franchise Systems LLC fully supports the principles of the Fair Housing Act and the Equal Opportunity Act. ERA, ERA Real Estate powered, and their respective logos are registered service marks of ERA Franchise Systems LLC. Each office is independently owned and operated.