
40619 S County Road 1985, Woodward, OK 73801-9547
Local realty services provided by:ERA Courtyard Real Estate
40619 S County Road 1985,Woodward, OK 73801-9547
$270,000
- 3 Beds
- 2 Baths
- 1,860 sq. ft.
- Mobile / Manufactured
- Pending
Listed by: linda freeman
Office: torch realty
MLS#:20261103
Source:OK_NWOAR
Price summary
- Price:$270,000
- Price per sq. ft.:$145.16
About this home
Beautiful home on a 4.95+/- acre tract. Country home close to town and features 3 bedroom, 2 bath with a wood burning fireplace in the living room! The primary suite includes a jetted tub as well as shower and double vanity. The 40X40 insulated shop includes a 3/4 bath as well and just needs the connections. The shop has a wood-burning stove and an air conditioning unit that is not currently wired for service. The home has an Engineer's Certification of Permanent Foundation Compliance which allows for possible FHA, VA and Conventional funding. Outdoors you will find a large, covered porch on the back of the house with roll-down blinds to shield the sun in the afternoons! The long, gradual walkway leading to the covered front porch is handicap accessible. If you enjoy fresh eggs, there is a fully enclosed chicken coop. The septic tank has had 100 feet of lateral line added in 2014. The house comes with all kitchen appliances to include new wall oven. As a bonus, the Hustler Super Z 60" cut zero turn mower was refurbished in 2025 and will remain along with the pull behind sticker picker upper! AGENT IS RELATED TO THE SELLER....
Contact an agent
Home facts
- Year built:2007
- Subdivision & Development:SEC 32-23-21
- Listing ID #:20261103
- Added:41 day(s) ago
- Updated:October 01, 2026 at 09:03 AM
Rooms and interior
- Bedrooms:3
- Total bathrooms:2
- Full bathrooms:2
- Flooring:Some Carpeting, Vinyl Flooring
- Dining Description:Kitchen/Dining Combo
- Bathrooms Description:Jetted Bathtub
- Kitchen Description:Cooktop & Wall Oven, Dishwasher, Electric Oven/Range, Kitchen Island, Microwave, Refrigerator, Vent Fan
- Living area:1,860 sq. ft.
Heating and cooling
- Cooling:Central Electric
- Heating:Central Electric
Structure and exterior
- Roof:Composition
- Year built:2007
- Building area:1,860 sq. ft.
- Lot area:4.95 Acres
- Lot Features:1+ Acres, Acreage: 2 up to 5 Acres, Trees
- Architectural Style:Ranch, Traditional
- Construction Materials:Brick Veneer, Cement Fiberboard
- Exterior Features:Barn or Stable, Covered Patio, Outbuildings, Workshop
- Levels:1 Story
Utilities
- Water:Water Well House & Outsid, Water Well for House
- Sewer:Septic Tank
Finances and disclosures
- Price:$270,000
- Price per sq. ft.:$145.16
Features and amenities
- Amenities:Barn or Stable, Cable TV, Ceiling Fans, Drapes/Curtains/Partial, Pantry, Shades/Blinds, Smoke Detector, Storm Doors, Storm Windows
Parking
- Parking description:Attached, Attached/Detached Garages, Circle Driveway
- Garage spaces:2
New listings near 40619 S County Road 1985
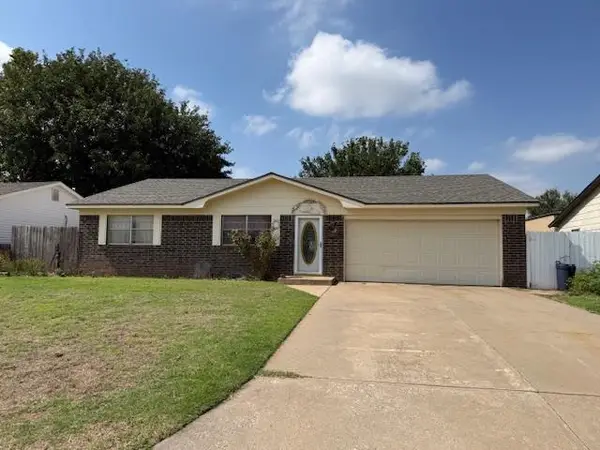 $105,000Pending3 beds 2 baths1,260 sq. ft.
2627 2nd St, Woodward, OK 73801
MLS# 20261274Listed by: ADVANCED REAL ESTATE ADVISORS- New
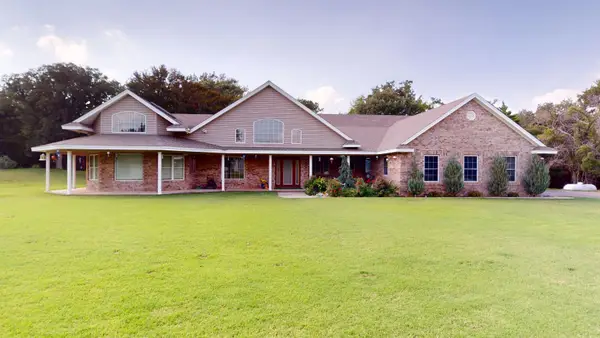 $470,000Active4 beds 3 baths3 sq. ft.
5524 State HWY 34C Lot 43, Woodward, OK 73801
MLS# 20261273Listed by: SMITH & CO R E MARKETING PROFESSIONALS LLC - New
 $150,000Active3 beds 2 baths1,370 sq. ft.
3422 Scissortail Dr, Woodward, OK 73801
MLS# 20261263Listed by: THE WOODWARD REAL ESTATE CO - New
 $119,000Active2 beds 2 baths1,050 sq. ft.
1102 Walnut Street, Woodward, OK 73801
MLS# 1250504Listed by: REMAX GOLD BUCKLE REALTY - New
 $390,000Active4 beds 3 baths4,334 sq. ft.
310 E Hanks Trail, Woodward, OK 73801
MLS# 20261241Listed by: ADVANCED REAL ESTATE ADVISORS - Open Thu, 4 to 6pmNew
 $400,000Active3 beds 2 baths1,962 sq. ft.
39666 S County Road 197, Woodward, OK 73801
MLS# 20261238Listed by: ADVANCED REAL ESTATE ADVISORS  $430,000Active3 beds 3 baths3,025 sq. ft.
3447 Scissortail Dr, Woodward, OK 73801
MLS# 20261225Listed by: ADVANCED REAL ESTATE ADVISORS $345,000Active3 beds 3 baths2 sq. ft.
3708 Twisted Oak, Woodward, OK 73801
MLS# 20261212Listed by: OMNI REALTY CO $90,000Active3 beds 2 baths949 sq. ft.
920 21st St, Woodward, OK 73801
MLS# 20261204Listed by: ADVANCED REAL ESTATE ADVISORS $540,000Pending3 beds 5 baths4,638 sq. ft.
43624 S County Road 202, Woodward, OK 73801
MLS# 20261192Listed by: ADVANCED REAL ESTATE ADVISORS


Protect your home and budget from life's surprises with an Assurant Home Warranty, backed by a partner that supports you through every step of homeownership. Explore Plans.
© 2023 - 2026 ERA Franchise Systems LLC. All rights reserved. ERA Franchise Systems LLC fully supports the principles of the Fair Housing Act and the Equal Opportunity Act. ERA, ERA Real Estate powered, and their respective logos are registered service marks of ERA Franchise Systems LLC. Each office is independently owned and operated.