
10045 SW 27th Street, Yukon, OK 73099
Local realty services provided by:ERA Courtyard Real Estate
Listed by: karen blevins
Office: chinowth & cohen
MLS#:1227748
Source:OK_OKC
10045 SW 27th Street,Yukon, OK 73099
$806,180
- 4 Beds
- 4 Baths
- 3,460 sq. ft.
- Single family
- Active
Price summary
- Price:$806,180
- Price per sq. ft.:$233
About this home
Step into an impressive grand living space showcasing soaring ceilings and an abundance of windows that flood the home with natural light, creating an airy, elegant atmosphere perfect for both everyday living and entertaining at 10045 SW 27th Street in Crystal Creek at Westbury. The designer kitchen is a true showpiece, featuring an oversized center island, a spacious butler’s pantry, and an exceptional amount of custom cabinetry, seamlessly opening to the dining area and grand living room for effortless flow and connection. The primary suite offers a private retreat, complete with a luxurious en-suite bath designed for relaxation and comfort. Two additional bedrooms are conveniently located downstairs, with the flexibility for one to serve as a sophisticated home office featuring built-in cabinetry. Upstairs, you’ll find a private fourth bedroom, full bathroom, and a bonus space enhanced by a stylish beverage station with sink, ideal for a media room, game room, or guest lounge. Thoughtful upgrades include Wi-Fi-enabled garage doors, a tankless water heater, zoned irrigation, a Ring doorbell, and an EV-ready garage outlet. Perfectly situated in Yukon with quick access to major highways, premier shopping, dining, and the airport, this exceptional residence blends premium finishes, refined craftsmanship, and effortless indoor-outdoor living. Welcome home to elevated comfort and timeless style....
Contact an agent
Home facts
- Year built:2026
- Listing ID #:1227748
- Added:62 day(s) ago
- Updated:July 07, 2026 at 12:38 PM
Rooms and interior
- Bedrooms:4
- Total bathrooms:4
- Full bathrooms:3
- Half bathrooms:1
- Flooring:Carpet, Tile
- Kitchen Description:Dishwasher, Disposal, Microwave
- Living area:3,460 sq. ft.
Heating and cooling
- Cooling:Central Electric
Structure and exterior
- Roof:Composition
- Year built:2026
- Building area:3,460 sq. ft.
- Lot area:0.23 Acres
- Lot Features:Interior Lot
- Architectural Style:Modern
- Construction Materials:Brick & Frame
- Exterior Features:Covered Porch, Patio-Covered
- Foundation Description:Slab
Schools
- High school:Mustang HS
- Middle school:Mustang North MS
- Elementary school:Mustang Valley ES
Utilities
- Water:Public
Finances and disclosures
- Price:$806,180
- Price per sq. ft.:$233
Features and amenities
- Appliances:Dishwasher, Disposal, Microwave
Parking
- Parking description:Concrete
- Garage:Yes
- Garage spaces:3
 Listing content and images Copyright© 2026 MLSOK®. Some or all of the listings displayed may not belong to the firm whose website is being visited. Information provided is for the consumer’s personal, non-commercial use and may not be used for any purpose other than to identify prospective properties consumers may be interested in purchasing. Do not rely upon listing data without independently verifying it.
New listings near 10045 SW 27th Street
- New
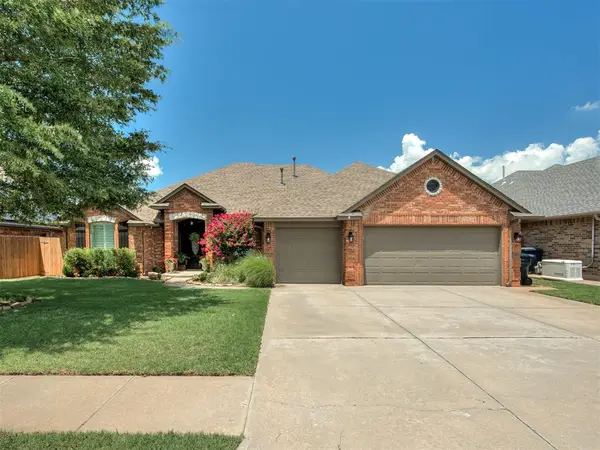 $365,000Active3 beds 3 baths2,250 sq. ft.
10625 NW 37th Street, Yukon, OK 73099
MLS# 1238156Listed by: CULTIVATE REAL ESTATE - New
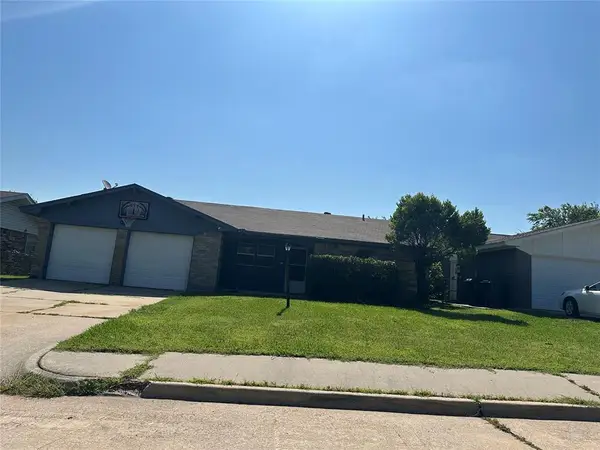 $185,000Active3 beds 2 baths1,076 sq. ft.
811 Ridgeway Drive, Yukon, OK 73099
MLS# 1238032Listed by: MCGRAW REALTORS (BO) - New
 $340,000Active4 beds 2 baths1,813 sq. ft.
2600 Stanley Station Street, Yukon, OK 73099
MLS# 1237819Listed by: KELLER WILLIAMS CENTRAL OK - New
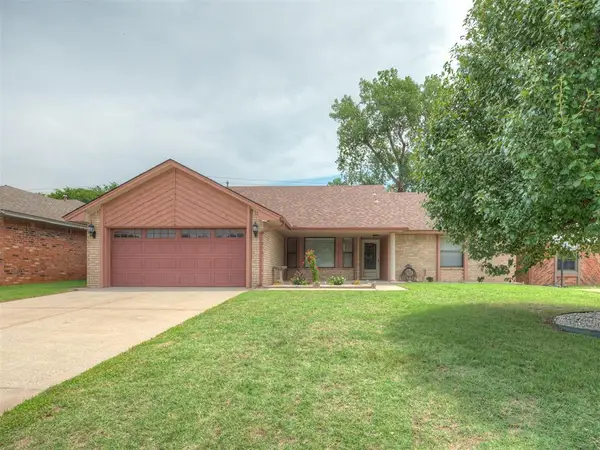 $255,000Active3 beds 2 baths1,844 sq. ft.
11124 Ashford Drive, Yukon, OK 73099
MLS# 1237977Listed by: CB/MIKE JONES COMPANY - New
 $2,999,000Active-- beds -- baths29,105 sq. ft.
321 N Mustang Road, Yukon, OK 73099
MLS# 1238053Listed by: SOLAS REAL ESTATE LLC - Open Sun, 2 to 4pmNew
 $269,000Active3 beds 2 baths1,642 sq. ft.
1008 Laurel Creek Drive, Yukon, OK 73099
MLS# 1237770Listed by: KNIGHT LAND COMPANY LLC - New
 $455,140Active4 beds 3 baths2,450 sq. ft.
12501 SW 31st Street, Yukon, OK 73099
MLS# 1238043Listed by: PREMIUM PROP LLC - New
 $399,999Active4 beds 3 baths2,087 sq. ft.
9517 Sullivan Avenue, Yukon, OK 73099
MLS# 1237602Listed by: RE/MAX AT HOME - New
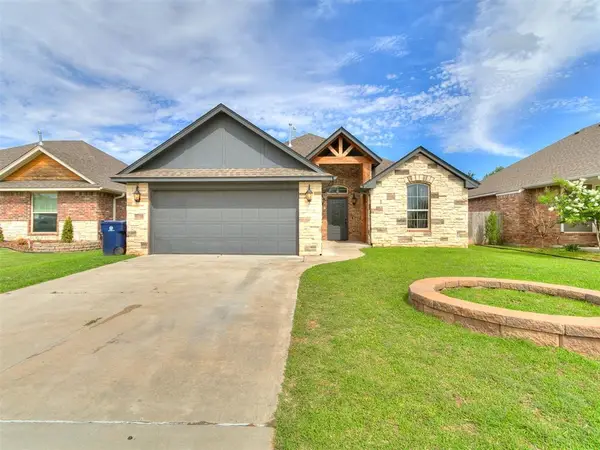 $260,000Active3 beds 2 baths1,456 sq. ft.
10056 SW 22nd Street, Yukon, OK 73099
MLS# 1237981Listed by: CASA PRO REALTY INC. - New
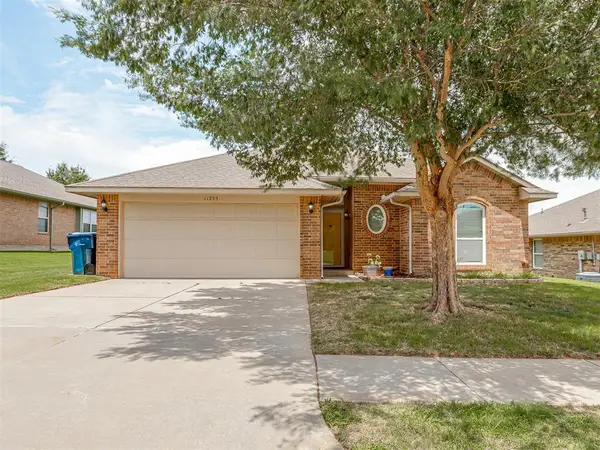 $249,500Active3 beds 2 baths1,424 sq. ft.
11233 NW 99th Street, Yukon, OK 73099
MLS# 1237634Listed by: ARISTON REALTY LLC


Protect your home and budget from life's surprises with an Assurant Home Warranty, backed by a partner that supports you through every step of homeownership. Explore Plans.
© 2023 - 2026 ERA Franchise Systems LLC. All rights reserved. ERA Franchise Systems LLC fully supports the principles of the Fair Housing Act and the Equal Opportunity Act. ERA, ERA Real Estate powered, and their respective logos are registered service marks of ERA Franchise Systems LLC. Each office is independently owned and operated.