
10721 SW 36th Street, Yukon, OK 73099
Local realty services provided by:ERA Courtyard Real Estate
Listed by: carri ray
Office: trinity properties
MLS#:1251595
Source:OK_OKC
10721 SW 36th Street,Yukon, OK 73099
$243,900
- 3 Beds
- 2 Baths
- 1,398 sq. ft.
- Single family
- Active
Price summary
- Price:$243,900
- Price per sq. ft.:$174.46
About this home
Well-maintained 3-bedroom, 2-bath home offering comfortable living space. The kitchen features granite countertops, stainless-steel appliances, pantry, gas range, under-cabinet lighting, wine storage and a breakfast bar overlooking the spacious living area with fireplace. Architectural archways add character throughout the home. The primary suite is separated from the secondary bedrooms and includes a large walk-in closet, double vanities, granite countertops and a jetted tub. Wood-look tile flooring enhances the living area. Outside, enjoy a spacious backyard with a fire pit and plenty of room for entertaining. Additional features include an attached 2-car garage and storm shelter. Conveniently located in Brookstone Lakes with access to Mustang schools.
Contact an agent
Home facts
- Year built:2014
- Listing ID #:1251595
- Added:1 day(s) ago
- Updated:September 30, 2026 at 09:15 PM
Rooms and interior
- Bedrooms:3
- Total bathrooms:2
- Full bathrooms:2
- Rooms Total:4
- Flooring:Carpet, Combo, Tile
- Kitchen Description:Dishwasher, Disposal, Microwave, Refrigerator
- Living area:1,398 sq. ft.
Structure and exterior
- Roof:Heavy Comp
- Year built:2014
- Building area:1,398 sq. ft.
- Lot area:0.15 Acres
- Lot Features:Interior Lot
- Architectural Style:Traditional
- Construction Materials:Brick & Frame
- Foundation Description:Slab
Schools
- High school:Mustang HS
- Middle school:Canyon Ridge IES
- Elementary school:Riverwood ES
Utilities
- Water:Public
Finances and disclosures
- Price:$243,900
- Price per sq. ft.:$174.46
Features and amenities
- Appliances:Dishwasher, Disposal, Microwave, Refrigerator, Washer/Dryer
- Laundry features:Washer/Dryer
- Amenities:Paint Woodwork
Parking
- Garage:Yes
- Garage spaces:2
 Listing content and images Copyright© 2026 MLSOK®. Some or all of the listings displayed may not belong to the firm whose website is being visited. Information provided is for the consumer’s personal, non-commercial use and may not be used for any purpose other than to identify prospective properties consumers may be interested in purchasing. Do not rely upon listing data without independently verifying it. OK_OKC Member Broker: Jeffrey Langum
New listings near 10721 SW 36th Street
- New
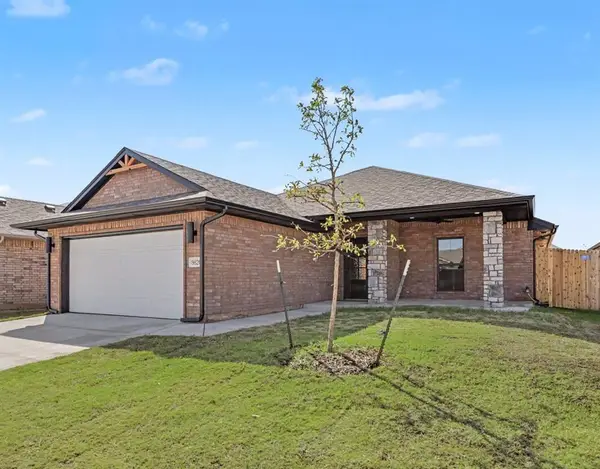 $275,000Active4 beds 2 baths1,605 sq. ft.
9820 NW 144th Street, Yukon, OK 73099
MLS# 1251503Listed by: KEYSTONE REALTY GROUP 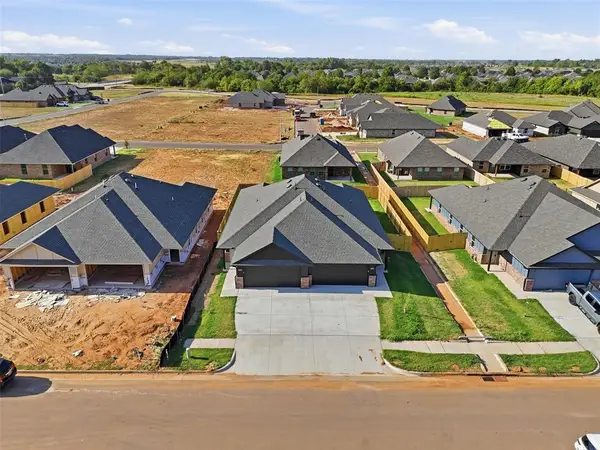 $419,000Pending6 beds 4 baths2,400 sq. ft.
10617 SW 17th Terrace, Yukon, OK 73099
MLS# 1251661Listed by: THE VIRTUAL REAL ESTATE TEAM- New
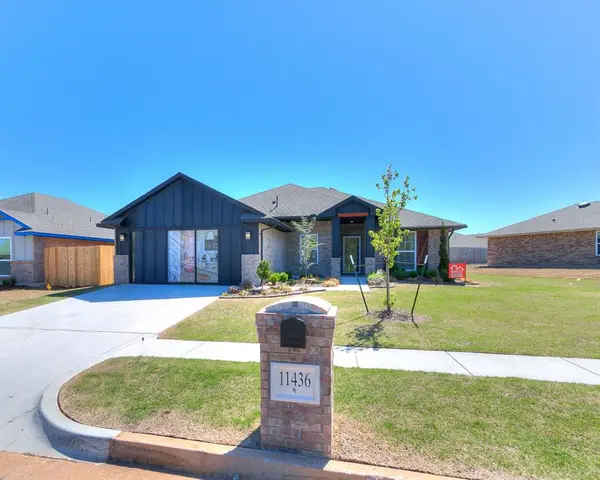 $304,990Active3 beds 2 baths1,629 sq. ft.
11436 SW 11th Street, Yukon, OK 73099
MLS# 1251637Listed by: CENTRAL OKLAHOMA REAL ESTATE  $215,900Pending3 beds 2 baths1,411 sq. ft.
10924 SW 25th Street, Yukon, OK 73099
MLS# 1251602Listed by: COPPER CREEK REAL ESTATE- New
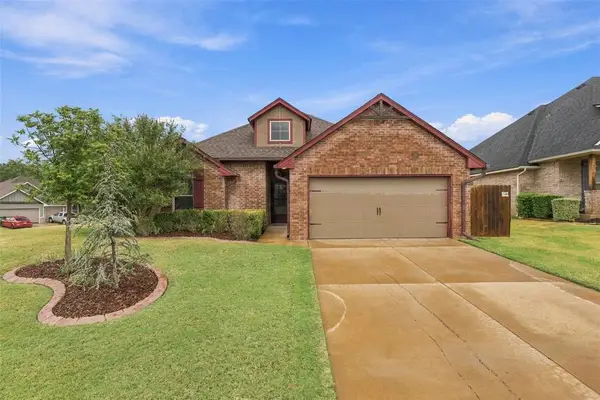 $284,800Active3 beds 2 baths1,591 sq. ft.
1913 Wye Street, Yukon, OK 73099
MLS# 1251574Listed by: KELLER WILLIAMS REALTY ELITE - New
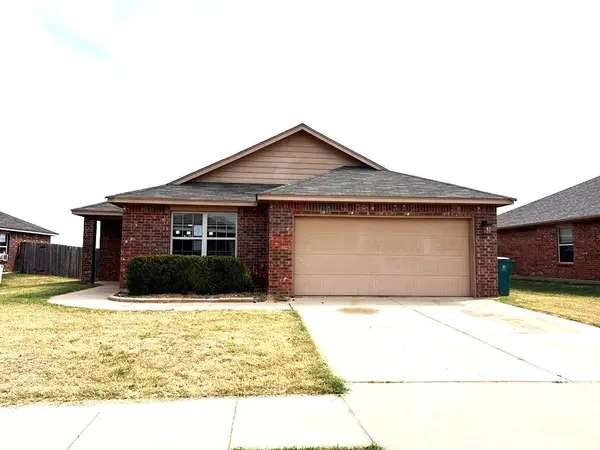 $185,000Active4 beds 2 baths1,627 sq. ft.
2500 Ressie Lane, Yukon, OK 73099
MLS# 1251587Listed by: HOMESMART STELLAR REALTY - New
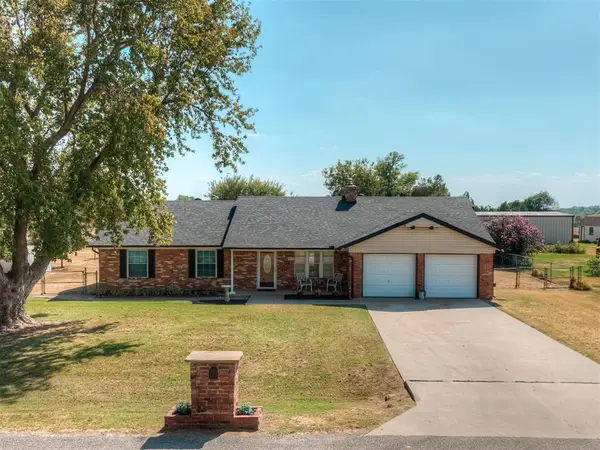 $275,000Active3 beds 2 baths1,696 sq. ft.
15070 Tomahawk Drive, Yukon, OK 73099
MLS# 1251543Listed by: CB/MIKE JONES COMPANY - New
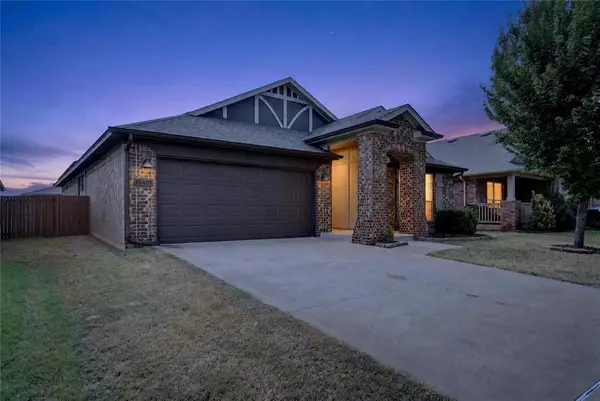 $275,000Active3 beds 2 baths1,850 sq. ft.
10408 NW 35th Street, Yukon, OK 73099
MLS# 1251432Listed by: EPIC REAL ESTATE - Open Sat, 2 to 4pmNew
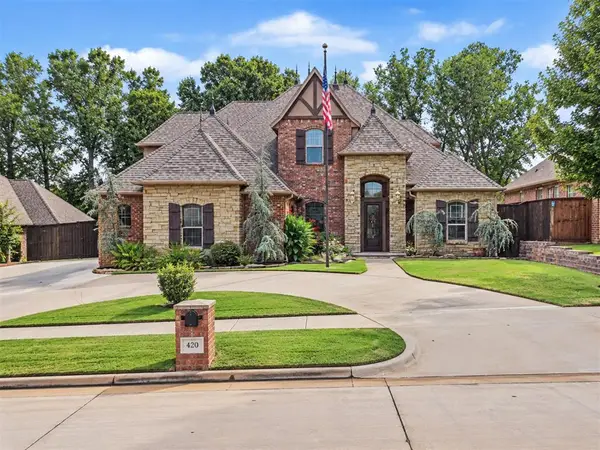 $725,000Active4 beds 5 baths3,766 sq. ft.
420 Stonemill Boulevard, Yukon, OK 73099
MLS# 1251414Listed by: COLLECTION 7 REALTY


Protect your home and budget from life's surprises with an Assurant Home Warranty, backed by a partner that supports you through every step of homeownership. Explore Plans.
© 2023 - 2026 ERA Franchise Systems LLC. All rights reserved. ERA Franchise Systems LLC fully supports the principles of the Fair Housing Act and the Equal Opportunity Act. ERA, ERA Real Estate powered, and their respective logos are registered service marks of ERA Franchise Systems LLC. Each office is independently owned and operated.