
11208 NW 136th Terrace, Yukon, OK 73099
Local realty services provided by:ERA Courtyard Real Estate
Listed by: regina thompson
Office: real broker llc.
MLS#:1160582
Source:OK_OKC
11208 NW 136th Terrace,Yukon, OK 73099
$377,989
- 3 Beds
- 2 Baths
- 2,128 sq. ft.
- Single family
- Active
Upcoming open houses
- Sun, Aug 0202:00 pm - 04:00 pm
Price summary
- Price:$377,989
- Price per sq. ft.:$177.63
About this home
This exceptional 3- bedroom home with a study showcases an open-concept floorplan, featuring a sophisticated tray ceiling in the entryway, a sprawling great room, and an expansive mudroom with additional storage. The chef-inspired kitchen is a dream, complete with quartz countertops, built-in appliances, and a high-end gas range. The main living areas are enhanced with gorgeous wood-look tile flooring and a stunning fireplace, creating an inviting and stylish atmosphere. The home also boasts eco-friendly solar panels, ensuring both beauty and sustainability. Nestled in the highly sought-after Piedmont School District, the neighborhood offers a perfect blend of serene country living and modern convenience, just minutes from the John Kilpatrick Turnpike.
Contact an agent
Home facts
- Year built:2022
- Listing ID #:1160582
- Added:461 day(s) ago
- Updated:July 30, 2026 at 07:58 PM
Rooms and interior
- Bedrooms:3
- Total bathrooms:2
- Full bathrooms:2
- Dining Description:1 Dining Area(s)
- Kitchen Description:Dishwasher, Disposal, Microwave
- Living area:2,128 sq. ft.
Heating and cooling
- Cooling:Central Electric
- Heating:Central Gas
Structure and exterior
- Roof:Composition
- Year built:2022
- Building area:2,128 sq. ft.
- Lot Features:Interior
- Architectural Style:Contemporary, Modern
- Construction Materials:Brick & Frame
- Exterior Features:Covered Patio, Covered Porch
- Foundation Description:Slab
Schools
- High school:Piedmont HS
- Middle school:Piedmont MS
- Elementary school:Piedmont ES
Finances and disclosures
- Price:$377,989
- Price per sq. ft.:$177.63
Features and amenities
- Appliances:Dishwasher, Disposal, Microwave
Parking
- Parking description:Attached
- Garage spaces:2
 Listing content and images Copyright© 2026 MLSOK®. Some or all of the listings displayed may not belong to the firm whose website is being visited. Information provided is for the consumer’s personal, non-commercial use and may not be used for any purpose other than to identify prospective properties consumers may be interested in purchasing. Do not rely upon listing data without independently verifying it. OK_OKC Member Broker: Jeffrey Langum
New listings near 11208 NW 136th Terrace
- New
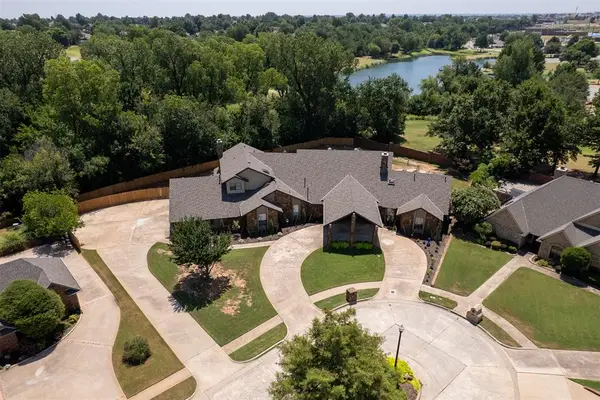 $895,000Active5 beds 6 baths7,447 sq. ft.
1530 Spring Creek Drive, Yukon, OK 73099
MLS# 1241703Listed by: SAGE SOTHEBY'S REALTY - New
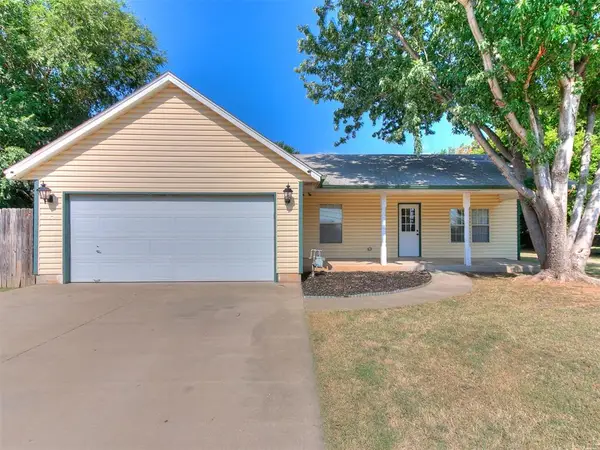 $195,000Active3 beds 1 baths1,416 sq. ft.
510 S 1st Street, Yukon, OK 73099
MLS# 1241760Listed by: BAILEE & CO. REAL ESTATE - New
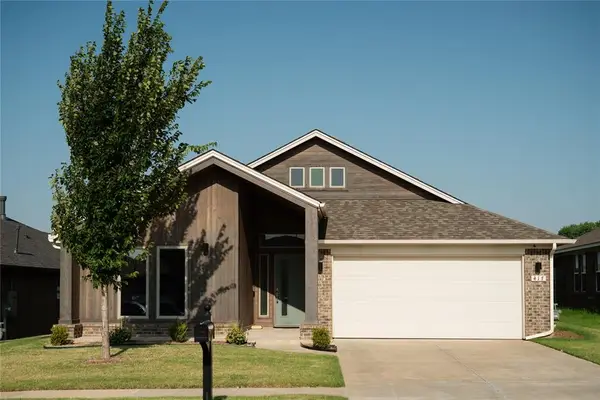 $339,500Active4 beds 2 baths1,804 sq. ft.
417 Vista Drive, Yukon, OK 73099
MLS# 1241923Listed by: BHGRE THE PLATINUM COLLECTIVE - New
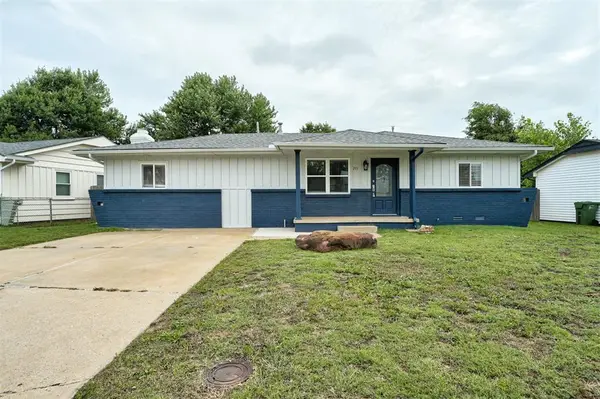 $235,000Active4 beds 3 baths1,416 sq. ft.
201 Dianna Drive, Yukon, OK 73099
MLS# 1241938Listed by: CAPITAL REAL ESTATE - MWC - New
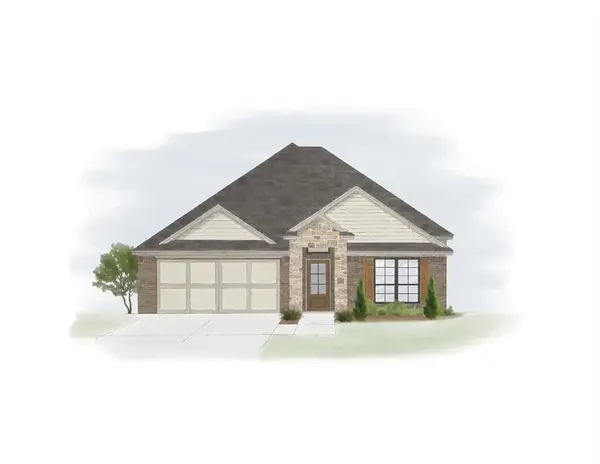 $399,950Active3 beds 2 baths1,867 sq. ft.
12724 NW 2nd Street, Yukon, OK 73099
MLS# 1242002Listed by: ROI REAL ESTATE, LLC - New
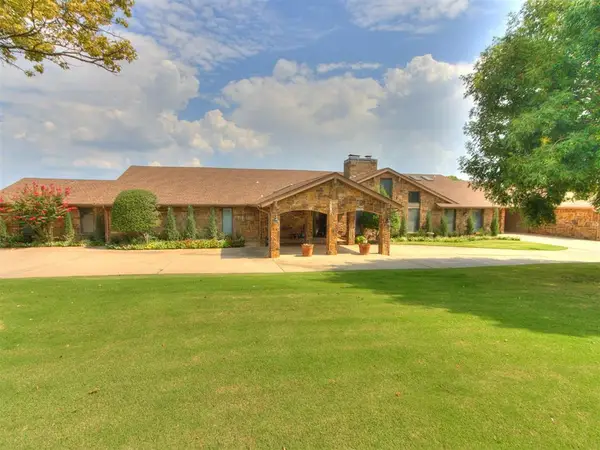 $1,250,000Active5 beds 7 baths11,398 sq. ft.
12504 N Frisco Road, Yukon, OK 73099
MLS# 1241867Listed by: KELLER WILLIAMS SUMMIT - Open Sun, 2 to 4pmNew
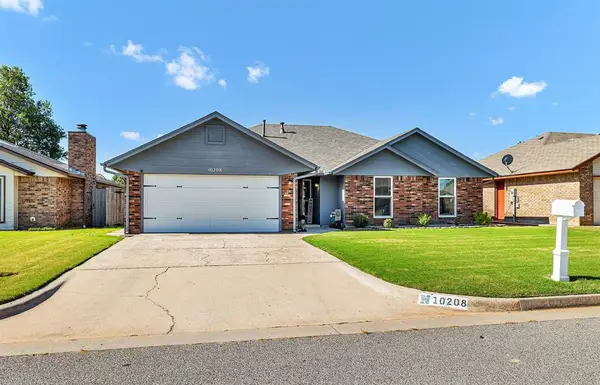 $262,000Active3 beds 2 baths1,737 sq. ft.
10208 Bradford Way, Yukon, OK 73099
MLS# 1240553Listed by: HEATHER & COMPANY REALTY GROUP - New
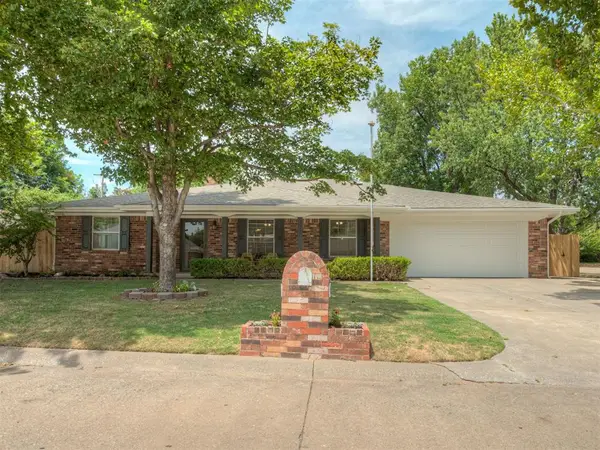 $334,750Active4 beds 3 baths2,368 sq. ft.
800 Kouba Drive, Yukon, OK 73099
MLS# 1241728Listed by: EPIQUE REALTY - New
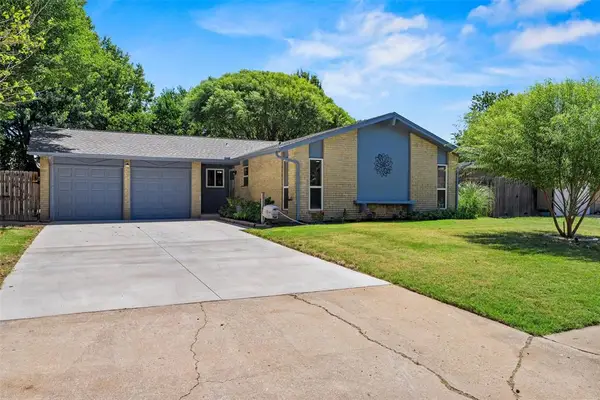 $200,000Active3 beds 2 baths1,140 sq. ft.
725 Ranchoak Drive, Yukon, OK 73099
MLS# 1241729Listed by: METRO BROKERS-ASPIRE REALTY GR - New
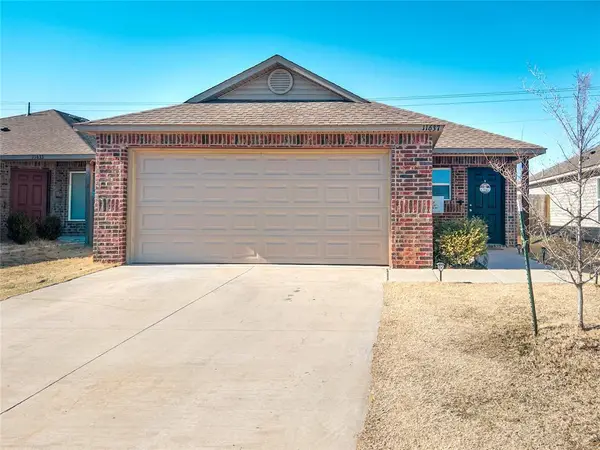 $224,000Active3 beds 2 baths1,339 sq. ft.
11637 Jude Way, Yukon, OK 73099
MLS# 1241708Listed by: ARISTON REALTY LLC


Protect your home and budget from life's surprises with an Assurant Home Warranty, backed by a partner that supports you through every step of homeownership. Explore Plans.
© 2023 - 2026 ERA Franchise Systems LLC. All rights reserved. ERA Franchise Systems LLC fully supports the principles of the Fair Housing Act and the Equal Opportunity Act. ERA, ERA Real Estate powered, and their respective logos are registered service marks of ERA Franchise Systems LLC. Each office is independently owned and operated.