
11225 SW 30th Street, Yukon, OK 73099
Local realty services provided by:ERA Courtyard Real Estate
Upcoming open houses
- Sun, Sep 2002:00 pm - 04:00 pm
Listed by:
 Kathrine Kosmala(405) 441 - 0832ERA Courtyard Real Estate
Office: era courtyard real estate
MLS#:1232580
Source:OK_OKC
Price summary
- Price:$349,999
- Price per sq. ft.:$163.02
About this home
Custom-built with elevated upgrades, this 2,147-square-foot home features a 3-car tandem garage, whole-house generator, and brand-new roof installed in June 2026. Located in the highly sought-after Mustang School District.
Inside, the open-concept layout connects the living, dining, and kitchen spaces. The kitchen features quartz countertops, a large center island with breakfast bar seating, a hexagon tile backsplash, and a pantry. The primary suite includes a jetted tub, walk-in shower, double vanities, and a spacious walk-in closet with built-ins that connects directly to the laundry room.
Outside, enjoy a fully fenced backyard with an extended concrete patio and pergola. The community also offers a splash pad, playground, and two stocked fishing ponds. Be sure to explore the 3D walkthrough, video tour, and detailed floor plan!
Contact an agent
Home facts
- Year built:2021
- Listing ID #:1232580
- Added:101 day(s) ago
- Updated:September 14, 2026 at 12:47 PM
Rooms and interior
- Bedrooms:3
- Total bathrooms:3
- Full bathrooms:2
- Half bathrooms:1
- Rooms Total:5
- Flooring:Carpet, Combo, Tile, Vinyl
- Living area:2,147 sq. ft.
Structure and exterior
- Roof:Composition
- Year built:2021
- Building area:2,147 sq. ft.
- Lot area:0.18 Acres
- Lot Features:Interior Lot
- Architectural Style:Craftsman
- Construction Materials:Brick & Frame, Masonry Vaneer
- Exterior Features:Rain Gutters
- Foundation Description:Slab
Schools
- High school:Mustang HS
- Middle school:Canyon Ridge IES
- Elementary school:Riverwood ES
Utilities
- Water:Public
Finances and disclosures
- Price:$349,999
- Price per sq. ft.:$163.02
Features and amenities
- Amenities:Combo Woodwork, Stained Wood, Whirlpool
Parking
- Parking description:Concrete
- Garage:Yes
- Garage spaces:3
Listing content and images Copyright© 2026 MLSOK®. Some or all of the listings displayed may not belong to the firm whose website is being visited. Information provided is for the consumer’s personal, non-commercial use and may not be used for any purpose other than to identify prospective properties consumers may be interested in purchasing. Do not rely upon listing data without independently verifying it. OK_OKC Member Broker: Jeffrey LangumNew listings near 11225 SW 30th Street
- New
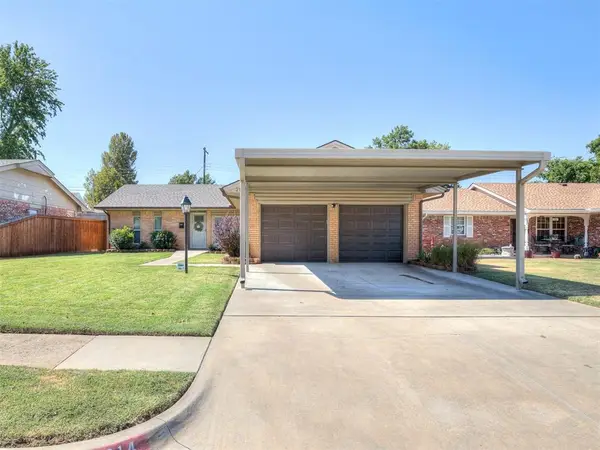 $238,000Active3 beds 2 baths1,447 sq. ft.
214 Tanglewood Drive, Yukon, OK 73099
MLS# 1248751Listed by: METRO FIRST REALTY - New
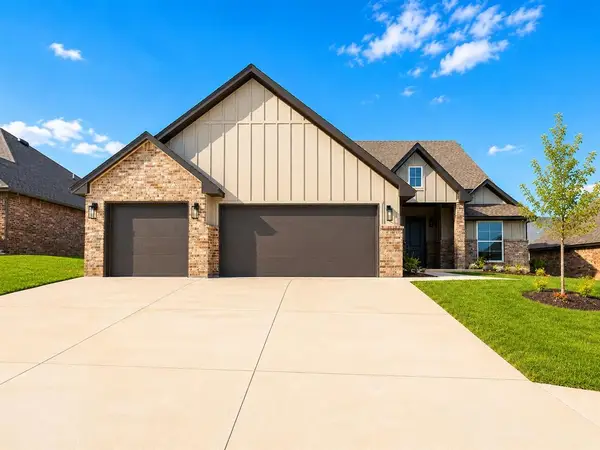 $409,900Active4 beds 3 baths2,200 sq. ft.
11620 NW 103rd Street, Yukon, OK 73099
MLS# 1248974Listed by: CLEAR SOURCE REALTY, LLC - New
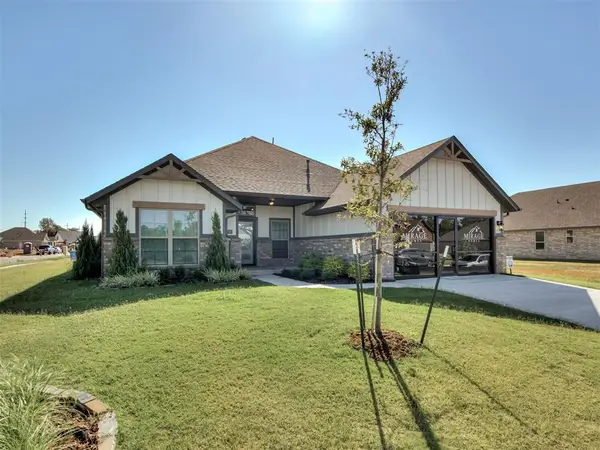 $328,500Active4 beds 2 baths1,747 sq. ft.
7720 Woods Edge Way, Yukon, OK 73099
MLS# 1248927Listed by: COPPER CREEK REAL ESTATE - New
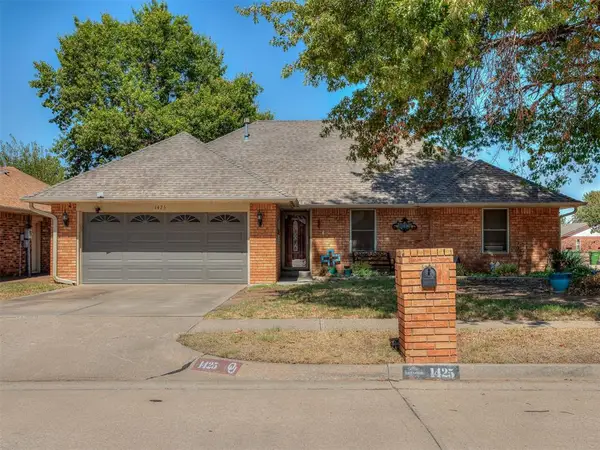 $199,900Active3 beds 2 baths1,467 sq. ft.
1425 Chimney Hill Road, Yukon, OK 73099
MLS# 1248915Listed by: KARIN MEZA REALTY - New
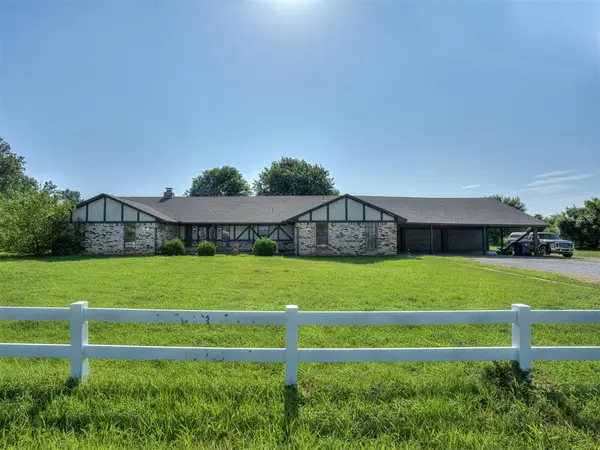 $590,000Active4 beds 2 baths2,933 sq. ft.
600 Rancho Estates Boulevard, Yukon, OK 73099
MLS# 1248699Listed by: COPPER CREEK REAL ESTATE - New
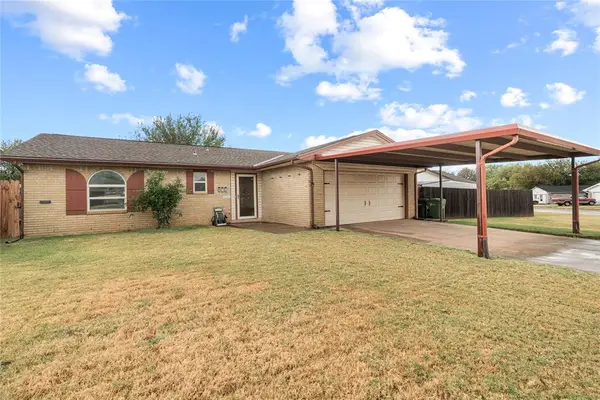 $199,999Active3 beds 2 baths1,036 sq. ft.
814 Cherrywood Lane, Yukon, OK 73099
MLS# 1248087Listed by: RE/MAX ENERGY REAL ESTATE - New
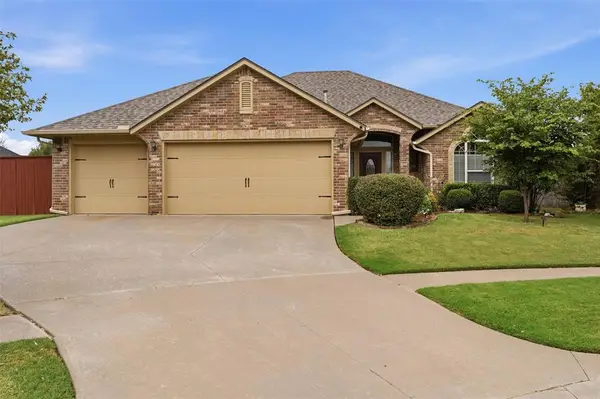 $290,000Active4 beds 2 baths1,672 sq. ft.
2713 Busheywood Drive, Yukon, OK 73099
MLS# 1248848Listed by: CROWN HOMES REALTY LLC - New
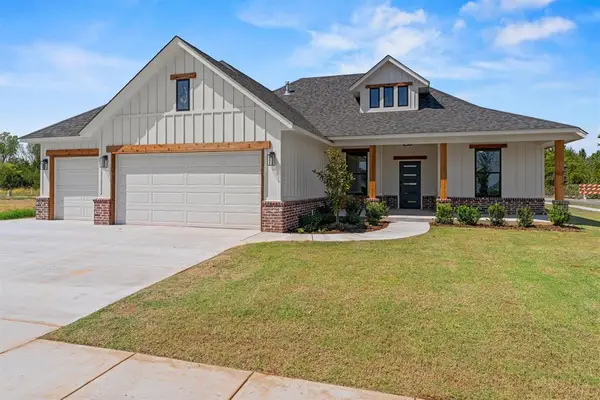 $410,500Active4 beds 2 baths2,002 sq. ft.
2921 Spring Meadow Lane, Yukon, OK 73099
MLS# 1248855Listed by: VIRTUS SELLS LLC - New
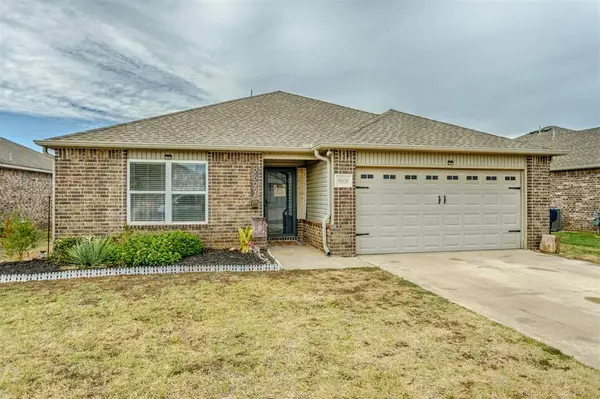 $230,000Active3 beds 2 baths1,423 sq. ft.
9609 High Noon Road, Yukon, OK 73099
MLS# 1248584Listed by: RE/MAX AT HOME - New
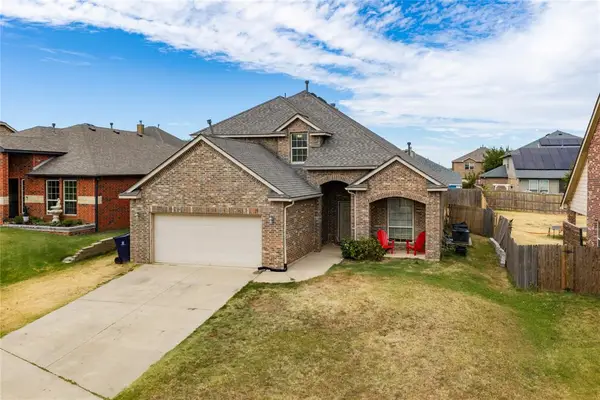 $295,000Active4 beds 3 baths2,282 sq. ft.
11205 NW 96th Street, Yukon, OK 73099
MLS# 1247626Listed by: RE/MAX ENERGY REAL ESTATE


Protect your home and budget from life's surprises with an Assurant Home Warranty, backed by a partner that supports you through every step of homeownership. Explore Plans.
© 2023 - 2026 ERA Franchise Systems LLC. All rights reserved. ERA Franchise Systems LLC fully supports the principles of the Fair Housing Act and the Equal Opportunity Act. ERA, ERA Real Estate powered, and their respective logos are registered service marks of ERA Franchise Systems LLC. Each office is independently owned and operated.