
12600 NW 1st Court, Yukon, OK 73099
Local realty services provided by:ERA Courtyard Real Estate
Listed by: michael carter, lewis andrews
Office: authentic real estate svcs grp
MLS#:1245003
Source:OK_OKC
12600 NW 1st Court,Yukon, OK 73099
$234,900
- 3 Beds
- 2 Baths
- 1,293 sq. ft.
- Single family
- Active
Price summary
- Price:$234,900
- Price per sq. ft.:$181.67
About this home
Well maintained and thoughtfully designed, this inviting property offers an excellent combination of comfort, functionality, and outdoor space. Attractive curb appeal creates a strong first impression, while the well cared for condition continues throughout the home. The open floorplan creates a natural connection between the main living areas, providing a spacious and welcoming atmosphere for everyday living and entertaining.
The kitchen offers practical functionality with a dedicated pantry that provides valuable storage for groceries, appliances, and everyday essentials. The open layout keeps the kitchen connected to the main living areas while maintaining an efficient and comfortable flow.
The primary bedroom provides a relaxing retreat with a generous walk in closet offering excellent storage and organization. The adjoining bathroom features a walk in shower designed for everyday convenience and functionality.
The large backyard is a standout feature, providing plenty of room for gardening, outdoor activities, entertaining, or simply enjoying the Oklahoma sunshine. Located on a cul de sac, the property also offers the appeal of reduced through traffic while remaining conveniently located near the amenities of Yukon.
Combining attractive curb appeal, well maintained condition, an open floorplan, useful kitchen storage, a comfortable primary suite, a walk in closet, walk in shower, and a large backyard, this property delivers the comfort, versatility, and practicality that continue to make well maintained homes stand out in the Yukon market....
Contact an agent
Home facts
- Year built:2018
- Listing ID #:1245003
- Added:1 day(s) ago
- Updated:August 19, 2026 at 03:30 PM
Rooms and interior
- Bedrooms:3
- Total bathrooms:2
- Full bathrooms:2
- Flooring:Tile, Vinyl
- Kitchen Description:Dishwasher, Disposal, Microwave
- Living area:1,293 sq. ft.
Heating and cooling
- Cooling:Geothermal
- Heating:Geothermal
Structure and exterior
- Roof:Composition
- Year built:2018
- Building area:1,293 sq. ft.
- Lot area:0.22 Acres
- Lot Features:Cul-De-Sac
- Architectural Style:Traditional
- Construction Materials:Brick & Frame
- Exterior Features:Covered Porch, Patio-Covered
- Foundation Description:Slab
Schools
- High school:Mustang HS
- Middle school:Meadow Brook Intermediate School,Mustang Central MS
- Elementary school:Mustang Trails ES
Utilities
- Water:Public
Finances and disclosures
- Price:$234,900
- Price per sq. ft.:$181.67
Features and amenities
- Appliances:Dishwasher, Disposal, Microwave
Parking
- Garage:Yes
- Garage spaces:2
 Listing content and images Copyright© 2026 MLSOK®. Some or all of the listings displayed may not belong to the firm whose website is being visited. Information provided is for the consumer’s personal, non-commercial use and may not be used for any purpose other than to identify prospective properties consumers may be interested in purchasing. Do not rely upon listing data without independently verifying it. OK_OKC Member Broker: Jeffrey Langum
New listings near 12600 NW 1st Court
- New
 $259,900Active3 beds 2 baths1,532 sq. ft.
3420 Mount Nebo Drive, Yukon, OK 73099
MLS# 1245283Listed by: STERLING REAL ESTATE - New
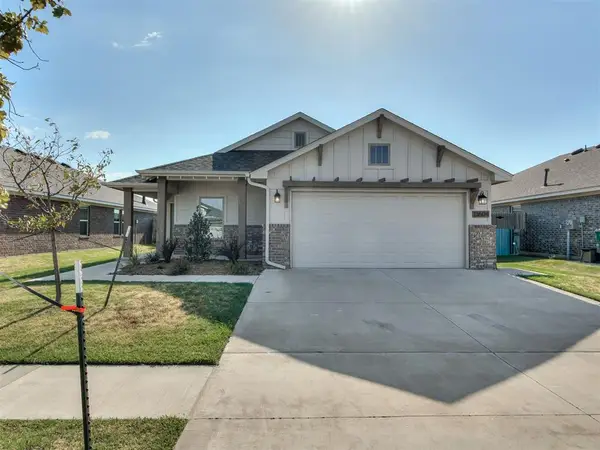 $279,900Active3 beds 2 baths1,586 sq. ft.
13604 Grass Plain Avenue, Yukon, OK 73099
MLS# 1244442Listed by: STERLING REAL ESTATE - New
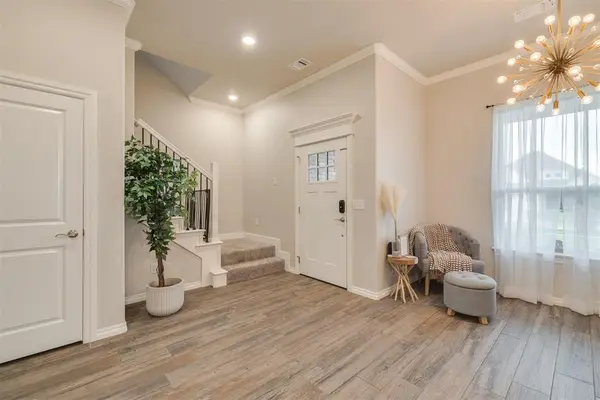 $474,900Active5 beds 3 baths2,957 sq. ft.
801 Bison Crossing Drive, Yukon, OK 73099
MLS# 1245255Listed by: COPPER CREEK REAL ESTATE - New
 $190,000Active3 beds 2 baths1,704 sq. ft.
11901 N Mustang Road, Yukon, OK 73099
MLS# 1243478Listed by: BRICKS AND BRANCHES REALTY - New
 $359,900Active3 beds 2 baths1,902 sq. ft.
9432 NW 75th Street, Yukon, OK 73099
MLS# 1245093Listed by: AUTHENTIC REAL ESTATE GROUP - New
 $245,000Active3 beds 2 baths1,914 sq. ft.
709 Azalea Hill Drive, Yukon, OK 73099
MLS# 1244066Listed by: KELLER WILLIAMS REALTY ELITE - New
 $265,000Active3 beds 2 baths1,954 sq. ft.
501 Parsons Drive, Yukon, OK 73099
MLS# 1245215Listed by: COPPER CREEK REAL ESTATE - New
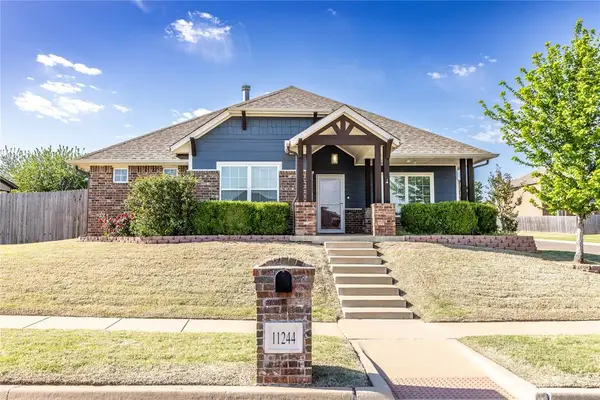 $336,500Active3 beds 2 baths1,935 sq. ft.
11244 NW 102nd Street, Yukon, OK 73099
MLS# 1245036Listed by: DAVIS PROPERTIES, LLC. - New
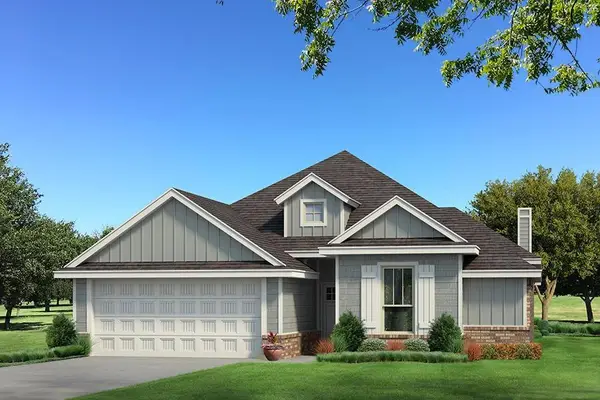 $322,340Active3 beds 2 baths1,500 sq. ft.
3204 Highline Drive, Yukon, OK 73099
MLS# 1245172Listed by: PREMIUM PROP LLC


Protect your home and budget from life's surprises with an Assurant Home Warranty, backed by a partner that supports you through every step of homeownership. Explore Plans.
© 2023 - 2026 ERA Franchise Systems LLC. All rights reserved. ERA Franchise Systems LLC fully supports the principles of the Fair Housing Act and the Equal Opportunity Act. ERA, ERA Real Estate powered, and their respective logos are registered service marks of ERA Franchise Systems LLC. Each office is independently owned and operated.