
14640 Rochefort Lane, Yukon, OK 73099
Local realty services provided by:ERA Courtyard Real Estate
Listed by: karen blevins
Office: chinowth & cohen
MLS#:1246659
Source:OK_OKC
14640 Rochefort Lane,Yukon, OK 73099
$525,000
- 4 Beds
- 4 Baths
- 2,777 sq. ft.
- Single family
- Active
Price summary
- Price:$525,000
- Price per sq. ft.:$189.05
About this home
Welcome to 14640 Rochefort Lane in the desirable Montereau community, where a beautiful greenbelt setting, spacious backyard, and thoughtfully designed floor plan create the perfect place to call home. Step inside to a light-filled main living room featuring a welcoming fireplace and peaceful views of the greenbelt beyond. Tile flooring flows throughout the main living areas, creating a seamless transition into the kitchen and dining spaces. Designed with both everyday living and entertaining in mind, the kitchen features a generous center island, built-in gas range, double ovens, corner pantry, and abundant workspace. Just off the entry, a private study with double glass doors provides an ideal setting for working from home, reading, or managing everyday life. The spacious primary suite offers a relaxing retreat, while the generously sized secondary bedrooms provide plenty of room for family and guests. Thoughtfully designed separate vanities add convenience and functionality to the secondary bathroom. Upstairs, discover an incredibly versatile bonus room with its own bathroom. Whether used as a fourth bedroom, guest suite, media room, game room, or private retreat, this flexible space allows the home to easily adapt to your lifestyle. One of the home's standout features is the backyard. Backing to a greenbelt, the expansive yard offers wonderful space to entertain, play, garden, or simply unwind on the patio while enjoying the peaceful surroundings and added privacy. Conveniently located approximately 1.5 miles north of the Kilpatrick Turnpike and within the Piedmont School District, Montereau offers an ideal combination of accessibility and neighborhood living. Residents enjoy community amenities including a swimming pool and playground. From the greenbelt views and spacious backyard to the flexible floor plan and inviting living spaces, 14640 Rochefort Lane has so much to offer. Welcome Home....
Contact an agent
Home facts
- Year built:2019
- Listing ID #:1246659
- Added:2 day(s) ago
- Updated:August 31, 2026 at 12:55 PM
Rooms and interior
- Bedrooms:4
- Total bathrooms:4
- Full bathrooms:3
- Half bathrooms:1
- Flooring:Carpet, Tile
- Kitchen Description:Dishwasher, Disposal, Microwave
- Living area:2,777 sq. ft.
Structure and exterior
- Roof:Composition
- Year built:2019
- Building area:2,777 sq. ft.
- Lot area:0.25 Acres
- Lot Features:Corner Lot
- Architectural Style:Modern
- Construction Materials:Brick & Frame
- Foundation Description:Slab
Schools
- High school:Piedmont HS
- Middle school:Piedmont MS
- Elementary school:Stone Ridge ES
Utilities
- Water:Public
Finances and disclosures
- Price:$525,000
- Price per sq. ft.:$189.05
Features and amenities
- Appliances:Dishwasher, Disposal, Microwave
- Amenities:Paint Woodwork, Stained Wood
Parking
- Garage:Yes
- Garage spaces:3
 Listing content and images Copyright© 2026 MLSOK®. Some or all of the listings displayed may not belong to the firm whose website is being visited. Information provided is for the consumer’s personal, non-commercial use and may not be used for any purpose other than to identify prospective properties consumers may be interested in purchasing. Do not rely upon listing data without independently verifying it. OK_OKC Member Broker: Jeffrey Langum
New listings near 14640 Rochefort Lane
- New
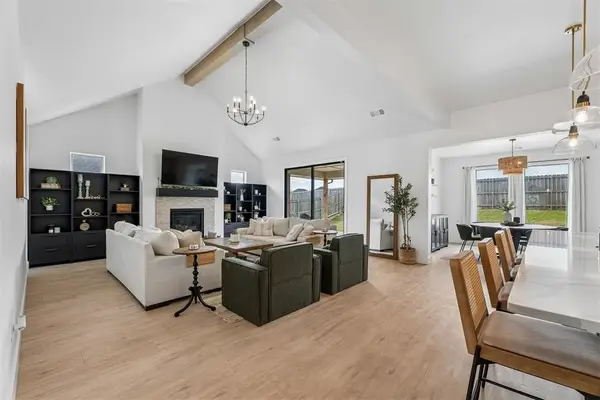 $419,900Active4 beds 3 baths2,312 sq. ft.
9312 NW 146th Street, Yukon, OK 73099
MLS# 1246936Listed by: THE REAL ESTATE LAB, LLC - New
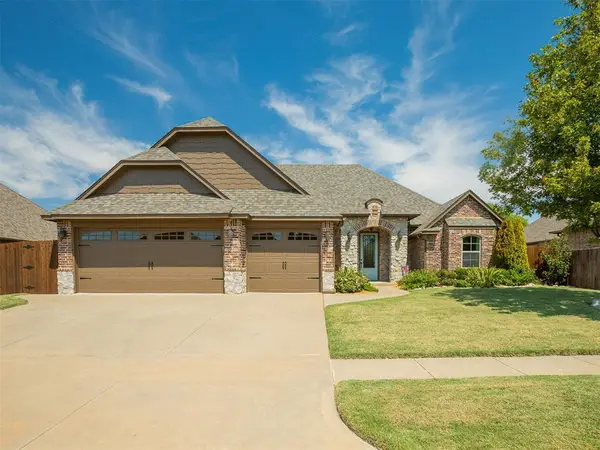 $339,900Active3 beds 3 baths1,967 sq. ft.
13309 NW 3rd Street, Yukon, OK 73099
MLS# 1246886Listed by: 1ST UNITED OKLA, REALTORS - New
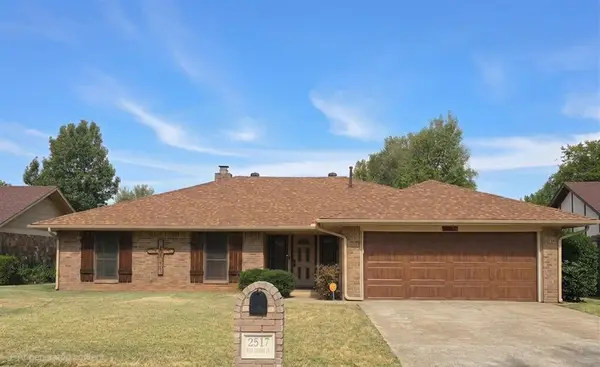 $249,900Active3 beds 2 baths1,776 sq. ft.
2517 W Olympic Drive, Yukon, OK 73099
MLS# 1246866Listed by: RE/MAX PREFERRED - New
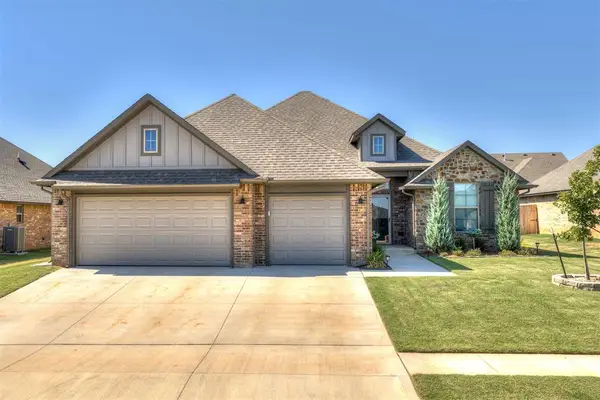 $382,000Active4 beds 3 baths2,050 sq. ft.
11604 NW 104th Street, Yukon, OK 73099
MLS# 1246869Listed by: HOMESTEAD AND CO. - BO - New
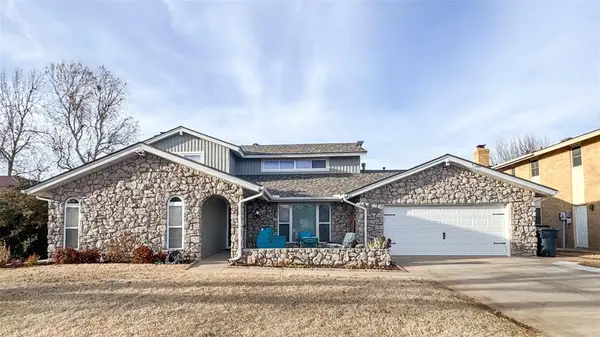 $325,900Active5 beds 3 baths2,656 sq. ft.
11501 Carriage Drive, Yukon, OK 73099
MLS# 1246871Listed by: EPIC REAL ESTATE - New
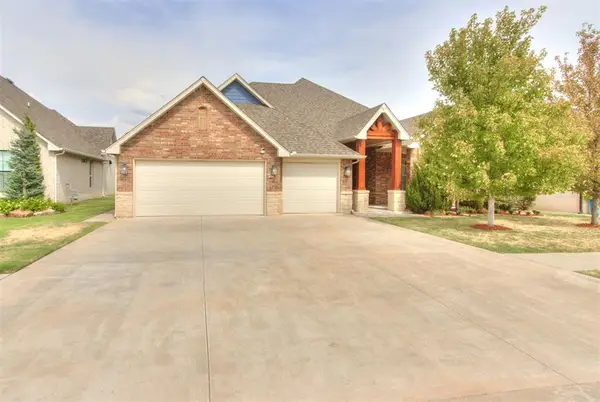 $575,000Active4 beds 3 baths2,535 sq. ft.
2424 Crystal Creek Drive, Yukon, OK 73099
MLS# 1246846Listed by: METRO FIRST REALTY - New
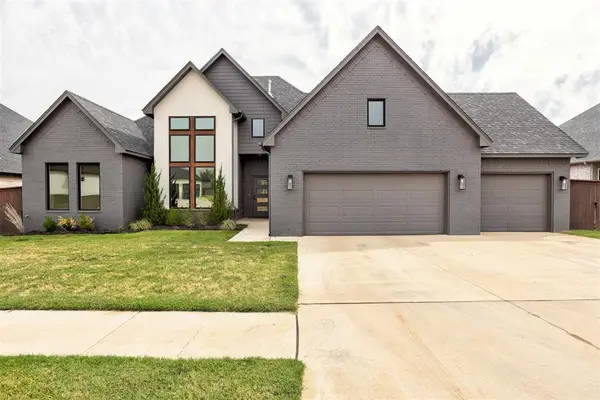 $430,950Active3 beds 3 baths2,210 sq. ft.
10612 Blue Creek Drive, Yukon, OK 73099
MLS# 1246838Listed by: COPPER CREEK REAL ESTATE - New
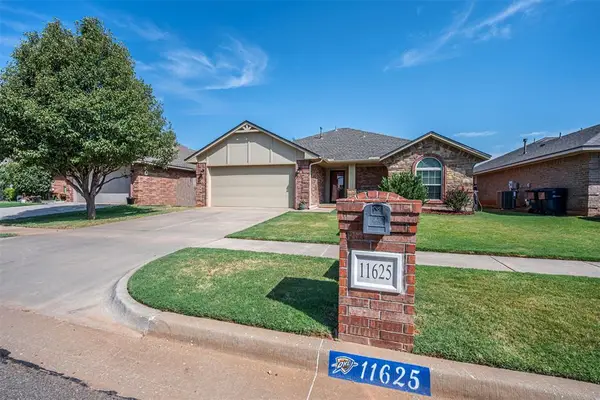 $263,500Active3 beds 2 baths1,556 sq. ft.
11625 SW 10th Street, Yukon, OK 73099
MLS# 1246841Listed by: METRO CONNECT REAL ESTATE - New
 $200,000Active2 beds 2 baths1,112 sq. ft.
210 E Cherry Avenue, Yukon, OK 73099
MLS# 1246705Listed by: UNITED COUNTRY OK SUNSET RLTY


Protect your home and budget from life's surprises with an Assurant Home Warranty, backed by a partner that supports you through every step of homeownership. Explore Plans.
© 2023 - 2026 ERA Franchise Systems LLC. All rights reserved. ERA Franchise Systems LLC fully supports the principles of the Fair Housing Act and the Equal Opportunity Act. ERA, ERA Real Estate powered, and their respective logos are registered service marks of ERA Franchise Systems LLC. Each office is independently owned and operated.