
2228 Timber Crossing, Yukon, OK 73099
Local realty services provided by:ERA Courtyard Real Estate
Listed by: scotty hernandez, crystal juarez
Office: epique realty
MLS#:1231421
Source:OK_OKC
2228 Timber Crossing,Yukon, OK 73099
$299,000
- 4 Beds
- 2 Baths
- 1,837 sq. ft.
- Single family
- Active
Price summary
- Price:$299,000
- Price per sq. ft.:$162.77
About this home
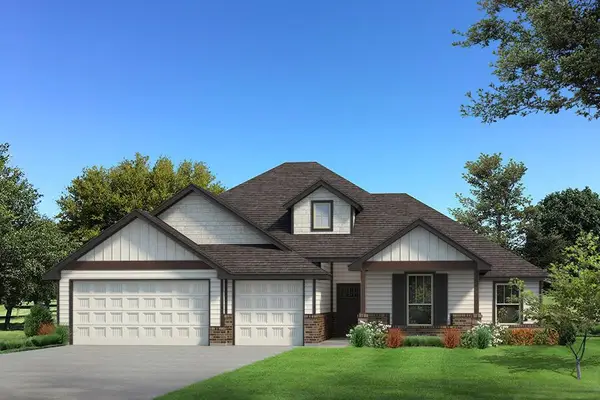
From the moment you walk in, the layout just makes sense. A dedicated office sits right at the entry, perfect for working from home without sacrificing your living space. Beyond that, the open-concept kitchen, dining, and living area opens up in all the right ways, the kind of floor plan that makes Sunday mornings feel easy and dinner parties feel effortless. And yes, there's a community pool within walking distance for when summer hits and you need somewhere to be. And the kitchen? It's the real deal. A 6-burner KitchenAid gas cooktop with a pot filler overhead, an exterior-venting hood, stained shaker cabinets, a modern backsplash, and a pantry that can actually hold your groceries. This is the kitchen that makes people stop scrolling. The gas log fireplace in the living area hits different on a cold Oklahoma evening. Just saying. The primary suite is where this home really earns it. A large soaking tub, an oversized walk-in shower, and a closet that flows directly into the laundry room, because whoever designed this actually thought about how people live. The split floor plan puts the two secondary bedrooms and full bath on the opposite side of the home, giving everyone their own space and privacy. Three-car garage with an infrared heater, so your vehicles and your hobbies are covered year-round. And for the Oklahoma weather we all know is coming, there's a storm shelter on the property too. Out back is where it gets really good. The yard backs up to a wooded greenbelt, giving you genuine privacy that most Yukon neighborhoods simply can't offer. A dedicated gas hookup on the patio means you're grilling with full gas pressure, no hauling propane tanks, no running out mid-cook. There's also a storage shed for everything that doesn't need to live in the garage. Built in 2014, move-in ready, and getting a brand new roof in June 2026. This one won't sit long....
Contact an agent
Home facts
- Year built:2014
- Listing ID #:1231421
- Added:1 day(s) ago
- Updated:May 29, 2026 at 02:17 AM
Rooms and interior
- Bedrooms:4
- Total bathrooms:2
- Full bathrooms:2
- Flooring:Carpet, Combo, Concrete
- Kitchen Description:Dishwasher, Disposal, Microwave
- Living area:1,837 sq. ft.
Heating and cooling
- Cooling:Central Electric
Structure and exterior
- Roof:Composition
- Year built:2014
- Building area:1,837 sq. ft.
- Lot area:0.15 Acres
- Architectural Style:Traditional
- Construction Materials:Brick
- Foundation Description:Slab
Schools
- High school:Mustang HS
- Middle school:Mustang MS
- Elementary school:Mustang ES
Utilities
- Water:Public
Finances and disclosures
- Price:$299,000
- Price per sq. ft.:$162.77
Features and amenities
- Appliances:Dishwasher, Disposal, Microwave, Water Heater
- Laundry features:Laundry Room
- Amenities:Combo Woodwork
- Pool features:Cabana, Fenced
Parking
- Parking description:Concrete
- Garage:Yes
- Garage spaces:3

New listings near 2228 Timber Crossing
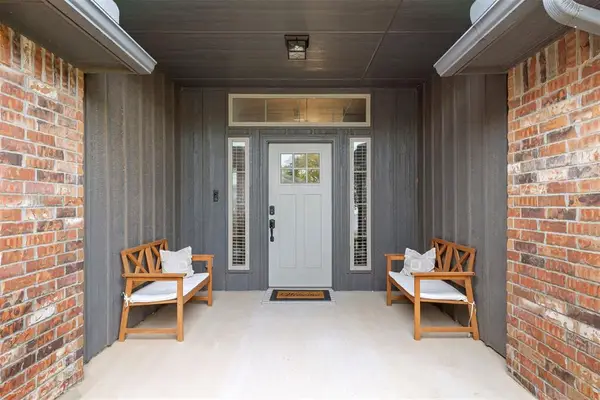 $275,000Pending3 beds 2 baths1,574 sq. ft.
2212 Cale Cove, Yukon, OK 73099
MLS# 1231669Listed by: GAME CHANGER REAL ESTATE- New
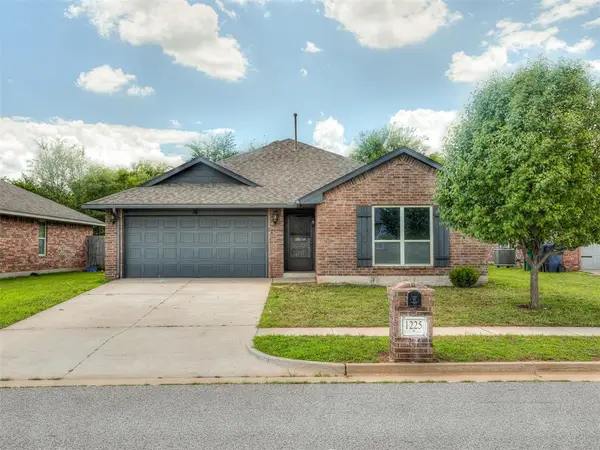 $235,000Active3 beds 2 baths1,303 sq. ft.
1225 Hickory Creek Drive, Yukon, OK 73099
MLS# 1231199Listed by: KELLER WILLIAMS CENTRAL OK ED - New
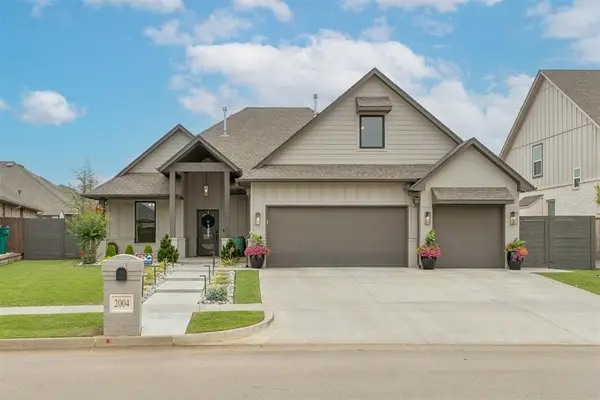 $399,900Active4 beds 3 baths2,144 sq. ft.
2004 Aminas Way, Yukon, OK 73099
MLS# 1231515Listed by: KELLER WILLIAMS CENTRAL OK - New
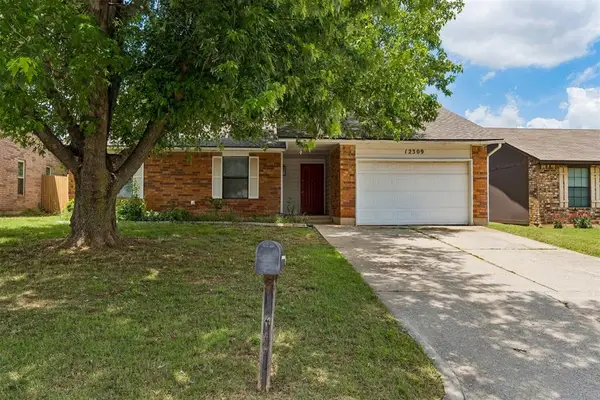 $180,000Active3 beds 2 baths1,083 sq. ft.
12309 Rockgate Drive, Yukon, OK 73099
MLS# 1231156Listed by: THE BROKERAGE - New
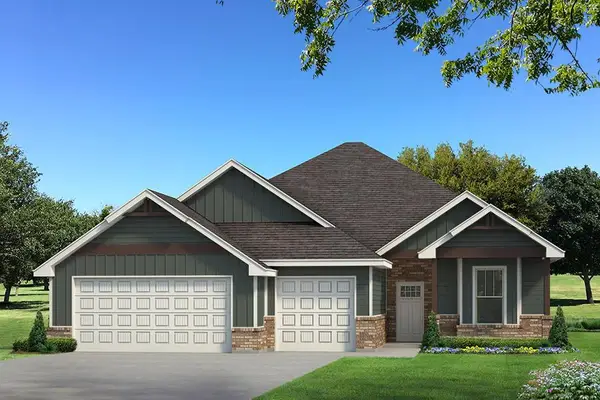 $510,090Active4 beds 2 baths2,100 sq. ft.
13901 SW 53rd Street, Yukon, OK 73099
MLS# 1231642Listed by: PREMIUM PROP LLC - New
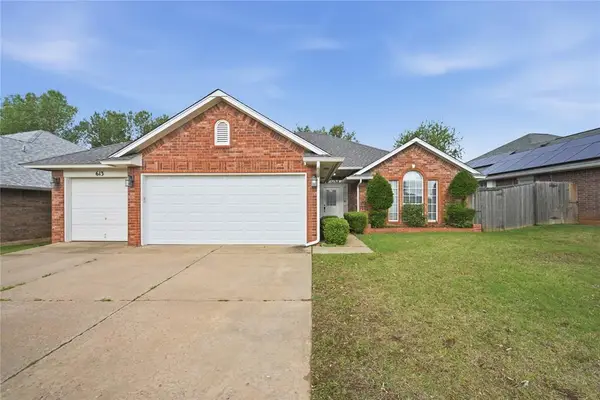 $249,900Active3 beds 2 baths1,714 sq. ft.
613 Bluegrass Lane, Yukon, OK 73099
MLS# 1231529Listed by: COYOTE CO. REALTY - New
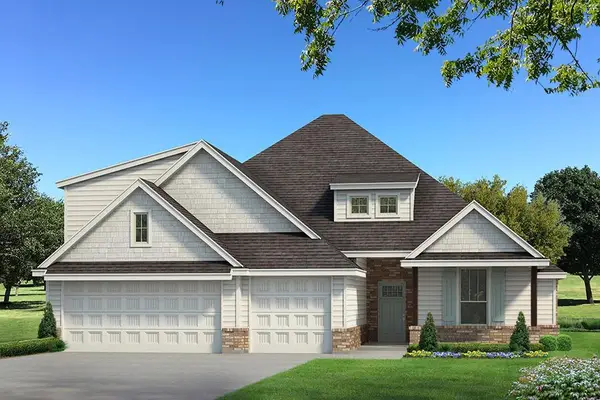 $543,140Active4 beds 3 baths2,300 sq. ft.
13813 SW 53rd Street, Yukon, OK 73099
MLS# 1231624Listed by: PREMIUM PROP LLC 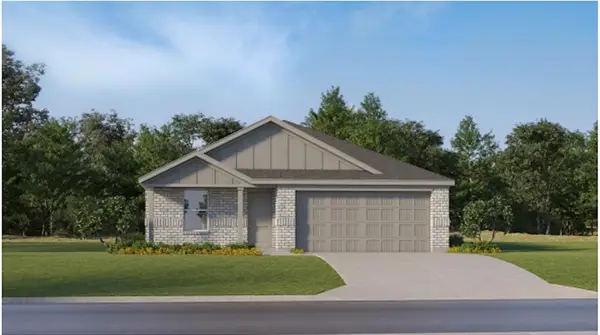 $253,350Pending4 beds 2 baths1,720 sq. ft.
12501 Spruce Knob Lane, Yukon, OK 73099
MLS# 1231626Listed by: COPPER CREEK REAL ESTATE- New
 $514,940Active4 beds 3 baths2,000 sq. ft.
13801 SW 53rd Street, Yukon, OK 73099
MLS# 1231610Listed by: PREMIUM PROP LLC


Protect your home and budget from life's surprises with an Assurant Home Warranty, backed by a partner that supports you through every step of homeownership. Explore Plans.
© 2023 - 2026 ERA Franchise Systems LLC. All rights reserved. ERA Franchise Systems LLC fully supports the principles of the Fair Housing Act and the Equal Opportunity Act. ERA, ERA Real Estate powered, and their respective logos are registered service marks of ERA Franchise Systems LLC. Each office is independently owned and operated.