
1225 Hickory Creek Drive, Yukon, OK 73099
Local realty services provided by:ERA Courtyard Real Estate
Listed by: mandy meske
Office: keller williams central ok ed
MLS#:1231199
Source:OK_OKC
1225 Hickory Creek Drive,Yukon, OK 73099
$235,000
- 3 Beds
- 2 Baths
- 1,303 sq. ft.
- Single family
- Active
Price summary
- Price:$235,000
- Price per sq. ft.:$180.35
About this home
Tucked inside Yukon’s Sycamore Gardens, this 3 bed, 2 bath home offers the perfect combination of space, privacy, and location. High ceilings in the main living area and kitchen create a bright, airy atmosphere that feels open and welcoming from the moment you arrive. The primary bedroom features a walk-in closet and en suite full bath. In the kitchen, a breakfast bar and walk-in pantry make daily living easy. The backyard is where this property truly shines - backing up to a lush greenbelt, the outdoor space offers a rare sense of seclusion and natural beauty that elevates the entire experience. With a neighborhood playground within easy walking distance and the established charm of Sycamore Gardens surrounding you, this home delivers on every front. Come see it for yourself. Schedule your tour today.
Contact an agent
Home facts
- Year built:2017
- Listing ID #:1231199
- Added:1 day(s) ago
- Updated:May 29, 2026 at 04:15 AM
Rooms and interior
- Bedrooms:3
- Total bathrooms:2
- Full bathrooms:2
- Kitchen Description:Dishwasher, Disposal, Microwave
- Living area:1,303 sq. ft.
Heating and cooling
- Cooling:Central Electric
Structure and exterior
- Roof:Composition
- Year built:2017
- Building area:1,303 sq. ft.
- Lot area:0.16 Acres
- Lot Features:Cul-De-Sac, Greenbelt, Interior Lot
- Architectural Style:Traditional
- Construction Materials:Brick, Frame
- Exterior Features:Covered Porch, Patio-Covered, Rain Gutters
- Foundation Description:Slab
Schools
- High school:Mustang HS
- Middle school:Mustang MS
- Elementary school:Mustang Trails ES
Utilities
- Water:Public
Finances and disclosures
- Price:$235,000
- Price per sq. ft.:$180.35
Features and amenities
- Appliances:Dishwasher, Disposal, Microwave, Water Heater
Parking
- Garage:Yes
- Garage spaces:2

New listings near 1225 Hickory Creek Drive
- New
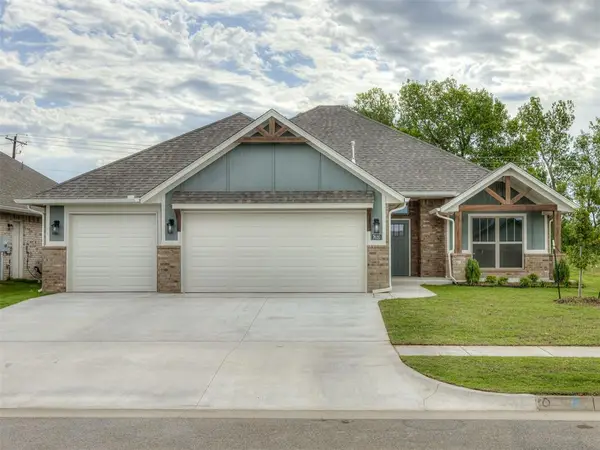 $346,150Active4 beds 2 baths1,768 sq. ft.
7620 Three Woods Lane, Yukon, OK 73099
MLS# 1231719Listed by: COPPER CREEK REAL ESTATE 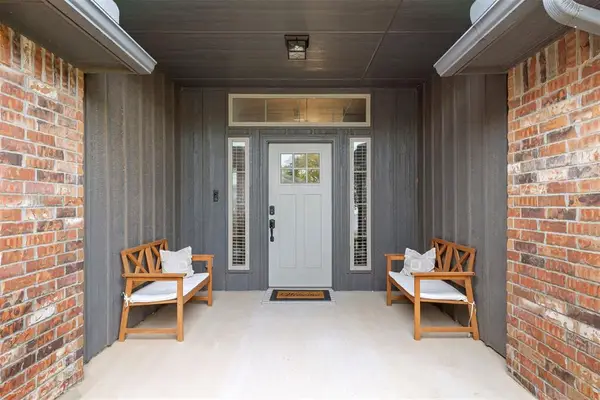 $275,000Pending3 beds 2 baths1,574 sq. ft.
2212 Cale Cove, Yukon, OK 73099
MLS# 1231669Listed by: GAME CHANGER REAL ESTATE- New
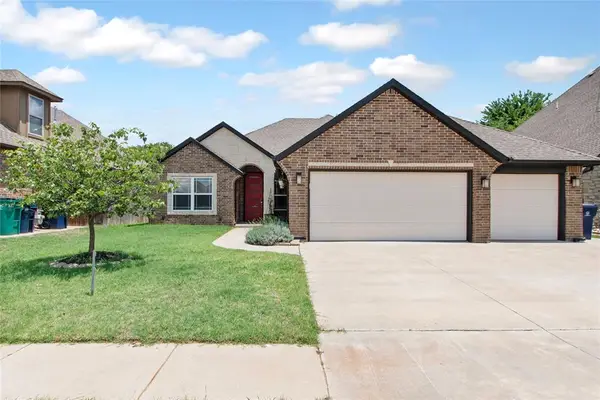 $299,000Active4 beds 2 baths1,837 sq. ft.
2228 Timber Crossing, Yukon, OK 73099
MLS# 1231421Listed by: EPIQUE REALTY - New
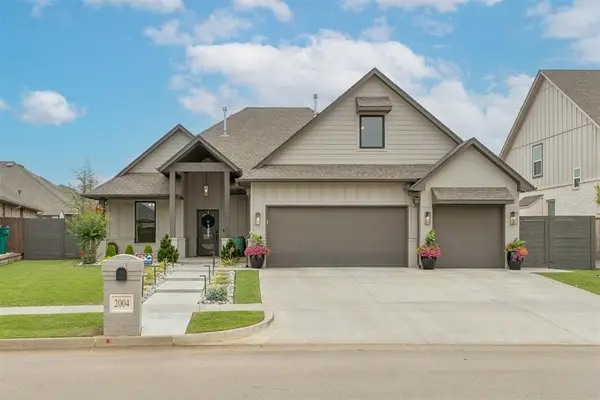 $399,900Active4 beds 3 baths2,144 sq. ft.
2004 Aminas Way, Yukon, OK 73099
MLS# 1231515Listed by: KELLER WILLIAMS CENTRAL OK - New
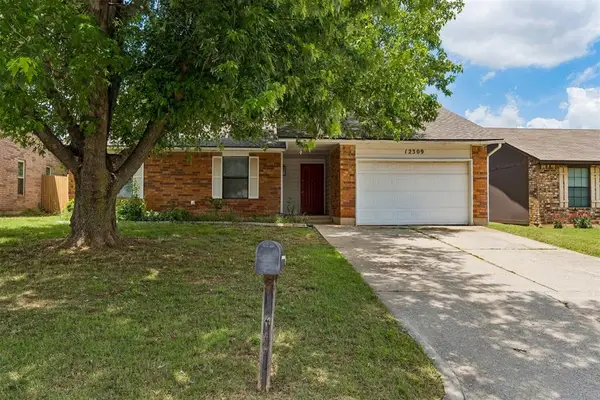 $180,000Active3 beds 2 baths1,083 sq. ft.
12309 Rockgate Drive, Yukon, OK 73099
MLS# 1231156Listed by: THE BROKERAGE - New
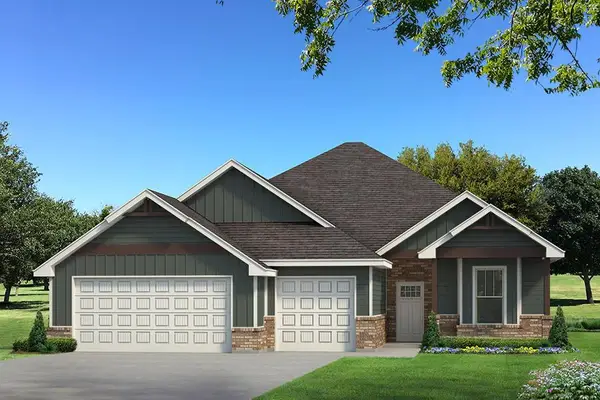 $510,090Active4 beds 2 baths2,100 sq. ft.
13901 SW 53rd Street, Yukon, OK 73099
MLS# 1231642Listed by: PREMIUM PROP LLC - New
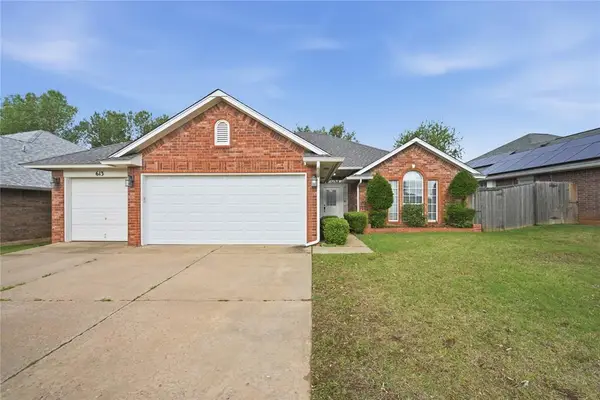 $249,900Active3 beds 2 baths1,714 sq. ft.
613 Bluegrass Lane, Yukon, OK 73099
MLS# 1231529Listed by: COYOTE CO. REALTY - New
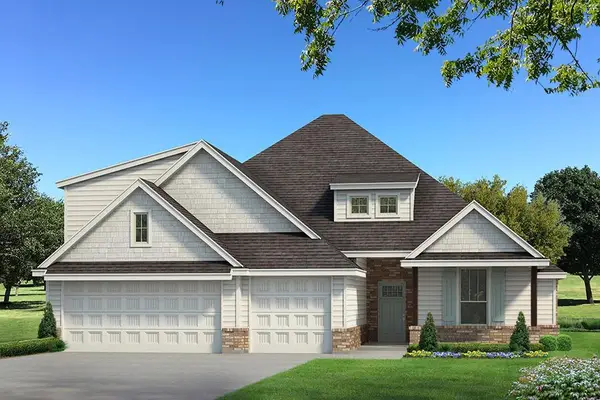 $543,140Active4 beds 3 baths2,300 sq. ft.
13813 SW 53rd Street, Yukon, OK 73099
MLS# 1231624Listed by: PREMIUM PROP LLC 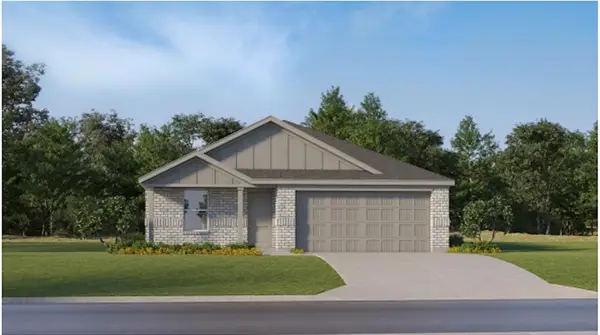 $253,350Pending4 beds 2 baths1,720 sq. ft.
12501 Spruce Knob Lane, Yukon, OK 73099
MLS# 1231626Listed by: COPPER CREEK REAL ESTATE


Protect your home and budget from life's surprises with an Assurant Home Warranty, backed by a partner that supports you through every step of homeownership. Explore Plans.
© 2023 - 2026 ERA Franchise Systems LLC. All rights reserved. ERA Franchise Systems LLC fully supports the principles of the Fair Housing Act and the Equal Opportunity Act. ERA, ERA Real Estate powered, and their respective logos are registered service marks of ERA Franchise Systems LLC. Each office is independently owned and operated.