
3425 Moraine Drive, Yukon, OK 73099
Local realty services provided by:ERA Courtyard Real Estate
Listed by: kat kosmala
Office: real broker llc.
MLS#:1258892
Source:OK_OKC
Price summary
- Price:$280,000
- Price per sq. ft.:$133.21
About this home
Spacious open layout, four bedrooms, and a covered back patio! Located in the Brookstone community of Yukon, this 4-bedroom, 2-bath home offers 2,031 sq. ft. of living space with a functional single-story floor plan. Built in 2021, the home features covered front porch, and an attached 2-car garage.
Inside, the open layout connects the spacious living room, dining area, and kitchen, creating an easy flow for everyday living or entertaining. Vinyl flooring runs throughout the main living areas, while the kitchen features a large center island with breakfast bar seating, stainless steel appliances, gas range, and abundant cabinetry and counter space.
The primary suite offers a spacious bedroom, double vanity, tiled walk-in shower, and large walk-in closet with built-in shelving. Three additional bedrooms are located near a full bathroom featuring a tub and shower combination with tile surround. Additional features include a dedicated laundry room, recessed lighting, and plenty of storage throughout.
Outside, enjoy a privacy-fenced backyard with a covered patio and room for outdoor activities. Be sure to explore the 3D walkthrough, video tour, and detailed floor plan!...
Contact an agent
Home facts
- Year built:2021
- Listing ID #:1258892
- Added:1 day(s) ago
- Updated:November 20, 2026 at 09:14 PM
Rooms and interior
- Bedrooms:4
- Total bathrooms:2
- Full bathrooms:2
- Rooms Total:6
- Flooring:Carpet, Vinyl
- Kitchen Description:Dishwasher, Disposal, Microwave
- Living area:2,102 sq. ft.
Heating and cooling
- Heating:Central Gas
Structure and exterior
- Roof:Composition
- Year built:2021
- Building area:2,102 sq. ft.
- Lot area:0.14 Acres
- Lot Features:Interior Lot
- Architectural Style:Traditional
- Construction Materials:Brick & Frame
- Foundation Description:Slab
Schools
- High school:Mustang HS
- Middle school:Mustang North MS
- Elementary school:Riverwood ES
Utilities
- Water:Public
Finances and disclosures
- Price:$280,000
- Price per sq. ft.:$133.21
Features and amenities
- Appliances:Dishwasher, Disposal, Microwave, Water Heater
- Amenities:Combo Woodwork, Stained Wood
Parking
- Parking description:Concrete
- Garage:Yes
- Garage spaces:2
 Listing content and images Copyright© 2026 MLSOK®. Some or all of the listings displayed may not belong to the firm whose website is being visited. Information provided is for the consumer’s personal, non-commercial use and may not be used for any purpose other than to identify prospective properties consumers may be interested in purchasing. Do not rely upon listing data without independently verifying it. OK_OKC Member Broker: Jeffrey Langum
New listings near 3425 Moraine Drive
- New
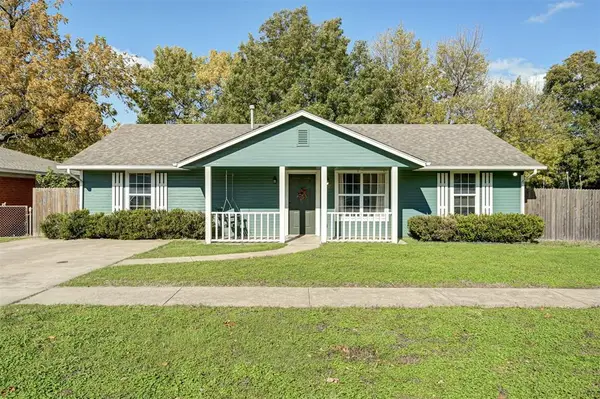 $199,900Active4 beds 2 baths1,384 sq. ft.
801 Maple Street, Yukon, OK 73099
MLS# 1258917Listed by: SAXON REALTY GROUP - Open Sun, 2 to 4pmNew
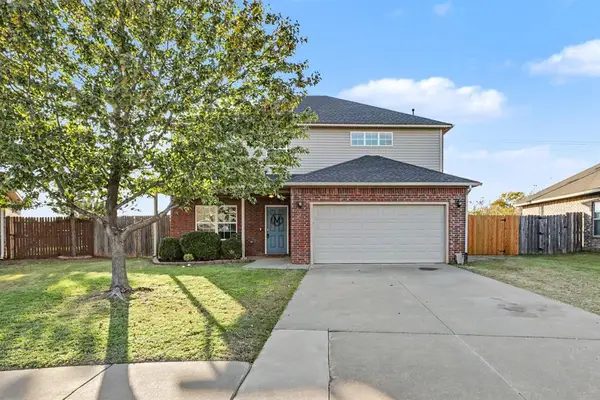 $295,000Active4 beds 3 baths2,447 sq. ft.
7201 Prairie Twyne Drive, Yukon, OK 73099
MLS# 1258937Listed by: KG REALTY LLC - New
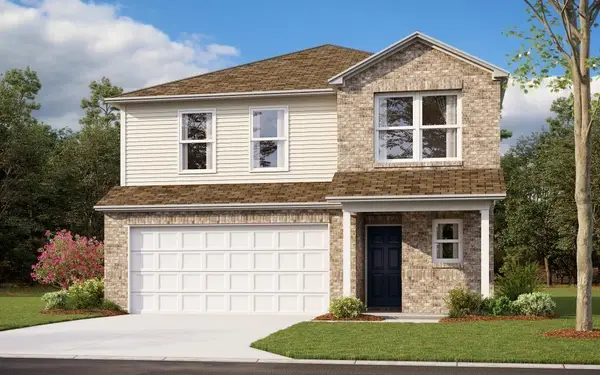 $267,464Active4 beds 3 baths2,065 sq. ft.
10013 Blackjack Road, Yukon, OK 73099
MLS# 1259035Listed by: COPPER CREEK REAL ESTATE - New
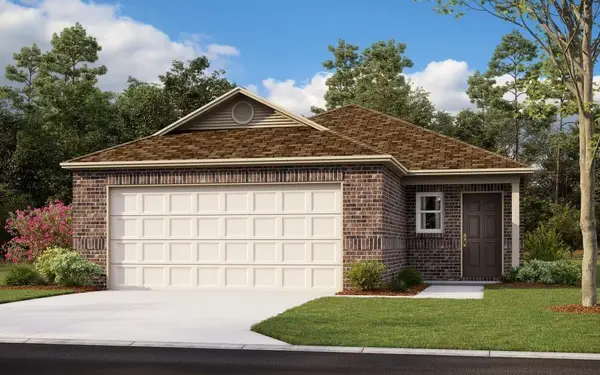 $223,050Active3 beds 2 baths1,373 sq. ft.
10024 Appaloosa Lane, Yukon, OK 73099
MLS# 1259036Listed by: COPPER CREEK REAL ESTATE - New
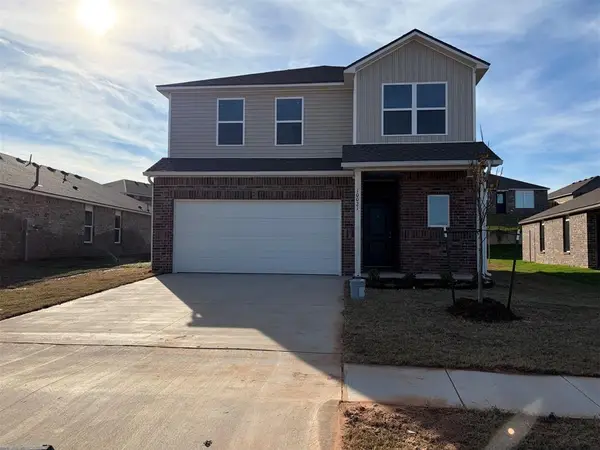 $267,464Active4 beds 3 baths2,065 sq. ft.
10021 Appaloosa Lane, Yukon, OK 73099
MLS# 1259040Listed by: COPPER CREEK REAL ESTATE - New
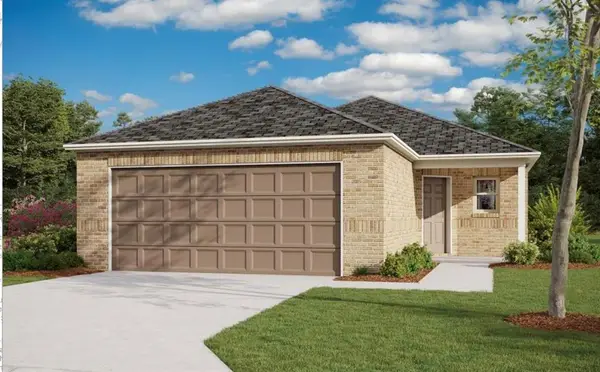 $227,400Active4 beds 2 baths1,459 sq. ft.
10017 Appaloosa Lane, Yukon, OK 73099
MLS# 1259041Listed by: COPPER CREEK REAL ESTATE - New
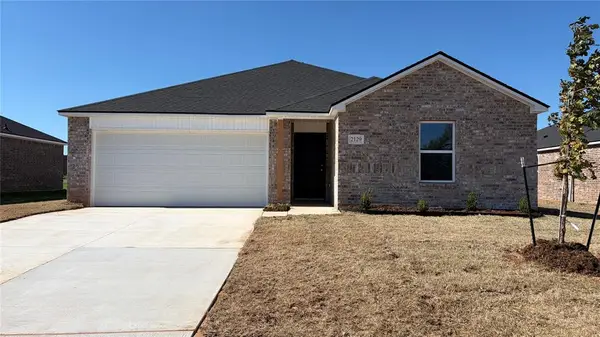 $228,200Active3 beds 2 baths1,413 sq. ft.
2129 Cedar Creek Avenue, Yukon, OK 73099
MLS# 1259044Listed by: COPPER CREEK REAL ESTATE - New
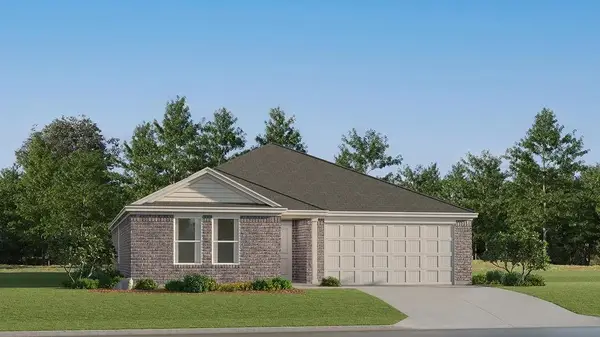 $253,900Active4 beds 2 baths1,805 sq. ft.
2109 Cedar Creek Avenue, Yukon, OK 73099
MLS# 1259046Listed by: COPPER CREEK REAL ESTATE - New
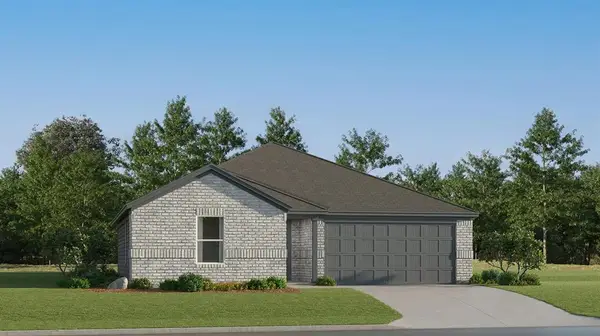 $221,650Active3 beds 2 baths1,355 sq. ft.
2121 Cedar Creek Avenue, Yukon, OK 73099
MLS# 1259047Listed by: COPPER CREEK REAL ESTATE - New
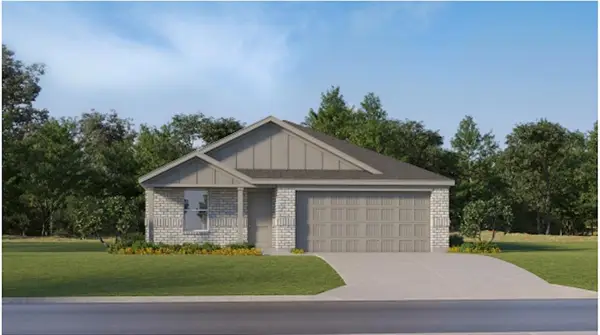 $247,950Active4 beds 2 baths1,720 sq. ft.
12604 Spruce Knob Lane, Yukon, OK 73099
MLS# 1259002Listed by: COPPER CREEK REAL ESTATE


Protect your home and budget from life's surprises with an Assurant Home Warranty, backed by a partner that supports you through every step of homeownership. Explore Plans.
© 2023 - 2026 ERA Franchise Systems LLC. All rights reserved. ERA Franchise Systems LLC fully supports the principles of the Fair Housing Act and the Equal Opportunity Act. ERA, ERA Real Estate powered, and their respective logos are registered service marks of ERA Franchise Systems LLC. Each office is independently owned and operated.