
7201 Prairie Twyne Drive, Yukon, OK 73099
Local realty services provided by:ERA Courtyard Real Estate
Listed by: jessica sims
Office: kg realty llc.
MLS#:1258937
Source:OK_OKC
7201 Prairie Twyne Drive,Yukon, OK 73099
$295,000
- 4 Beds
- 3 Baths
- 2,447 sq. ft.
- Single family
- Active
Upcoming open houses
- Sun, Nov 2202:00 pm - 04:00 pm
Price summary
- Price:$295,000
- Price per sq. ft.:$120.56
About this home
Looking for a home with plenty of space in a great location? This 2,447 sq. ft. home sits on a cul-de-sac and offers 4 spacious bedrooms, 2 full baths, 1 half bath, and a large upstairs bonus room that could easily serve as a second living area, game room, or home office. All four bedrooms have large walk-in closets, and the primary suite features his-and-hers closets and dual sinks, a large soaking tub and shower. The kitchen has plenty of counter space and cabinets plus a pantry and gas stove. The in-ground storm shelter in the garage provides peace of mind during storm season. This property also features the convenience of an EV charger in the garage. Updates include a new roof 2025 and a new water heater in 2026, freshly painted throughout. The neighborhood offers sidewalks, a playground, and a community fishing pond. Located in the top rated Yukon Public School District, with quick access to the Kilpatrick Turnpike, shopping, and dining. This home has something for everyone! Schedule your private showing today!...
Contact an agent
Home facts
- Year built:2015
- Listing ID #:1258937
- Added:1 day(s) ago
- Updated:November 20, 2026 at 09:11 PM
Rooms and interior
- Bedrooms:4
- Total bathrooms:3
- Full bathrooms:2
- Half bathrooms:1
- Flooring:Carpet, Tile
- Kitchen Description:Dishwasher, Microwave, Refrigerator
- Living area:2,447 sq. ft.
Heating and cooling
- Heating:Central Gas
Structure and exterior
- Roof:Composition
- Year built:2015
- Building area:2,447 sq. ft.
- Lot area:0.19 Acres
- Lot Features:Cul-De-Sac
- Architectural Style:Contemporary, Traditional
- Construction Materials:Brick
- Foundation Description:Slab
Schools
- High school:Yukon HS
- Middle school:Yukon MS
- Elementary school:Surrey Hills ES
Utilities
- Water:Public
Finances and disclosures
- Price:$295,000
- Price per sq. ft.:$120.56
Features and amenities
- Appliances:Dishwasher, Microwave, Refrigerator
Parking
- Garage:Yes
- Garage spaces:2
 Listing content and images Copyright© 2026 MLSOK®. Some or all of the listings displayed may not belong to the firm whose website is being visited. Information provided is for the consumer’s personal, non-commercial use and may not be used for any purpose other than to identify prospective properties consumers may be interested in purchasing. Do not rely upon listing data without independently verifying it. OK_OKC Member Broker: Jeffrey Langum
New listings near 7201 Prairie Twyne Drive
- New
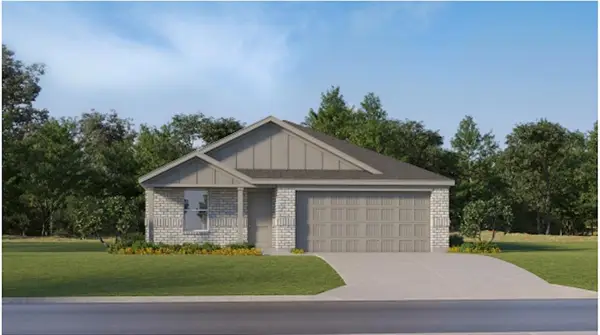 $247,950Active4 beds 2 baths1,720 sq. ft.
12604 Spruce Knob Lane, Yukon, OK 73099
MLS# 1259002Listed by: COPPER CREEK REAL ESTATE - New
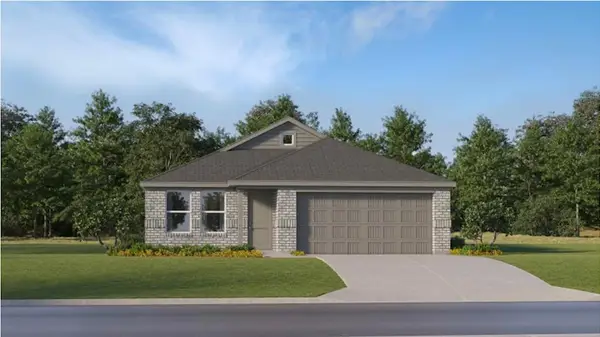 $229,800Active3 beds 2 baths1,522 sq. ft.
12613 Spruce Knob Lane, Yukon, OK 73099
MLS# 1259006Listed by: COPPER CREEK REAL ESTATE - New
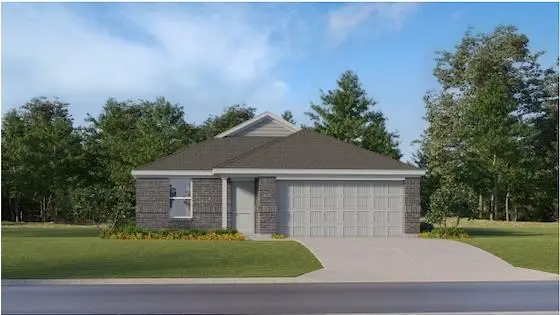 $219,200Active3 beds 2 baths1,302 sq. ft.
12617 Spruce Knob Lane, Yukon, OK 73099
MLS# 1259009Listed by: COPPER CREEK REAL ESTATE - Open Sun, 2 to 4pmNew
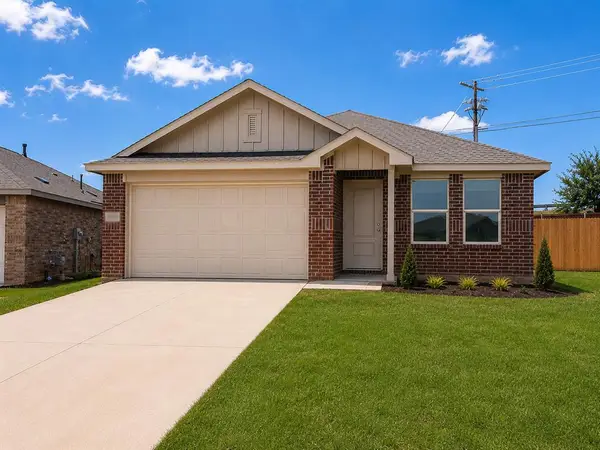 $245,120Active4 beds 2 baths1,720 sq. ft.
9600 NW 123rd Street, Yukon, OK 73099
MLS# 1259010Listed by: COPPER CREEK REAL ESTATE - New
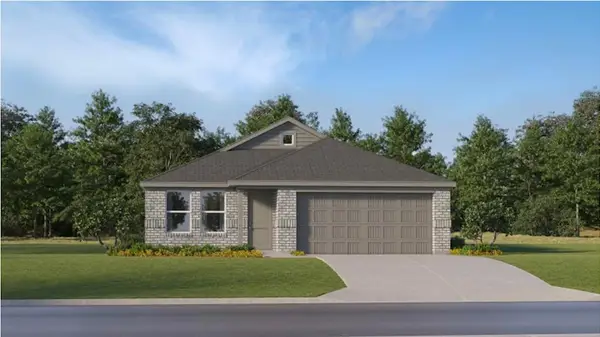 $229,800Active3 beds 2 baths1,522 sq. ft.
12524 Spruce Knob Lane, Yukon, OK 73099
MLS# 1259011Listed by: COPPER CREEK REAL ESTATE - New
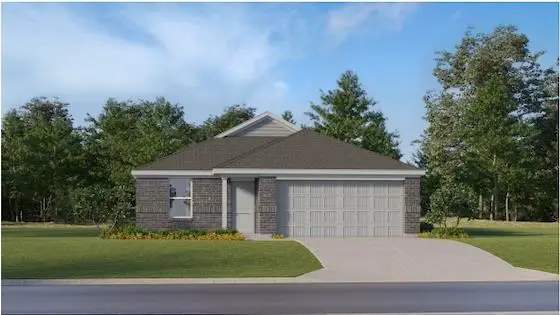 $219,200Active3 beds 2 baths1,302 sq. ft.
12612 Spruce Knob Lane, Yukon, OK 73099
MLS# 1259014Listed by: COPPER CREEK REAL ESTATE - New
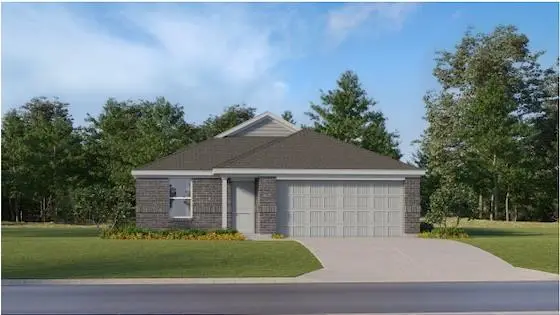 $219,200Active3 beds 2 baths1,302 sq. ft.
12605 Spruce Knob Lane, Yukon, OK 73099
MLS# 1259015Listed by: COPPER CREEK REAL ESTATE - New
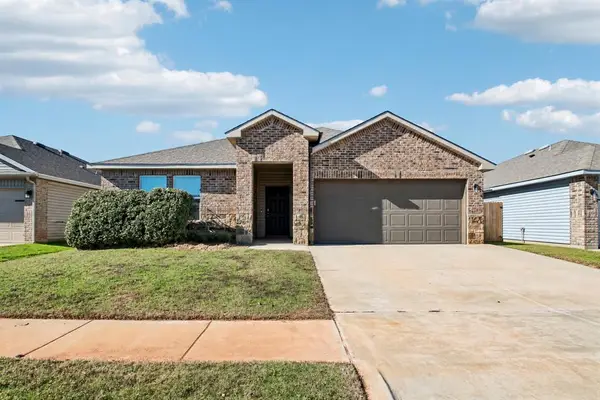 $280,000Active4 beds 2 baths2,102 sq. ft.
3425 Moraine Drive, Yukon, OK 73099
MLS# 1258892Listed by: REAL BROKER LLC - New
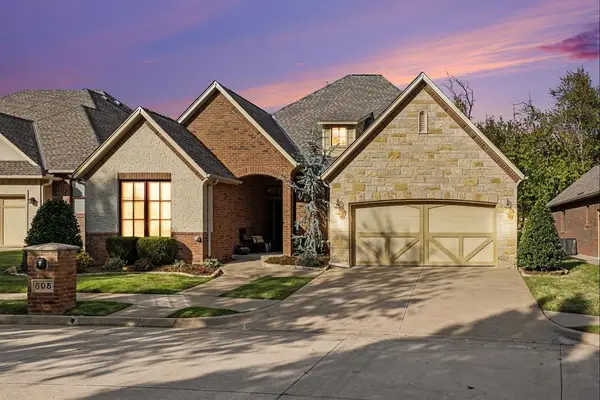 $379,000Active3 beds 2 baths1,878 sq. ft.
605 Mill Springs Court, Yukon, OK 73099
MLS# 1258961Listed by: WHITTINGTON REALTY LLC - New
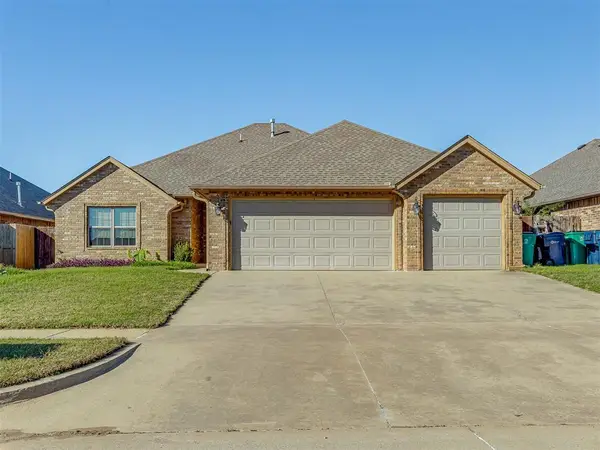 $310,000Active4 beds 4 baths1,858 sq. ft.
2317 Makaila Way, Yukon, OK 73099
MLS# 1255523Listed by: MCGRAW REALTORS (BO)


Protect your home and budget from life's surprises with an Assurant Home Warranty, backed by a partner that supports you through every step of homeownership. Explore Plans.
© 2023 - 2026 ERA Franchise Systems LLC. All rights reserved. ERA Franchise Systems LLC fully supports the principles of the Fair Housing Act and the Equal Opportunity Act. ERA, ERA Real Estate powered, and their respective logos are registered service marks of ERA Franchise Systems LLC. Each office is independently owned and operated.