
7200 Meadow Lake Drive, Yukon, OK 73099
Local realty services provided by:ERA Courtyard Real Estate
Listed by: sheryl underhill
Office: keller williams realty elite
MLS#:1242463
Source:OK_OKC
7200 Meadow Lake Drive,Yukon, OK 73099
$249,900
- 3 Beds
- 2 Baths
- 1,662 sq. ft.
- Single family
- Active
Price summary
- Price:$249,900
- Price per sq. ft.:$150.36
About this home
Country views, city convenience — this one has it all! Welcome home to 3 beds, 2 baths, and a 2-car garage in Yukon's sought-after Meadow Lake addition, complete with its own neighborhood pond and park. Set on a quiet lot that backs to a large open pasture with horses, you'll wake up to gorgeous sunrises and no backyard neighbors. Inside, an open concept living, kitchen, and dining space makes this home perfect for entertaining, while the split floorplan gives everyone their own privacy. The kitchen comes equipped with a gas range, a favorite among home cooks, ample counter space, and tons of cabinet storage. The living room is a large open canvas for your furniture to be laid out in several different ways. The primary suite is nicely sized with an ensuite that features a fully tiled shower / tub, and an oversized vanity. Step outside to a nice-sized backyard with plenty of room for kids, pets, a garden, or weekend get-togethers, all while taking in those pasture views.
Zoned to top-rated Yukon Public Schools — one of the strongest districts in the OKC metro, gives peace of mind for any littles attending school.
Location doesn't get much better: minutes to shopping, dining, and Kilpatrick Turnpike access, with an easy commute into Oklahoma City. Enjoy charming downtown Yukon, scenic Chisholm Trail Park, historic Route 66, and the town's beloved Czech heritage festivals — all just around the corner. Come see why Yukon, hometown of Garth Brooks, is one of the most desirable spots in the metro....
Contact an agent
Home facts
- Year built:2016
- Listing ID #:1242463
- Added:1 day(s) ago
- Updated:August 03, 2026 at 08:12 PM
Rooms and interior
- Bedrooms:3
- Total bathrooms:2
- Full bathrooms:2
- Flooring:Carpet, Tile
- Kitchen Description:Dishwasher, Disposal, Microwave
- Living area:1,662 sq. ft.
Heating and cooling
- Cooling:Central Electric
Structure and exterior
- Roof:Composition
- Year built:2016
- Building area:1,662 sq. ft.
- Lot area:0.14 Acres
- Lot Features:Interior Lot
- Architectural Style:Traditional
- Construction Materials:Brick, Brick & Frame, Stone
- Exterior Features:Covered Porch, Patio - Open
- Foundation Description:Slab
Schools
- High school:Yukon HS
- Middle school:Yukon MS
- Elementary school:Ranchwood ES
Utilities
- Water:Public
Finances and disclosures
- Price:$249,900
- Price per sq. ft.:$150.36
Features and amenities
- Appliances:Dishwasher, Disposal, Microwave, Water Heater
- Laundry features:Laundry Room
- Amenities:Paint Woodwork
Parking
- Parking description:Concrete
- Garage:Yes
- Garage spaces:2
 Listing content and images Copyright© 2026 MLSOK®. Some or all of the listings displayed may not belong to the firm whose website is being visited. Information provided is for the consumer’s personal, non-commercial use and may not be used for any purpose other than to identify prospective properties consumers may be interested in purchasing. Do not rely upon listing data without independently verifying it. OK_OKC Member Broker: Jeffrey Langum
New listings near 7200 Meadow Lake Drive
- New
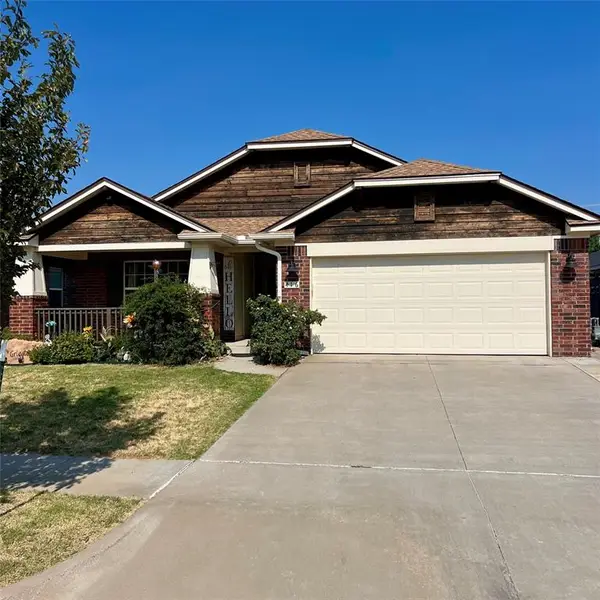 $299,999Active4 beds 2 baths1,724 sq. ft.
416 Kearny Lane, Yukon, OK 73099
MLS# 1242525Listed by: SALT REAL ESTATE INC - New
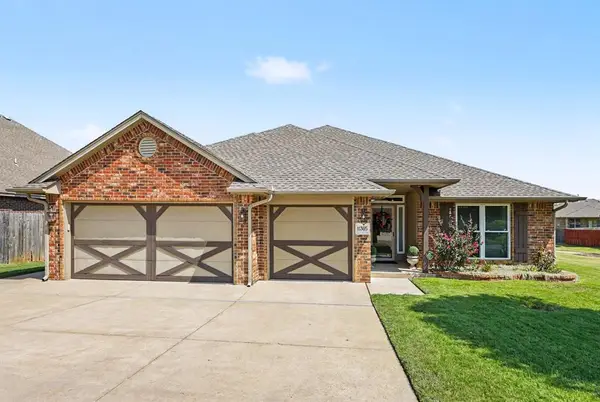 $350,000Active3 beds 2 baths2,530 sq. ft.
11305 NW 105th Street, Yukon, OK 73099
MLS# 1242449Listed by: KELLER WILLIAMS REALTY-GUTHRIE - New
 $209,900Active3 beds 2 baths1,266 sq. ft.
10961 SW 25th Street, Yukon, OK 73099
MLS# 1242452Listed by: COPPER CREEK REAL ESTATE - New
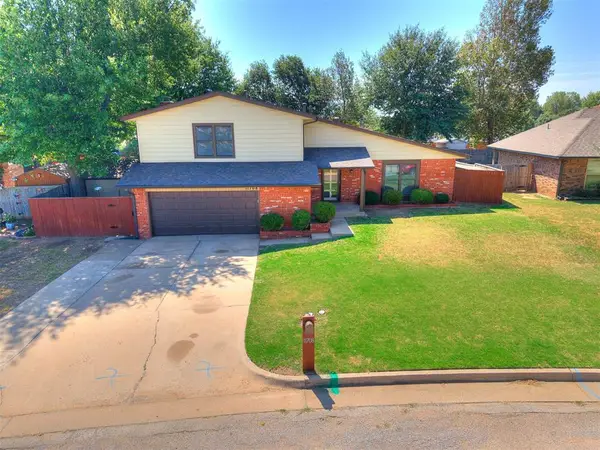 $260,000Active3 beds 3 baths1,798 sq. ft.
11708 Oakdale Street, Yukon, OK 73099
MLS# 1242416Listed by: KING REAL ESTATE GROUP - New
 $445,000Active4 beds 4 baths2,558 sq. ft.
300 Bray Lane, Yukon, OK 73099
MLS# 1242055Listed by: RE/MAX ENERGY REAL ESTATE - New
 $313,000Active3 beds 2 baths1,730 sq. ft.
9204 Anaum Lane, Yukon, OK 73099
MLS# 1242327Listed by: KELLER WILLIAMS REALTY ELITE - New
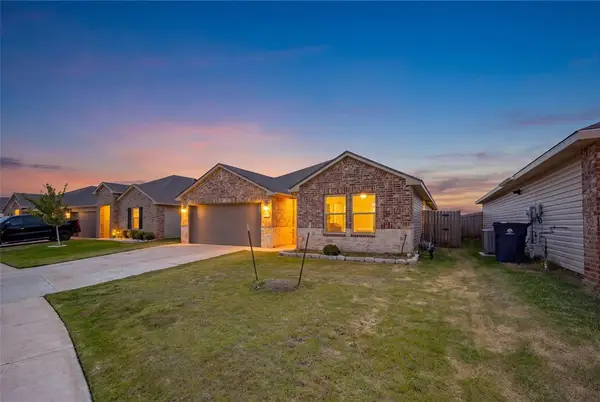 $350,000Active5 beds 2 baths1,949 sq. ft.
3508 Furrow Drive, Yukon, OK 73099
MLS# 1242280Listed by: MK PARTNERS INC - New
 $267,000Active3 beds 2 baths1,663 sq. ft.
1305 Leigh Circle, Yukon, OK 73099
MLS# 1242041Listed by: BRIX REALTY - New
 $495,000Active6 beds 3 baths3,693 sq. ft.
912 Preston Park Drive, Yukon, OK 73099
MLS# 1242173Listed by: 828 REAL ESTATE LLC


Protect your home and budget from life's surprises with an Assurant Home Warranty, backed by a partner that supports you through every step of homeownership. Explore Plans.
© 2023 - 2026 ERA Franchise Systems LLC. All rights reserved. ERA Franchise Systems LLC fully supports the principles of the Fair Housing Act and the Equal Opportunity Act. ERA, ERA Real Estate powered, and their respective logos are registered service marks of ERA Franchise Systems LLC. Each office is independently owned and operated.