
833 Ethan Lane, Yukon, OK 73099
Local realty services provided by:ERA Courtyard Real Estate
Listed by: tyler burns
Office: access real estate llc.
MLS#:1242899
Source:OK_OKC
833 Ethan Lane,Yukon, OK 73099
$259,900
- 3 Beds
- 2 Baths
- 1,644 sq. ft.
- Single family
- Active
Upcoming open houses
- Sun, Aug 1602:00 pm - 04:00 pm
Price summary
- Price:$259,900
- Price per sq. ft.:$158.09
About this home
Privacy, mature trees, and a backyard setting that’s hard to find! Welcome to 833 Ethan Lane, a well cared for 3 bedroom, 2 bath home offering 1,644 square feet, a 2 car garage, and an incredible tree lined backyard with no neighbors behind. Backing to private land that will not be developed, this home offers a peaceful sense of privacy while still providing convenient access to I-40 and highly sought after Mustang Schools. A new roof and gutters in 2025 add even more peace of mind. Enter into a welcoming entry where the first guest bedroom sits just off the foyer, featuring LVP flooring and tall ceilings. Beyond the entry, the home opens into a spacious living room anchored by a gas-log fireplace surrounded by tile and rich stained millwork, while a tall tray ceiling adds to the open, airy feel. The adjoining eat-in kitchen features stained cabinetry, stainless steel appliances, ample counter space, and plenty of room to gather around the table. Thoughtfully positioned on the opposite side of the home, the second guest bedroom also features LVP flooring and is conveniently located near the hall bath, recently updated with a new walk-in shower. The primary suite offers its own retreat with a tall tray ceiling and a spacious en suite bath complete with dual vanities, a jetted tub, separate walk-in shower, private water closet, and walk-in closet with LVP flooring. Out back is where this home truly shines. Ease onto the covered patio and enjoy a backyard filled with mature trees, abundant shade, and added privacy from the tree-lined rear fence. With no future homes behind you, it’s a setting that feels surprisingly secluded. Concrete pavers create a charming pathway to the backyard shed, while established landscaping throughout the front and back yards gives the property inviting curb appeal from every angle. With its private backyard setting, 2025 roof and gutters, Mustang Schools, and quick access to I-40, 833 Ethan Lane is ready to welcome its next owner home....
Contact an agent
Home facts
- Year built:2005
- Listing ID #:1242899
- Added:1 day(s) ago
- Updated:August 13, 2026 at 12:39 PM
Rooms and interior
- Bedrooms:3
- Total bathrooms:2
- Full bathrooms:2
- Flooring:Carpet, Laminate, Tile
- Kitchen Description:Dishwasher, Disposal, Microwave, Refrigerator
- Living area:1,644 sq. ft.
Heating and cooling
- Cooling:Central Electric
Structure and exterior
- Year built:2005
- Building area:1,644 sq. ft.
- Lot area:0.22 Acres
- Lot Features:Infill Lot
- Architectural Style:Dallas, Traditional
- Construction Materials:Brick & Frame, Masonry Vaneer
- Exterior Features:Outbuildings, Patio-Covered, Rain Gutters
- Foundation Description:Slab
Schools
- High school:Mustang HS
- Middle school:Mustang Central MS
- Elementary school:Mustang Trails ES
Finances and disclosures
- Price:$259,900
- Price per sq. ft.:$158.09
Features and amenities
- Appliances:Dishwasher, Disposal, Microwave, Refrigerator, Water Heater
- Amenities:Stained Wood
Parking
- Garage:Yes
- Garage spaces:2
 Listing content and images Copyright© 2026 MLSOK®. Some or all of the listings displayed may not belong to the firm whose website is being visited. Information provided is for the consumer’s personal, non-commercial use and may not be used for any purpose other than to identify prospective properties consumers may be interested in purchasing. Do not rely upon listing data without independently verifying it. OK_OKC Member Broker: Jeffrey Langum
New listings near 833 Ethan Lane
- New
 $280,000Active3 beds 2 baths1,764 sq. ft.
10820 NW 37th Street, Yukon, OK 73099
MLS# 1244249Listed by: LEGACY REAL ESTATE GROUP - New
 $215,000Active3 beds 2 baths1,170 sq. ft.
2900 Sunberry Way, Yukon, OK 73099
MLS# 1244083Listed by: ARISTON REALTY LLC - New
 $312,000Active4 beds 2 baths1,898 sq. ft.
13928 Hunter Jackson Drive, Yukon, OK 73099
MLS# 1242685Listed by: CB/MIKE JONES COMPANY - New
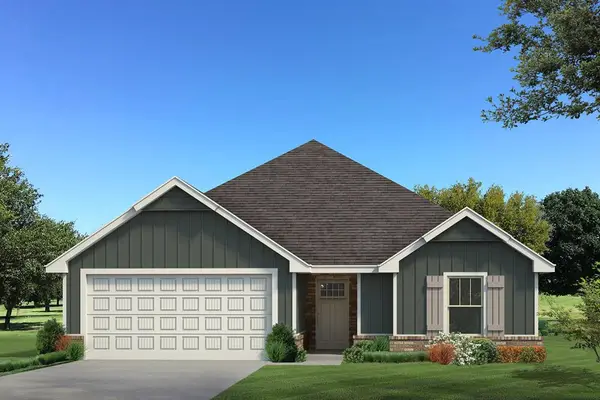 $293,990Active3 beds 2 baths1,300 sq. ft.
9213 NW 119th Street, Yukon, OK 73099
MLS# 1244035Listed by: PREMIUM PROP LLC - New
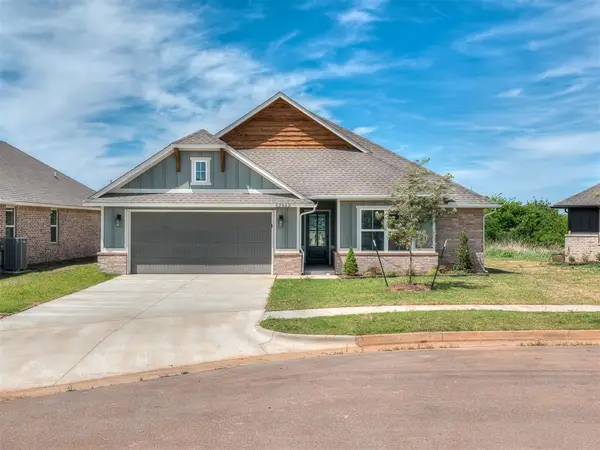 $319,900Active3 beds 2 baths1,677 sq. ft.
12513 Dolche Vita Drive, Yukon, OK 73099
MLS# 1243957Listed by: HAMILWOOD REAL ESTATE - New
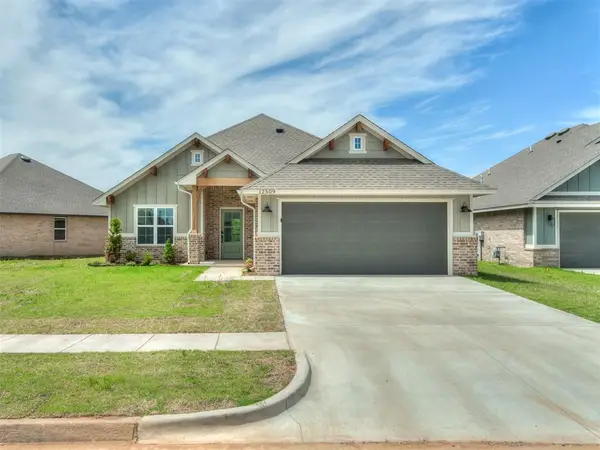 $339,900Active4 beds 2 baths1,776 sq. ft.
12509 Dolche Vita Drive, Yukon, OK 73099
MLS# 1243963Listed by: HAMILWOOD REAL ESTATE - New
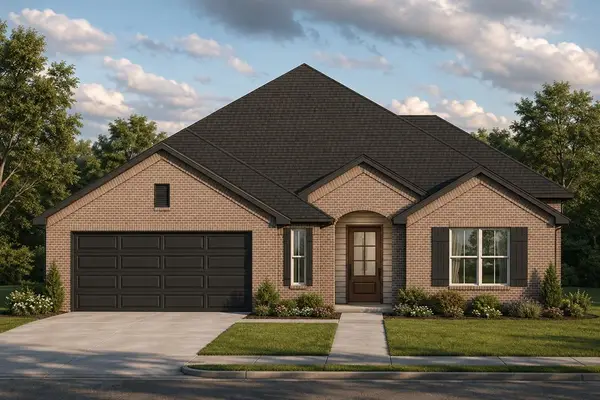 $325,900Active3 beds 2 baths1,695 sq. ft.
12121 Birch Street, Yukon, OK 73099
MLS# 1243552Listed by: AUTHENTIC REAL ESTATE GROUP - New
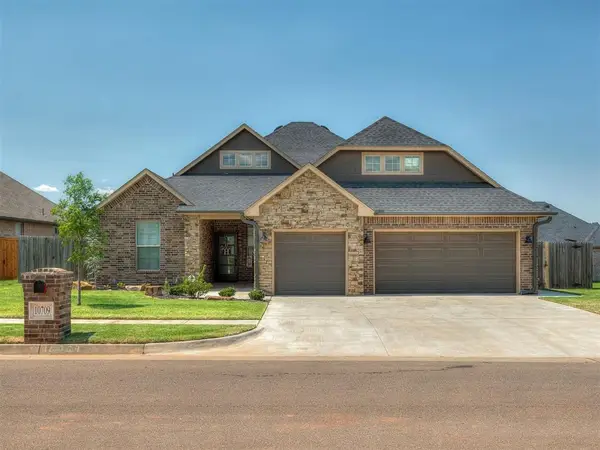 $395,000Active4 beds 3 baths2,174 sq. ft.
10709 Coeur Court, Yukon, OK 73099
MLS# 1243916Listed by: BRIX REALTY - New
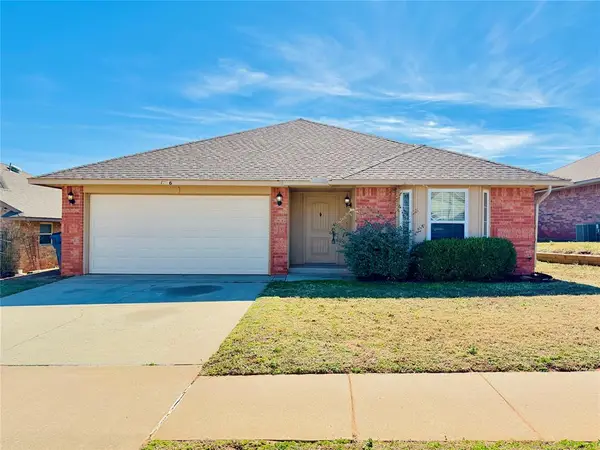 $259,900Active3 beds 2 baths1,531 sq. ft.
11136 NW 6th Terrace, Yukon, OK 73099
MLS# 1243854Listed by: ABOVE ALL REAL ESTATE


Protect your home and budget from life's surprises with an Assurant Home Warranty, backed by a partner that supports you through every step of homeownership. Explore Plans.
© 2023 - 2026 ERA Franchise Systems LLC. All rights reserved. ERA Franchise Systems LLC fully supports the principles of the Fair Housing Act and the Equal Opportunity Act. ERA, ERA Real Estate powered, and their respective logos are registered service marks of ERA Franchise Systems LLC. Each office is independently owned and operated.