
9125 NW 115th Street, Yukon, OK 73099
Local realty services provided by:ERA Courtyard Real Estate
Listed by: justin hart
Office: copper creek real estate
MLS#:1247327
Source:OK_OKC
9125 NW 115th Street,Yukon, OK 73099
$405,000
- 4 Beds
- 3 Baths
- 2,321 sq. ft.
- Single family
- Active
Price summary
- Price:$405,000
- Price per sq. ft.:$174.49
About this home
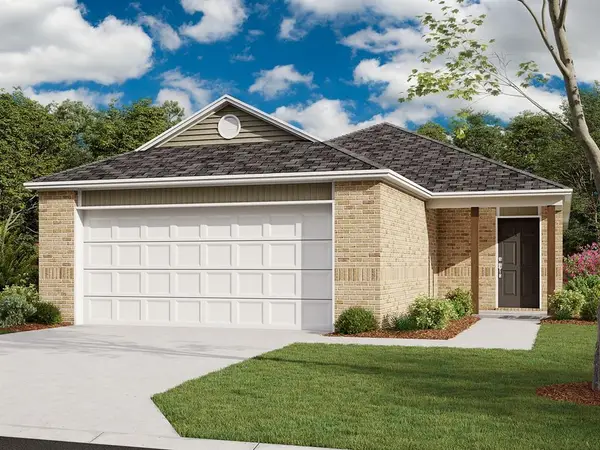
Discover the perfect blend of small-town charm and modern convenience at 4125 NW 115th Street in the heart of Yukon, Oklahoma. Nestled in a peaceful, family-friendly community, this property offers the ideal setting for your next chapter.
Property Highlights
4-bedroom, 2.5-bathroom home boasts 2,321 square feet of thoughtfully designed living space and sits on a generous lot in a quiet, well-established neighborhood.
Step inside to discover an open-concept floor plan bathed in natural light. The spacious backyard with a covered patio is perfect for summer barbecues, gardening, or simply unwinding after a long day.
Top-Rated Schools: Piedmont Public Schools serve the area, with highly regarded options like Piedmont Intermediate School and Piedmont High School just a short drive away
Contact an agent
Home facts
- Year built:2022
- Listing ID #:1247327
- Added:1 day(s) ago
- Updated:September 03, 2026 at 08:14 PM
Rooms and interior
- Bedrooms:4
- Total bathrooms:3
- Full bathrooms:2
- Half bathrooms:1
- Living area:2,321 sq. ft.
Structure and exterior
- Roof:Composition
- Year built:2022
- Building area:2,321 sq. ft.
- Lot area:0.2 Acres
- Lot Features:Interior Lot
- Architectural Style:Craftsman
- Construction Materials:Brick & Frame, Masonry Vaneer
- Foundation Description:Combination
Schools
- High school:Piedmont HS
- Middle school:Piedmont MS
- Elementary school:Stone Ridge ES
Finances and disclosures
- Price:$405,000
- Price per sq. ft.:$174.49
Parking
- Garage:Yes
- Garage spaces:3
 Listing content and images Copyright© 2026 MLSOK®. Some or all of the listings displayed may not belong to the firm whose website is being visited. Information provided is for the consumer’s personal, non-commercial use and may not be used for any purpose other than to identify prospective properties consumers may be interested in purchasing. Do not rely upon listing data without independently verifying it. OK_OKC Member Broker: Jeffrey Langum
New listings near 9125 NW 115th Street
- New
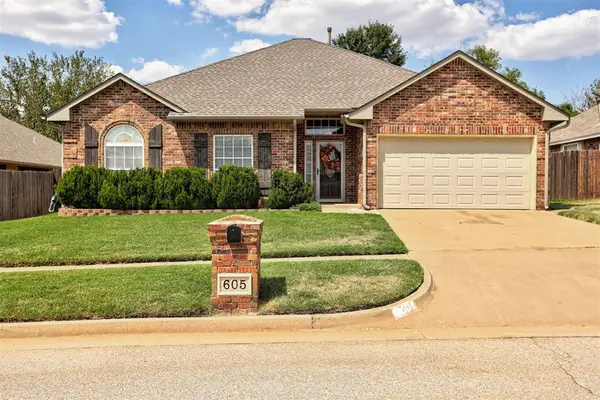 $275,000Active4 beds 2 baths1,691 sq. ft.
605 Vickery Avenue, Yukon, OK 73099
MLS# 1246736Listed by: H&W REALTY BRANCH - New
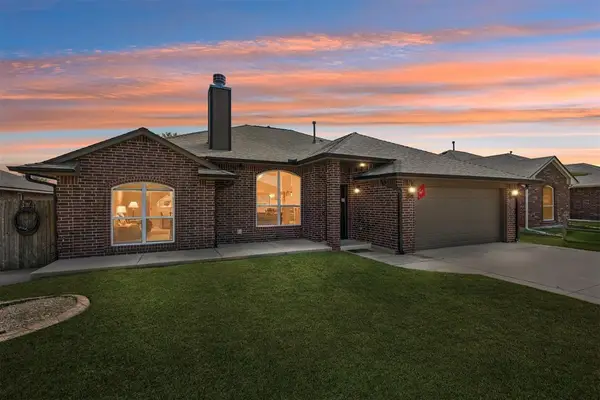 $300,000Active3 beds 2 baths1,750 sq. ft.
11520 SW 11th Street, Yukon, OK 73099
MLS# 1247187Listed by: EXP REALTY, LLC - New
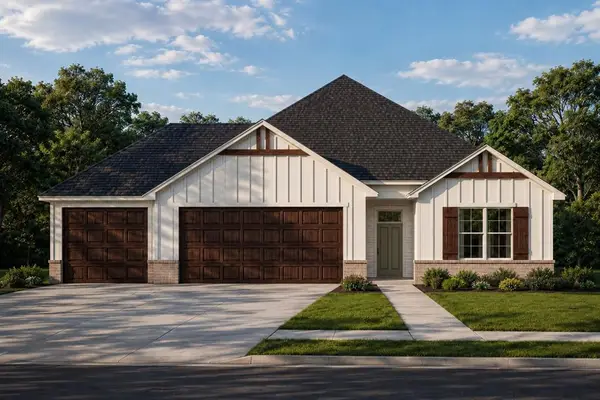 $329,900Active3 beds 2 baths1,625 sq. ft.
12033 NW 119th Street, Yukon, OK 73099
MLS# 1247439Listed by: AUTHENTIC REAL ESTATE GROUP - New
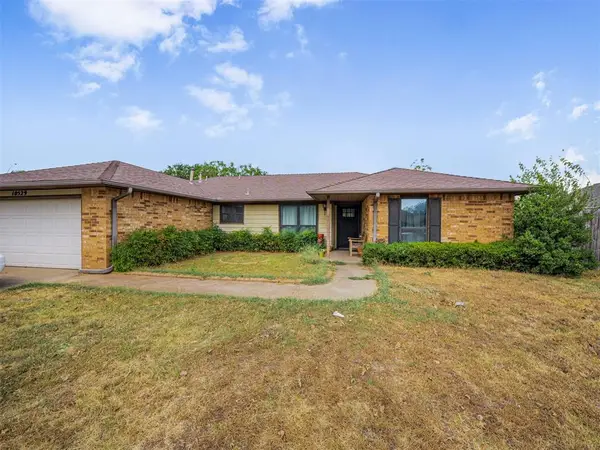 $260,000Active3 beds 2 baths1,672 sq. ft.
10529 NW 40th Street, Yukon, OK 73099
MLS# 1247575Listed by: YOUR PROPERTY STOP REAL ESTATE - New
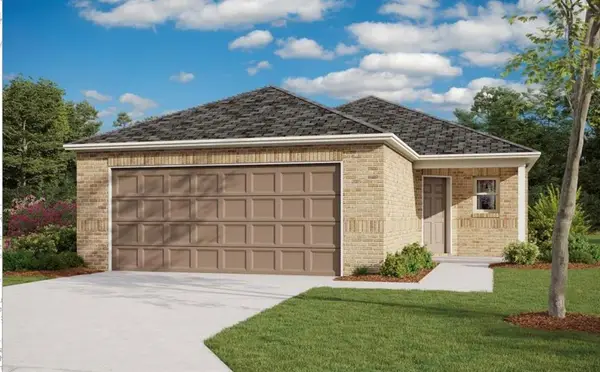 $239,900Active4 beds 2 baths1,459 sq. ft.
12801 Florence Lane, Yukon, OK 73099
MLS# 1247480Listed by: COPPER CREEK REAL ESTATE - New
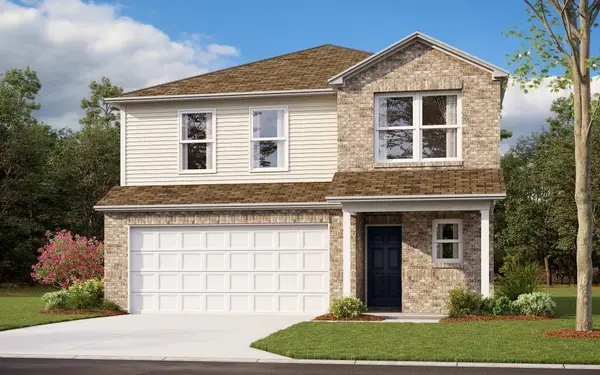 $281,900Active4 beds 3 baths2,065 sq. ft.
12816 Florence Lane, Yukon, OK 73099
MLS# 1247490Listed by: COPPER CREEK REAL ESTATE - New
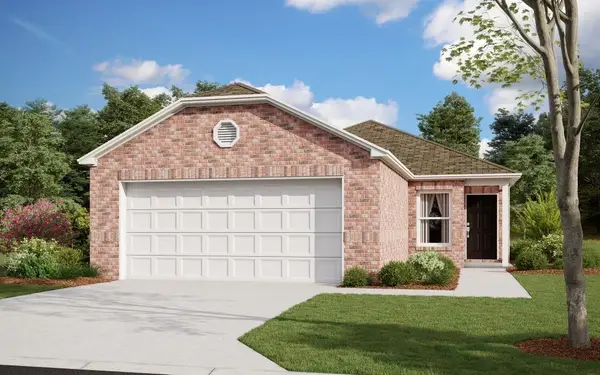 $224,900Active3 beds 2 baths1,248 sq. ft.
12824 Florence Lane, Yukon, OK 73099
MLS# 1247491Listed by: COPPER CREEK REAL ESTATE - New
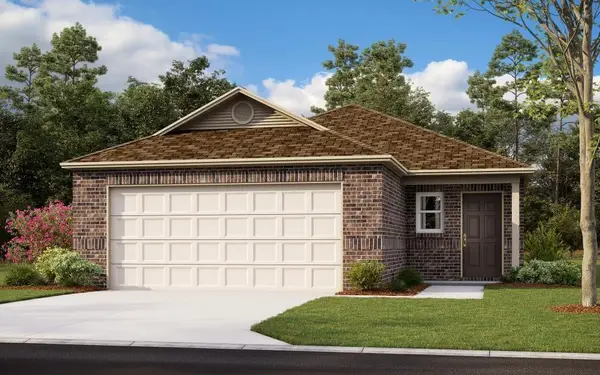 $232,550Active3 beds 2 baths1,373 sq. ft.
12825 Florence Lane, Yukon, OK 73099
MLS# 1247493Listed by: COPPER CREEK REAL ESTATE - New
 $231,550Active3 beds 2 baths1,402 sq. ft.
12829 Florence Lane, Yukon, OK 73099
MLS# 1247498Listed by: COPPER CREEK REAL ESTATE


Protect your home and budget from life's surprises with an Assurant Home Warranty, backed by a partner that supports you through every step of homeownership. Explore Plans.
© 2023 - 2026 ERA Franchise Systems LLC. All rights reserved. ERA Franchise Systems LLC fully supports the principles of the Fair Housing Act and the Equal Opportunity Act. ERA, ERA Real Estate powered, and their respective logos are registered service marks of ERA Franchise Systems LLC. Each office is independently owned and operated.