
2154 Lyon St, Albany, OR 97322
Local realty services provided by:ERA Freeman & Associates, Realtors
2154 Lyon St,Albany, OR 97322
$319,900
- 3 Beds
- 2 Baths
- 1,296 sq. ft.
- Mobile / Manufactured
- Active
Listed by: cristian martinez
Office: redfin503-496-7620
MLS#:761141217
Source:PORTLAND
Price summary
- Price:$319,900
- Price per sq. ft.:$246.84
About this home
Welcome to 2154 Lyon Ct SW—an inviting 3 bedroom, 2 bath manufactured home offering 1,296 sq ft, vaulted ceilings, and a bright, comfortable atmosphere. The kitchen is set up for everyday living with an island, generous cabinet space, and newer appliances including the dishwasher, range, and refrigerator (approx. 3 years).Recent updates add peace of mind and a fresh feel, including laminate flooring (approx. 5 years) and a roof replacement in 2018. The primary suite includes a closet and an ensuite bath with a newer walk-in shower and single vanity. A hallway bath with a shower/tub combo serves the additional bedrooms, and a laundry/pantry room provides extra storage and functionality. Outside, enjoy a fully fenced yard with a refurbished deck (approx. 2 years)—a great spot for relaxing or entertaining—plus a 2-car carport and an 8x10 metal storage shed that stays. Mature plantings include a productive cherry tree and a snowball bush. Come see how this home lives in person—schedule a showing today!...
Contact an agent
Home facts
- Year built:1998
- Listing ID #:761141217
- Added:60 day(s) ago
- Updated:September 30, 2026 at 12:46 PM
Rooms and interior
- Bedrooms:3
- Total bathrooms:2
- Full bathrooms:2
- Kitchen Description:Dishwasher, Disposal, Free Standing Range, Free Standing Refrigerator, Island
- Basement Description:Crawl Space
- Living area:1,296 sq. ft.
Heating and cooling
- Cooling:Window Unit
- Heating:Forced Air
Structure and exterior
- Roof:Composition, Shingle
- Year built:1998
- Building area:1,296 sq. ft.
- Lot area:0.12 Acres
- Lot Features:Level
- Architectural Style:1 Story, Double Wide Manufactured Home
- Exterior Features:Deck, Fenced, Tool Shed, Yard
- Foundation Description:Block, Pillar Post Pier, Skirting
- Levels:1 Story
Schools
- High school:South Albany
- Middle school:Calapooia
- Elementary school:Sunrise
Utilities
- Water:Public Water
- Sewer:Public Sewer
Finances and disclosures
- Price:$319,900
- Price per sq. ft.:$246.84
- Tax amount:$1,864 (2025)
Features and amenities
- Amenities:Double Pane Window(s), High Speed Internet, Laminate Flooring, Laundry, Vaulted Ceiling, Vinyl Frame Windows, Wall To Wall Carpet
Parking
- Total parking spaces:2
- Parking description:Carport, Covered
- Garage spaces:2
 All information provided is deemed reliable but is not guaranteed and should be independently verified. The content relating to real estate for sale on this web site comes in part from the IDX program of the RMLS of Portland Oregon. Real estate listings held by brokerage firms other than ERA Freeman & Associates, Realtors are marked with the RMLS logo and detailed information about these properties includes the names of the listing brokers. Copyright 2026 RMLS, Portland, Oregon. Last updated: September 30, 2026
New listings near 2154 Lyon St
- Open Sat, 10:30am to 12:30pmNew
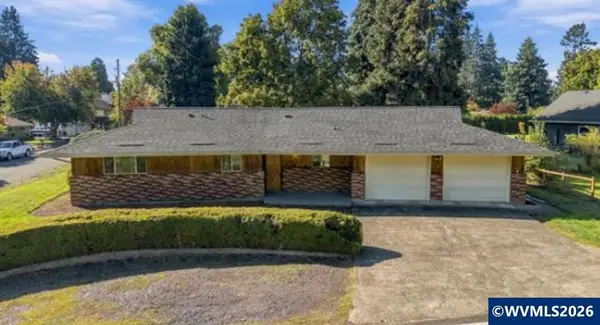 $550,000Active3 beds 2 baths1,255 sq. ft.
724 South Nebergall Lp NE, Albany, OR 97321
MLS# 845889Listed by: PREMIERE PROPERTY GROUP, LLC ALBANY - New
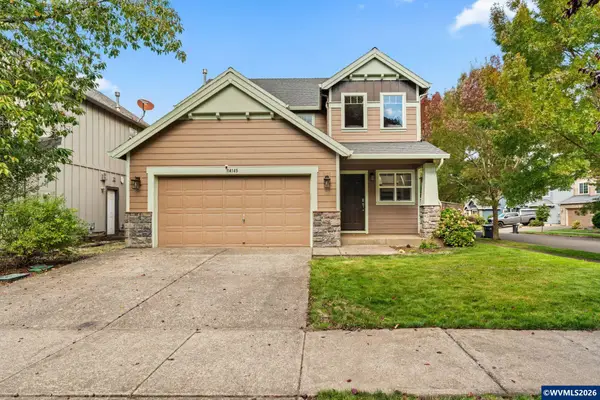 $435,000Active3 beds 3 baths1,657 sq. ft.
4145 Winners Circle Av SE, Albany, OR 97322
MLS# 846094Listed by: TOWN & COUNTRY SOTHEBY'S INTERNATIONAL REALTY - New
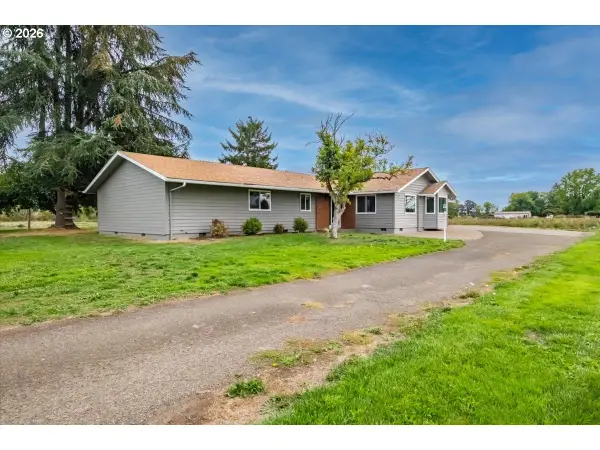 $1,045,000Active3 beds 3 baths2,335 sq. ft.
39129 Groshong Rd, Albany, OR 97321
MLS# 590208748Listed by: KELLER WILLIAMS REALTY MID-WILLAMETTE 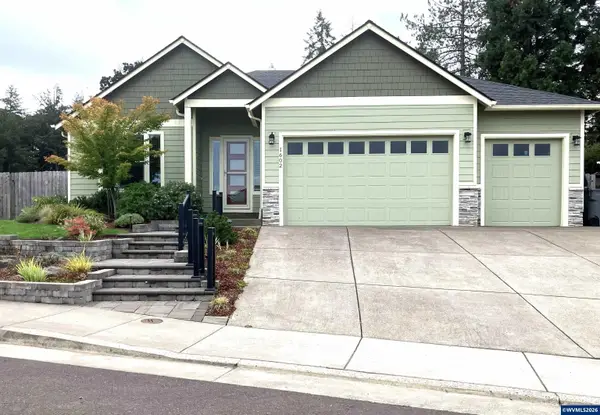 $615,000Pending3 beds 2 baths1,896 sq. ft.
1602 Sarah Av NW, Albany, OR 97321
MLS# 846002Listed by: PREMIERE PROPERTY GROUP, LLC ALBANY- New
 $510,000Active4 beds 3 baths2,621 sq. ft.
543 Casting St SE, Albany, OR 97322
MLS# 846068Listed by: THE GROUP REAL ESTATE  $365,000Pending3 beds 1 baths1,012 sq. ft.
601 30th Av SE, Albany, OR 97322
MLS# 846059Listed by: WINDERMERE HERITAGE- New
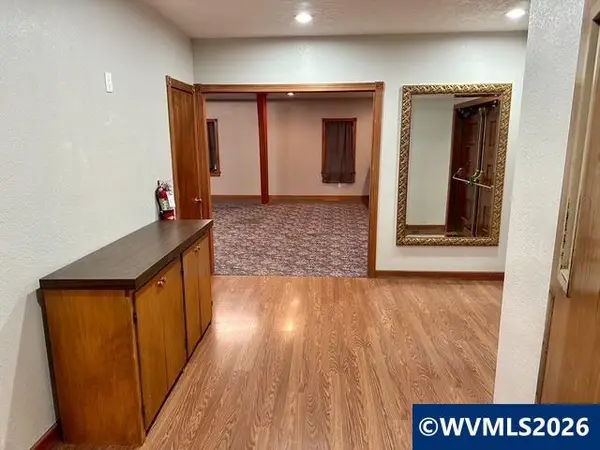 $674,900Active-- beds 1 baths8,900 sq. ft.
1099 Queen Av SW, Albany, OR 97321
MLS# 846038Listed by: EXP REALTY, LLC - New
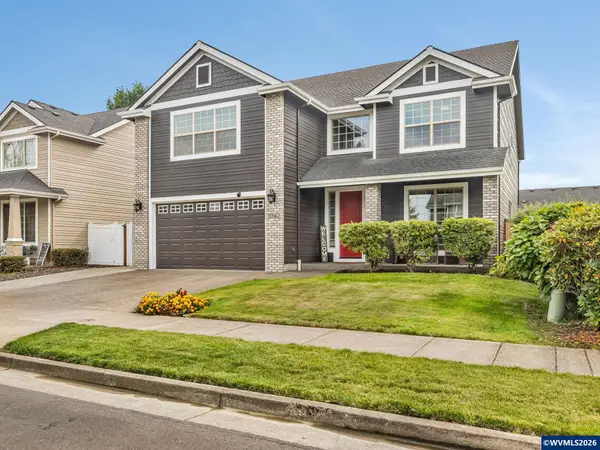 $589,000Active5 beds 3 baths3,062 sq. ft.
3162 Hannah Av SE, Albany, OR 97322
MLS# 846024Listed by: KNIPE REALTY ERA POWERED  $995,000Active10.08 Acres
Lot 001 NW Maier Ln, Albany, OR 97321
MLS# 827510Listed by: EXP REALTY, LLC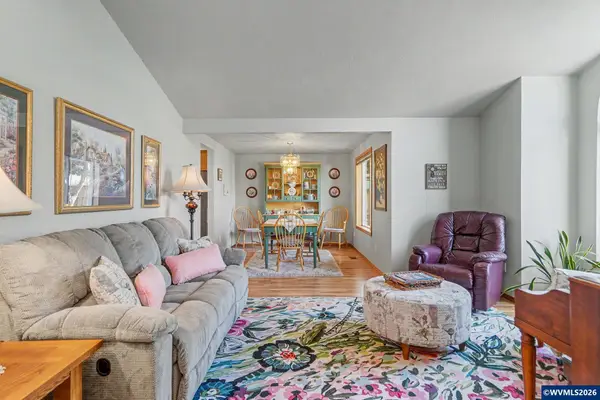 $455,000Pending3 beds 2 baths1,615 sq. ft.
3020 20th Av SE, Albany, OR 97322
MLS# 845892Listed by: REGER HOMES, LLC


Protect your home and budget from life's surprises with an Assurant Home Warranty, backed by a partner that supports you through every step of homeownership. Explore Plans.
© 2023 - 2026 ERA Franchise Systems LLC. All rights reserved. ERA Franchise Systems LLC fully supports the principles of the Fair Housing Act and the Equal Opportunity Act. ERA, ERA Real Estate powered, and their respective logos are registered service marks of ERA Franchise Systems LLC. Each office is independently owned and operated.