
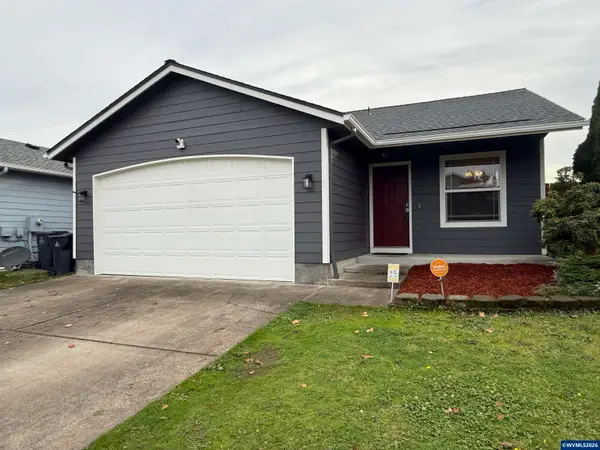
2694 Poplar St NW, Albany, OR 97321
Local realty services provided by:Knipe Realty ERA Powered
Listed by: sherri perlenfeinCell: 541-974-4369
Office: the group real estate541-967-3499
MLS#:847166
Source:OR_WVMLS
2694 Poplar St NW,Albany, OR 97321
$510,000
- 4 Beds
- 2 Baths
- 1,474 sq. ft.
- Single family
- Active
Price summary
- Price:$510,000
- Price per sq. ft.:$346
About this home
This 4 bed/2 bath home has comfort, character & outdoor living! Hardwood floors, vaulted ceiling in living room with gas fireplace. Lots of storage including a walk in basement area. Double sinks in downstairs bath, primary bedroom has an exterior door to access outside. Backyard is fully fenced with 2 storage sheds, one of which has power. UGS front & back. Ring doorbell stays, freezer chest in basement stays, W & D stays, shelving and frig in garage stay. Tankless water heater, A/C. Roof 2013.
Contact an agent
Home facts
- Year built:1964
- Subdivision & Development:Princeton Heights
- Listing ID #:847166
- Added:1 day(s) ago
- Updated:November 20, 2026 at 01:04 AM
Rooms and interior
- Bedrooms:4
- Total bathrooms:2
- Full bathrooms:2
- Flooring:Carpet, Tile, Wood
- Kitchen Description:Dishwasher, Disposal, Range: Electric
- Living area:1,474 sq. ft.
Heating and cooling
- Cooling:Central Ac
- Heating:Gas
Structure and exterior
- Roof:Composition
- Year built:1964
- Building area:1,474 sq. ft.
- Lot area:0.27 Acres
- Architectural Style:Split Entry
- Construction Materials:Cedar, Wood
- Exterior Features:Covered Patio, Fenced Yard, Underground Sprinkers
- Foundation Description:Continuous
Utilities
- Water:City
- Sewer:City Sewer
Finances and disclosures
- Price:$510,000
- Price per sq. ft.:$346
- Tax amount:$4,386 (2026)
Features and amenities
- Amenities:Gas Water Heater
Parking
- Parking description:Attached Garage
- Garage spaces:2
 Based on information from Willamette Valley Multiple Listing Service, which neither guarantees nor is in any way responsible for its accuracy. All data is provided AS IS and with all faults. Data maintained by Willamette Valley Multiple Listing Service may not reflect all real estate activity in the market. OR_WVMLS Member Broker: Jeff Knipe
New listings near 2694 Poplar St NW
- New
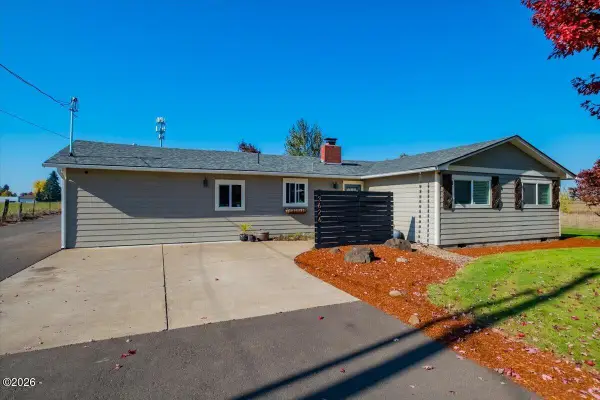 $749,000Active3 beds 2 baths2,116 sq. ft.
3626 Three Lakes, Albany, OR 97322
MLS# 26-2918Listed by: RE/MAX INTEGRITY, DEPOE BAY - New
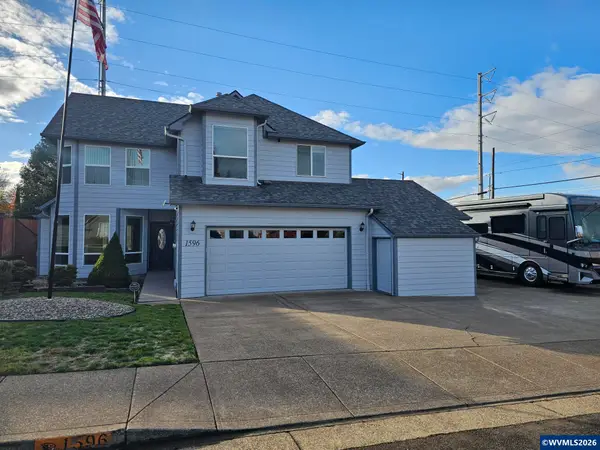 $725,000Active4 beds 3 baths2,574 sq. ft.
1596 Penny Ln NW, Albany, OR 97320
MLS# 847018Listed by: BERKSHIRE HATHAWAY HOMESERVICES R E PROF - New
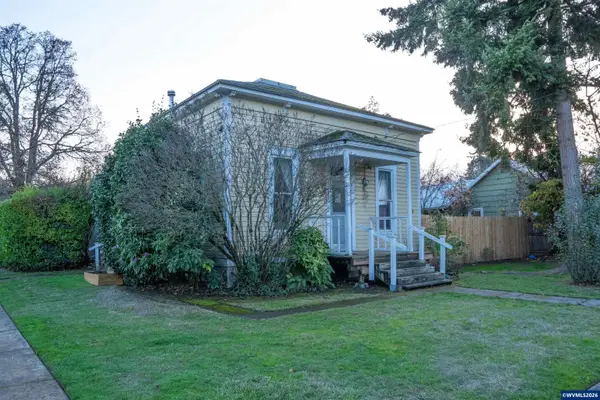 $220,000Active2 beds 1 baths1,056 sq. ft.
1340 NE Water Av, Albany, OR 97321
MLS# 847426Listed by: PREMIERE PROPERTY GROUP, LLC ALBANY - New
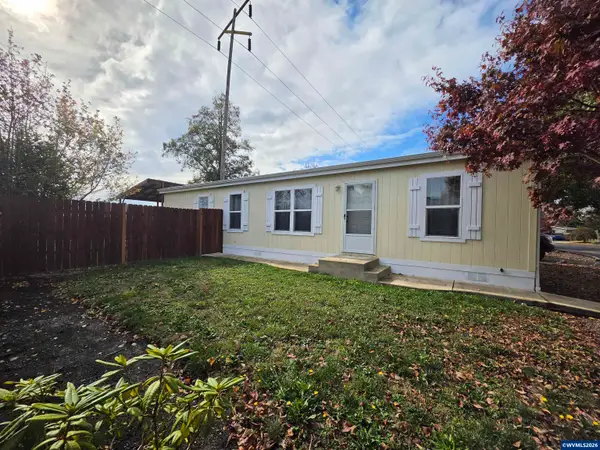 $154,900Active3 beds 2 baths1,296 sq. ft.
3800 South Mountain View #127 Dr SE, Albany, OR 97322
MLS# 845870Listed by: PREMIERE PROPERTY GROUP, LLC ALBANY - New
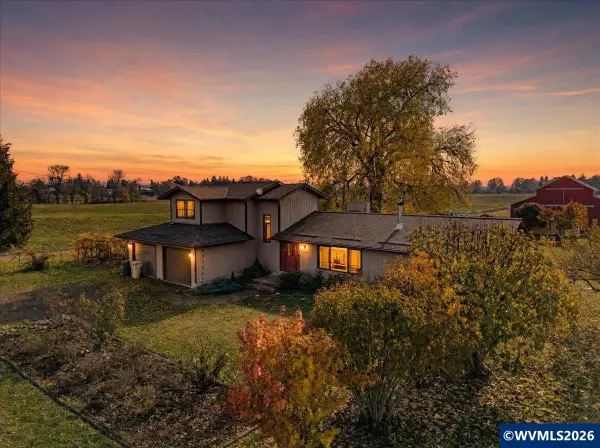 $1,100,000Active3 beds 2 baths2,371 sq. ft.
30680 Horseshoe Dr SW, Albany, OR 97321
MLS# 846153Listed by: TOWN & COUNTRY SOTHEBY'S INTERNATIONAL REALTY - New
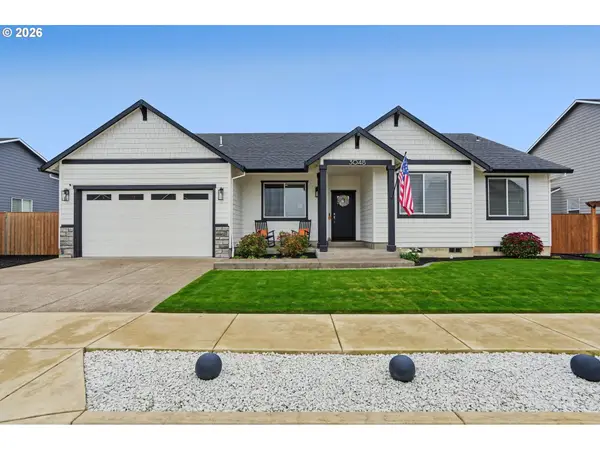 $650,000Active4 beds 2 baths1,983 sq. ft.
3048 NE Mosey Ave, Albany, OR 97321
MLS# 648454954Listed by: HOMESMART REALTY GROUP - New
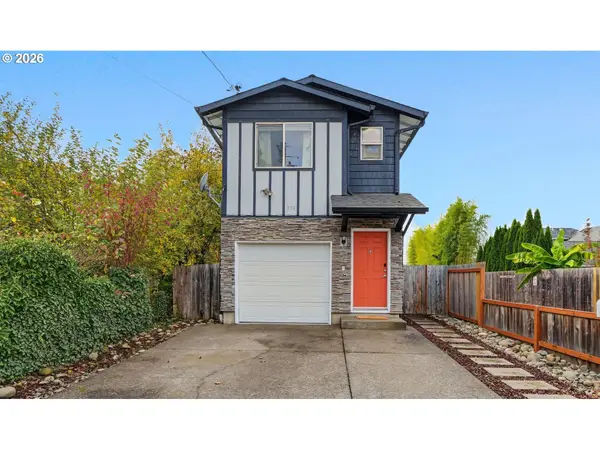 $384,000Active3 beds 3 baths1,537 sq. ft.
330 Pine St Se, Albany, OR 97321
MLS# 599242367Listed by: COLDWELL BANKER MOUNTAIN WEST - New
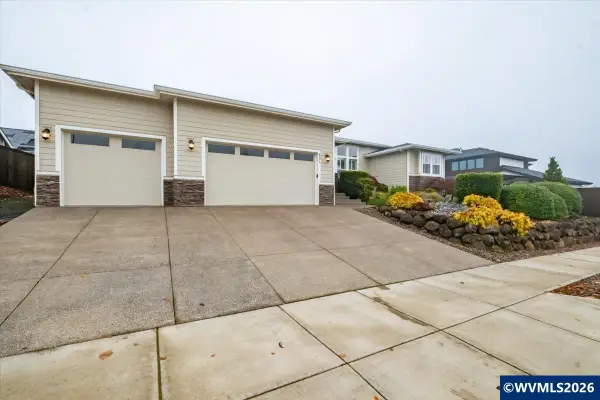 $739,000Active3 beds 2 baths2,405 sq. ft.
831 Northview Ln NW, Albany, OR 97321
MLS# 846859Listed by: COLDWELL BANKER VALLEY BROKERS - New
 $379,900Active3 beds 2 baths999 sq. ft.
3234 Harvard Av SE, Albany, OR 97322
MLS# 845224Listed by: PREMIERE PROPERTY GROUP, LLC ALBANY


Protect your home and budget from life's surprises with an Assurant Home Warranty, backed by a partner that supports you through every step of homeownership. Explore Plans.
© 2023 - 2026 ERA Franchise Systems LLC. All rights reserved. ERA Franchise Systems LLC fully supports the principles of the Fair Housing Act and the Equal Opportunity Act. ERA, ERA Real Estate powered, and their respective logos are registered service marks of ERA Franchise Systems LLC. Each office is independently owned and operated.