
2801 Arlington Dr NW, Albany, OR 97321
Local realty services provided by:Knipe Realty ERA Powered
Listed by: joel getsfridCell: 541-619-9323
Office: keller williams realty mid willamette541-738-7770
MLS#:846926
Source:OR_WVMLS
2801 Arlington Dr NW,Albany, OR 97321
$529,900
- 3 Beds
- 3 Baths
- 2,008 sq. ft.
- Single family
- Active
Upcoming open houses
- Sat, Oct 3111:00 am - 01:00 pm
Price summary
- Price:$529,900
- Price per sq. ft.:$263.89
About this home
This well maintained home comes with beautiful views and elbow room to spare. The living room has lofted ceilings with beams, a wood burning fireplace, and huge windows looking over the valley. The kitchen has been updated with cabinets, counters, and appliances. The hardwood floors lead you up to the primary suite and two other bedrooms that are spacious. Downstairs is a basement that you can make into whatever you want. There is a half bath and a shop/storage area. All of this comes on almost half an acre
Contact an agent
Home facts
- Year built:1972
- Subdivision & Development:Scenic Heights
- Listing ID #:846926
- Added:1 day(s) ago
- Updated:October 28, 2026 at 01:21 AM
Rooms and interior
- Bedrooms:3
- Total bathrooms:3
- Full bathrooms:2
- Half bathrooms:1
- Flooring:Carpet, Wood
- Dining Description:Formal Dining Room
- Kitchen Description:Dishwasher, Range: Gas
- Basement Description:Daylight, Finished
- Living area:2,008 sq. ft.
Heating and cooling
- Heating:Forced Air, Gas
Structure and exterior
- Roof:Composition, Shingle
- Year built:1972
- Building area:2,008 sq. ft.
- Lot area:0.48 Acres
- Architectural Style:2 Story
- Construction Materials:Wood
- Exterior Features:Partial Fenced Yard, Patio
- Foundation Description:Slab
Schools
- High school:West Albany
- Middle school:North Albany
- Elementary school:Oak Grove
Utilities
- Water:City
- Sewer:Septic
Finances and disclosures
- Price:$529,900
- Price per sq. ft.:$263.89
- Tax amount:$5,750 (2025)
Features and amenities
- Amenities:Electric Water Heater
Parking
- Parking description:Carport
- Garage spaces:2
 Based on information from Willamette Valley Multiple Listing Service, which neither guarantees nor is in any way responsible for its accuracy. All data is provided AS IS and with all faults. Data maintained by Willamette Valley Multiple Listing Service may not reflect all real estate activity in the market. OR_WVMLS Member Broker: Jeff Knipe
New listings near 2801 Arlington Dr NW
- Open Wed, 11am to 4pmNew
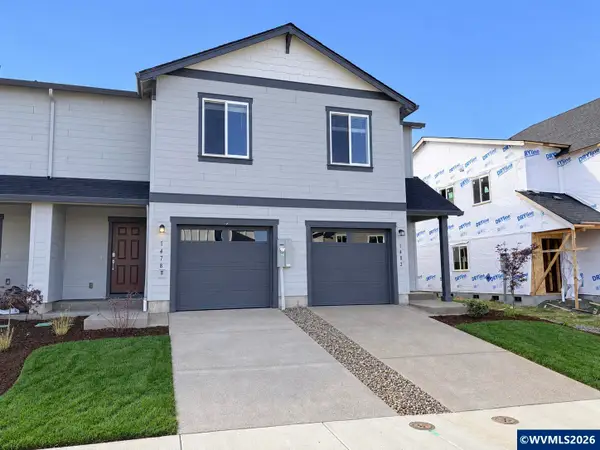 $346,900Active3 beds 3 baths1,767 sq. ft.
1478 Laura Vista Dr NW, Albany, OR 97321
MLS# 843039Listed by: LENNAR SALES CORP - Open Wed, 11am to 4pmNew
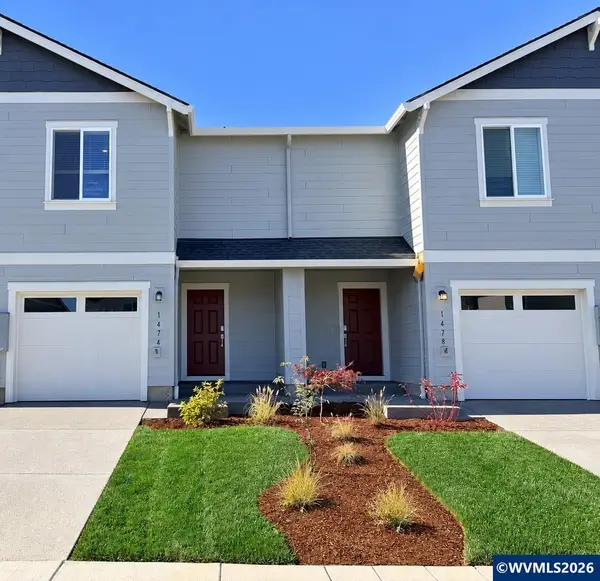 $346,900Active3 beds 3 baths1,767 sq. ft.
1474 Laura Vista Dr NW, Albany, OR 97321
MLS# 845520Listed by: LENNAR SALES CORP - New
 $725,000Active4 beds 4 baths3,238 sq. ft.
3830 Firwood Cir SE, Albany, OR 97322
MLS# 846691Listed by: THE GROUP REAL ESTATE - New
 $535,000Active4 beds 3 baths2,314 sq. ft.
3183 Beatrice Av SE, Albany, OR 97322
MLS# 846403Listed by: KELLER WILLIAMS REALTY MID WILLAMETTE - New
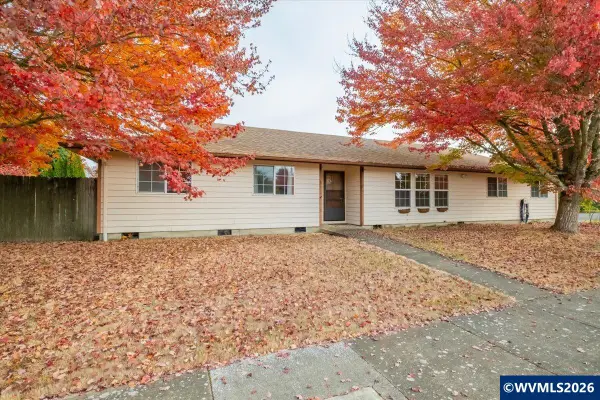 $450,000Active3 beds 2 baths1,956 sq. ft.
2535 Del Rio Ct SE, Albany, OR 97322
MLS# 846452Listed by: THE GROUP REAL ESTATE - New
 $325,000Active3 beds 2 baths1,248 sq. ft.
1939 48th Av SE, Albany, OR 97322
MLS# 844990Listed by: EXP REALTY, LLC - Open Sun, 1 to 3pmNew
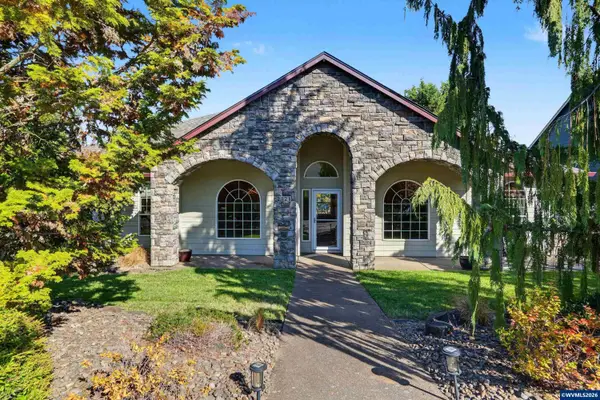 $625,000Active3 beds 2 baths2,044 sq. ft.
2121 North Albany Rd NW, Albany, OR 97321
MLS# 846790Listed by: TOWN & COUNTRY SOTHEBY'S INTERNATIONAL REALTY - New
 $389,000Active3 beds 2 baths1,104 sq. ft.
1850 Becca Ct, Albany, OR 97322
MLS# 439433773Listed by: MORE REALTY - New
 $399,000Active3 beds 3 baths1,406 sq. ft.
316 NE Stormy St, Albany, OR 97322
MLS# 529616170Listed by: EXP REALTY, LLC


Protect your home and budget from life's surprises with an Assurant Home Warranty, backed by a partner that supports you through every step of homeownership. Explore Plans.
© 2023 - 2026 ERA Franchise Systems LLC. All rights reserved. ERA Franchise Systems LLC fully supports the principles of the Fair Housing Act and the Equal Opportunity Act. ERA, ERA Real Estate powered, and their respective logos are registered service marks of ERA Franchise Systems LLC. Each office is independently owned and operated.