
3183 Beatrice Av SE, Albany, OR 97322
Local realty services provided by:Knipe Realty ERA Powered
Listed by: michele mincinskiDirec: 541-760-9969
Office: keller williams realty mid willamette541-738-7770
MLS#:846403
Source:OR_WVMLS
3183 Beatrice Av SE,Albany, OR 97322
$535,000
- 4 Beds
- 3 Baths
- 2,314 sq. ft.
- Single family
- Active
Price summary
- Price:$535,000
- Price per sq. ft.:$231.2
About this home
Sellers are offering $5k credit towards buyers Closing costs and Buy Downs. This home has it all, bonus room, office, high ceilings and upgrades galore. If you enjoy your privacy, this home sits on the end of the street on a large lot. The yard is low maintenance, with plenty of room to entertain outdoors, garden or just relax and enjoy the green space behind the house. You will not be disappointed by the expansive primary ensuite. With an open floorplan, entertaining will be a breeze this holiday season!
Contact an agent
Home facts
- Year built:2017
- Subdivision & Development:Grand Prairie
- Listing ID #:846403
- Added:1 day(s) ago
- Updated:October 28, 2026 at 12:01 PM
Rooms and interior
- Bedrooms:4
- Total bathrooms:3
- Full bathrooms:2
- Half bathrooms:1
- Dining Description:Combination Dining Area
- Kitchen Description:Dishwasher, Disposal, Range: Gas
- Living area:2,314 sq. ft.
Heating and cooling
- Cooling:Central Ac
- Heating:Forced Air, Gas
Structure and exterior
- Roof:Composition
- Year built:2017
- Building area:2,314 sq. ft.
- Lot area:0.2 Acres
- Lot Features:Irregular
- Architectural Style:2 Story
- Construction Materials:Fiber Cement
- Exterior Features:Covered Patio, Fenced Yard, Underground Sprinkers
- Foundation Description:Continuous
Utilities
- Water:City, Connected
- Sewer:City Sewer
Finances and disclosures
- Price:$535,000
- Price per sq. ft.:$231.2
- Tax amount:$5,908 (2025)
Features and amenities
- Amenities:Gas Water Heater
Parking
- Parking description:Attached Garage
- Garage spaces:2
 Based on information from Willamette Valley Multiple Listing Service, which neither guarantees nor is in any way responsible for its accuracy. All data is provided AS IS and with all faults. Data maintained by Willamette Valley Multiple Listing Service may not reflect all real estate activity in the market. OR_WVMLS Member Broker: Jeff Knipe
New listings near 3183 Beatrice Av SE
 $925,000Active4 beds 3 baths4,720 sq. ft.
38624 Parkside Rd, Albany, OR 97322
MLS# 787716679Listed by: HOMESMART REALTY GROUP- New
 $665,000Active4 beds 3 baths2,540 sq. ft.
4165 Glenwood Av NW, Albany, OR 97321
MLS# 846535Listed by: EPIQUE REALTY - Open Wed, 11am to 4pmNew
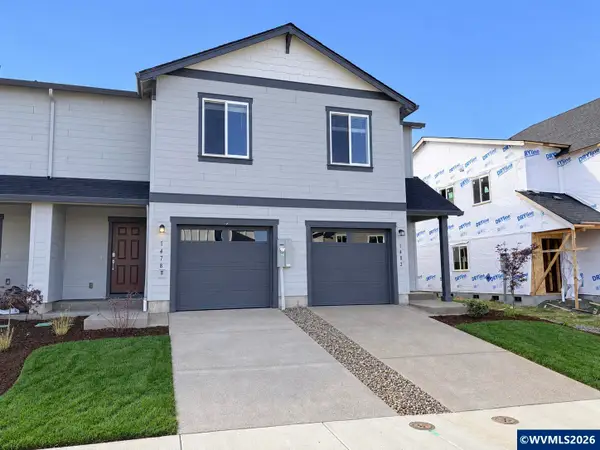 $346,900Active3 beds 3 baths1,767 sq. ft.
1478 Laura Vista Dr NW, Albany, OR 97321
MLS# 843039Listed by: LENNAR SALES CORP - Open Wed, 11am to 4pmNew
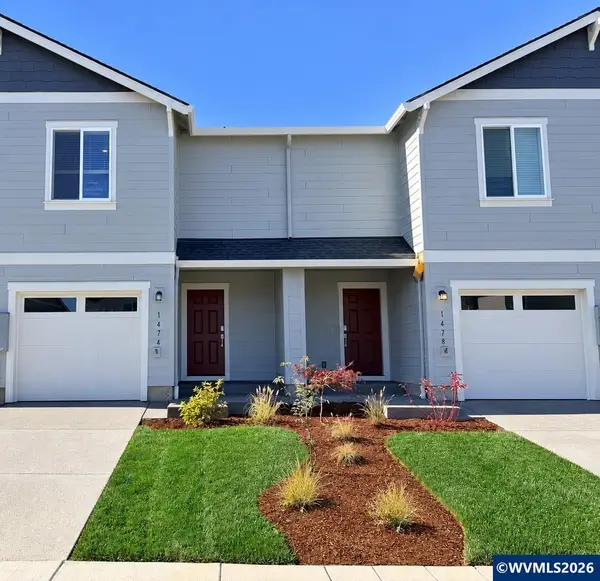 $346,900Active3 beds 3 baths1,767 sq. ft.
1474 Laura Vista Dr NW, Albany, OR 97321
MLS# 845520Listed by: LENNAR SALES CORP - New
 $725,000Active4 beds 4 baths3,238 sq. ft.
3830 Firwood Cir SE, Albany, OR 97322
MLS# 846691Listed by: THE GROUP REAL ESTATE - Open Sat, 11am to 1pmNew
 $529,900Active3 beds 3 baths2,008 sq. ft.
2801 Arlington Dr NW, Albany, OR 97321
MLS# 846926Listed by: KELLER WILLIAMS REALTY MID WILLAMETTE - New
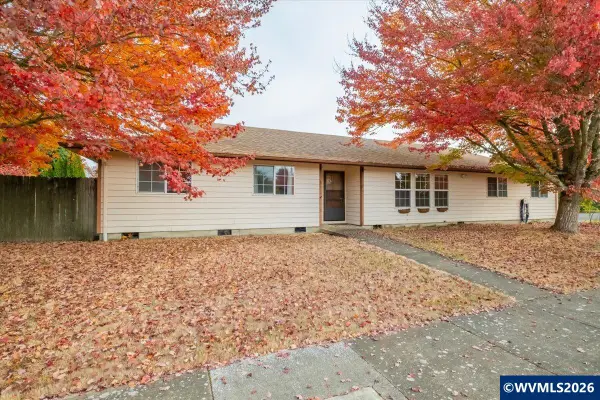 $450,000Active3 beds 2 baths1,956 sq. ft.
2535 Del Rio Ct SE, Albany, OR 97322
MLS# 846452Listed by: THE GROUP REAL ESTATE - New
 $325,000Active3 beds 2 baths1,248 sq. ft.
1939 48th Av SE, Albany, OR 97322
MLS# 844990Listed by: EXP REALTY, LLC - Open Sun, 1 to 3pmNew
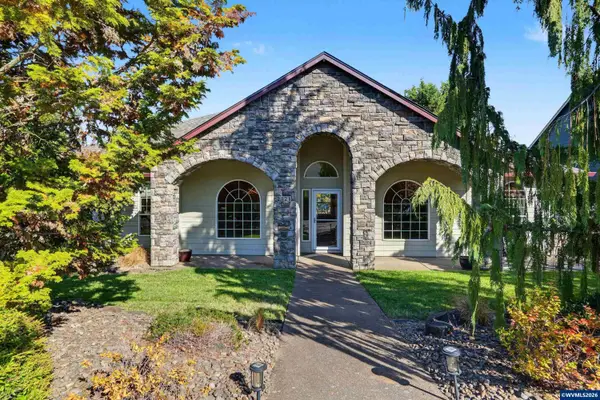 $625,000Active3 beds 2 baths2,044 sq. ft.
2121 North Albany Rd NW, Albany, OR 97321
MLS# 846790Listed by: TOWN & COUNTRY SOTHEBY'S INTERNATIONAL REALTY


Protect your home and budget from life's surprises with an Assurant Home Warranty, backed by a partner that supports you through every step of homeownership. Explore Plans.
© 2023 - 2026 ERA Franchise Systems LLC. All rights reserved. ERA Franchise Systems LLC fully supports the principles of the Fair Housing Act and the Equal Opportunity Act. ERA, ERA Real Estate powered, and their respective logos are registered service marks of ERA Franchise Systems LLC. Each office is independently owned and operated.