
3051 NE Mosey Av, Albany, OR 97321
Local realty services provided by:Knipe Realty ERA Powered
Listed by: christine kitesCell: 541-231-4535
Office: exp realty, llc.888-814-9613
MLS#:844148
Source:OR_WVMLS
3051 NE Mosey Av,Albany, OR 97321
$550,000
- 3 Beds
- 2 Baths
- 2,038 sq. ft.
- Single family
- Active
Price summary
- Price:$550,000
- Price per sq. ft.:$269.87
About this home
Immaculate Single story home on large .24 acre corner lot in Millersburg. Great room design & vaulted ceiling living w/ gas fp. Kitchen is true centerpiece w/ granite counters, island, walk-in pantry & dining room. Lux Vinyl plank thru out & carpet in bdrms. Primary suite like a retreat w/ French doors, ensuite w/ soaking tub, full shower & dual sinks. Great separation of space w/ 2 bdrms & full bath. fully fenced yard w/covered patios & shed. 3 car garage. Upgraded 50 amp service. 6 yr Choice Home warranty
Contact an agent
Home facts
- Year built:2020
- Subdivision & Development:West Valley Estates Ph2
- Listing ID #:844148
- Added:47 day(s) ago
- Updated:September 24, 2026 at 02:36 PM
Rooms and interior
- Bedrooms:3
- Total bathrooms:2
- Full bathrooms:2
- Flooring:Carpet
- Dining Description:Combination Dining Area, On Level 1
- Kitchen Description:Dishwasher, Disposal, On Level 1, Range Included
- Bedroom Description:Master Bedroom on Level 1
- Living area:2,038 sq. ft.
Heating and cooling
- Cooling:Central Ac
- Heating:Forced Air, Gas
Structure and exterior
- Roof:Composition
- Year built:2020
- Building area:2,038 sq. ft.
- Lot area:0.24 Acres
- Architectural Style:1 Story
- Construction Materials:Fiber Cement, Shingle, Vinyl
- Exterior Features:Covered Patio, Fenced Yard, Underground Sprinkers
- Foundation Description:Continuous
Schools
- High school:South Albany
- Middle school:Timber Ridge
- Elementary school:Meadow Ridge
Utilities
- Water:City
- Sewer:City Sewer
Finances and disclosures
- Price:$550,000
- Price per sq. ft.:$269.87
- Tax amount:$3,895 (25/26)
Features and amenities
- Amenities:Gas Water Heater
Parking
- Parking description:Attached Garage
- Garage spaces:3
 Based on information from Willamette Valley Multiple Listing Service, which neither guarantees nor is in any way responsible for its accuracy. All data is provided AS IS and with all faults. Data maintained by Willamette Valley Multiple Listing Service may not reflect all real estate activity in the market. OR_WVMLS Member Broker: Jeff Knipe
New listings near 3051 NE Mosey Av
- New
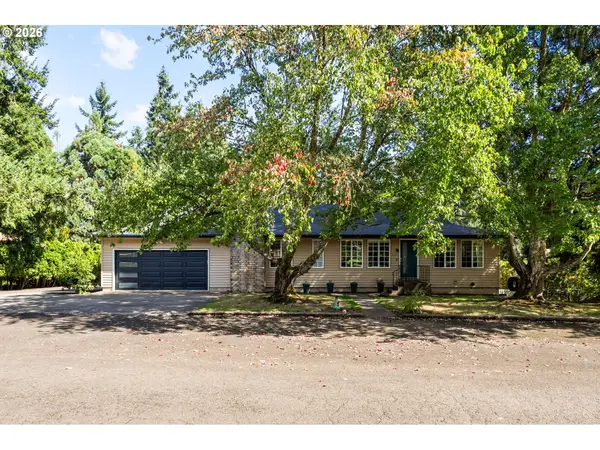 $950,000Active4 beds 4 baths3,084 sq. ft.
3457 NW Terrace Dr, Albany, OR 97321
MLS# 280318809Listed by: REDFIN - New
 $65,000Active3 beds 2 baths1,782 sq. ft.
2151 Three Lakes (#7) Rd SE, Albany, OR 97322
MLS# 845721Listed by: REALTY ONE GROUP WILLAMETTE VALLEY - New
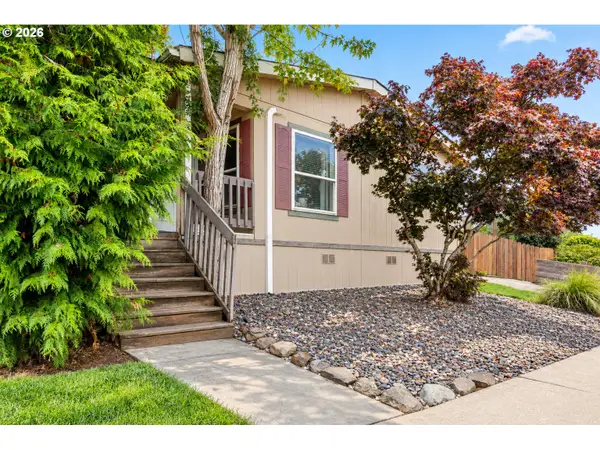 $65,000Active3 beds 2 baths1,782 sq. ft.
2151 Three Lakes Rd, Albany, OR 97322
MLS# 672366783Listed by: REALTY ONE GROUP WILLAMETTE VALLEY - Open Sun, 1 to 3pmNew
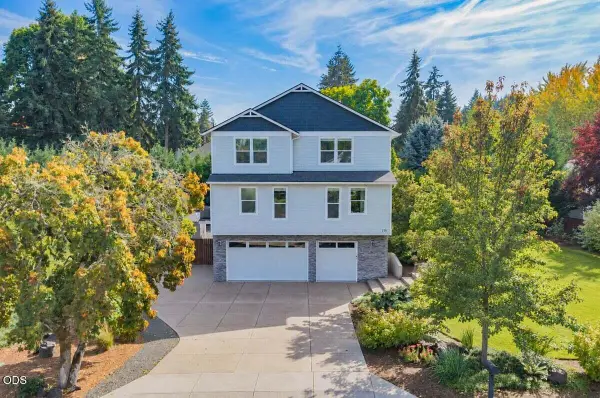 $639,999Active4 beds 3 baths2,380 sq. ft.
116 NE 13th Avenue, Albany, OR 97321
MLS# 220229059Listed by: KELLER WILLIAMS REALTY MID-WILLAMETTE 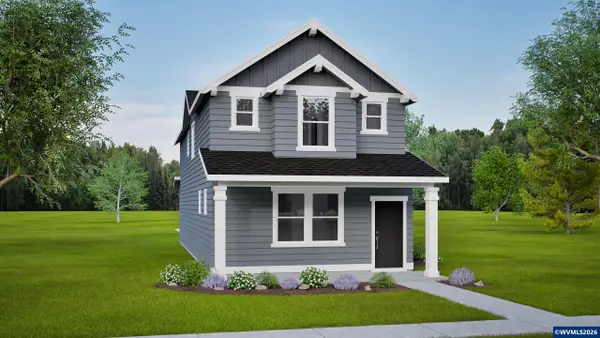 $454,990Active4 beds 3 baths1,787 sq. ft.
4632 SE Flicker St, Albany, OR 97322
MLS# 841683Listed by: NEW HOME STAR OREGON, LLC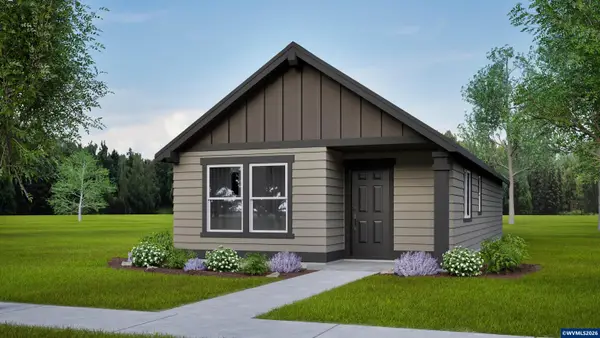 $349,990Pending3 beds 2 baths1,058 sq. ft.
4637 SE Flicker St, Albany, OR 97322
MLS# 842146Listed by: NEW HOME STAR OREGON, LLC $358,790Pending3 beds 2 baths1,058 sq. ft.
4655 SE Flicker St, Albany, OR 97322
MLS# 843565Listed by: NEW HOME STAR OREGON, LLC- New
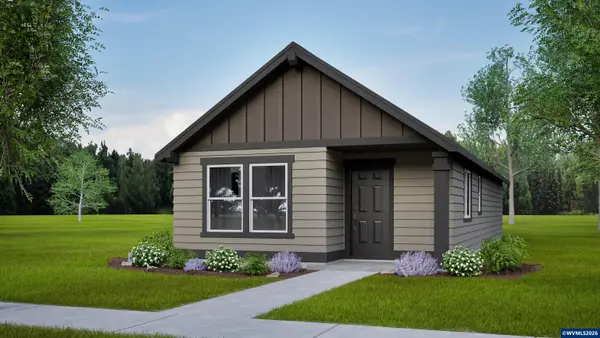 $359,990Active3 beds 2 baths1,058 sq. ft.
4683 SE Flicker St, Albany, OR 97322
MLS# 845873Listed by: NEW HOME STAR OREGON, LLC - Open Sat, 1 to 3pmNew
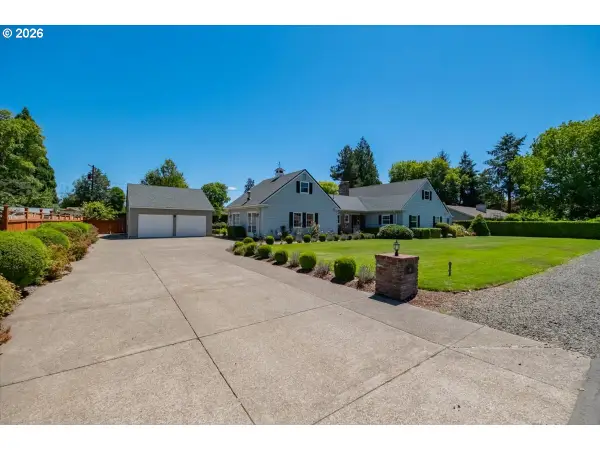 $799,000Active4 beds 3 baths3,418 sq. ft.
2715 Park Ter, Albany, OR 97321
MLS# 648671092Listed by: CAMBERN HOMES - New
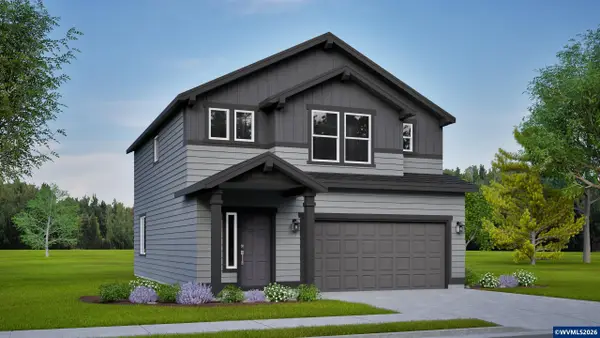 $444,990Active3 beds 3 baths1,743 sq. ft.
933 SE Blackbird Av, Albany, OR 97322
MLS# 845874Listed by: NEW HOME STAR OREGON, LLC


Protect your home and budget from life's surprises with an Assurant Home Warranty, backed by a partner that supports you through every step of homeownership. Explore Plans.
© 2023 - 2026 ERA Franchise Systems LLC. All rights reserved. ERA Franchise Systems LLC fully supports the principles of the Fair Housing Act and the Equal Opportunity Act. ERA, ERA Real Estate powered, and their respective logos are registered service marks of ERA Franchise Systems LLC. Each office is independently owned and operated.