
325 Chicago St SE, Albany, OR 97321
Local realty services provided by:Knipe Realty ERA Powered
Listed by: sukhvir srannaCell: 541-905-1551
Office: keller williams realty mid willamette541-738-7770
MLS#:844818
Source:OR_WVMLS
325 Chicago St SE,Albany, OR 97321
$389,000
- 3 Beds
- 2 Baths
- 1,221 sq. ft.
- Single family
- Active
Price summary
- Price:$389,000
- Price per sq. ft.:$318.59
About this home
HOME + 2 Additional lots! Move-in-ready 3-bedroom, 2-bath home offers 1,221 square feet of comfortable living space. Featuring newer interior and exterior paint, the home is ready for its next owner.Large backyard offering plenty of space for entertaining, relaxing, gardening, or outdoor activities. Unique development opportunity with approvals for two additional residential lots. Whether you're looking for a primary residence, investment opportunity, or a property with future development potential.
Contact an agent
Home facts
- Year built:1958
- Subdivision & Development:Bryant's ADDITION
- Listing ID #:844818
- Added:1 day(s) ago
- Updated:August 22, 2026 at 06:59 PM
Rooms and interior
- Bedrooms:3
- Total bathrooms:2
- Full bathrooms:2
- Flooring:Wood
- Dining Description:Combination Dining Area, On Level 1
- Kitchen Description:Dishwasher, On Level 1, Range Included, Range: Electric
- Bedroom Description:Master Bedroom on Level 1
- Living area:1,221 sq. ft.
Heating and cooling
- Heating:Forced Air, Gas
Structure and exterior
- Roof:Shingle
- Year built:1958
- Building area:1,221 sq. ft.
- Lot area:0.42 Acres
- Lot Features:Common Area
- Architectural Style:1 Story
- Exterior Features:Fenced Yard, Underground Sprinklers
- Foundation Description:Slab
Schools
- High school:West Albany
- Middle school:Memorial
- Elementary school:Waverly
Utilities
- Water:City
- Sewer:City Sewer
Finances and disclosures
- Price:$389,000
- Price per sq. ft.:$318.59
- Tax amount:$3,438 (2025)
Features and amenities
- Amenities:Area/Room For RV
Parking
- Parking description:Attached Garage
- Garage spaces:1
 Based on information from Willamette Valley Multiple Listing Service, which neither guarantees nor is in any way responsible for its accuracy. All data is provided AS IS and with all faults. Data maintained by Willamette Valley Multiple Listing Service may not reflect all real estate activity in the market. OR_WVMLS Member Broker: Jeff Knipe
New listings near 325 Chicago St SE
- New
 $438,900Active3 beds 2 baths1,248 sq. ft.
1626 1st Av E, Albany, OR 97321
MLS# 844688Listed by: OREGON REALTY NW - Open Sun, 11am to 1pmNew
 $469,900Active3 beds 2 baths1,388 sq. ft.
599 Churchill Downs St SE, Albany, OR 97322
MLS# 844927Listed by: REALTYNET - Open Sun, 1:30 to 3:30pmNew
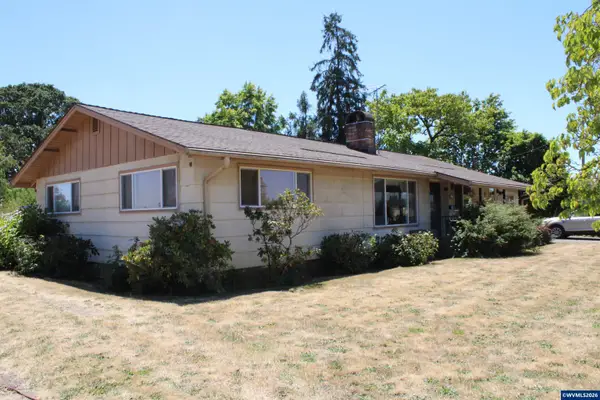 $679,900Active2 beds 2 baths1,430 sq. ft.
29844 Hwy 34 SW, Albany, OR 97321
MLS# 843656Listed by: NORTHWEST REALTY CONSULTANTS - New
 $440,000Active3 beds 3 baths1,520 sq. ft.
522 NE Avalon Ct, Albany, OR 97322
MLS# 844924Listed by: PREMIERE PROPERTY GROUP, LLC ALBANY - New
 $355,000Active3 beds 1 baths1,024 sq. ft.
3623 Jefferson Pl SE, Albany, OR 97322
MLS# 843934Listed by: KELLER WILLIAMS REALTY MID WILLAMETTE - New
 $535,000Active3 beds 2 baths1,915 sq. ft.
2942 43rd Ave, Albany, OR 97322
MLS# 375503812Listed by: WINDERMERE WILLAMETTE VALLEY - New
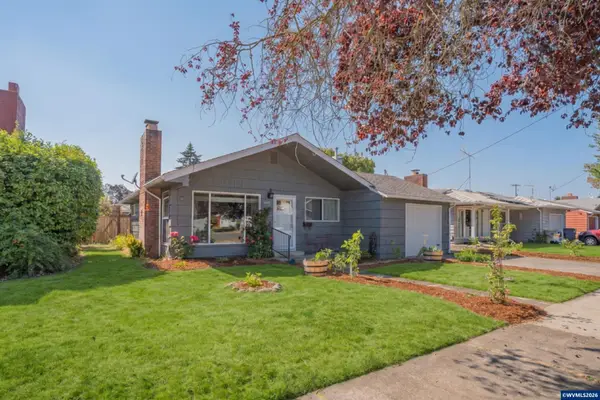 $379,000Active3 beds 1 baths936 sq. ft.
840 Davidson St SE, Albany, OR 97322
MLS# 844770Listed by: KELLER WILLIAMS REALTY MID-WILLAMETTE - GILLOTT TEAM - Open Sun, 11am to 1pmNew
 $689,000Active4 beds 3 baths2,993 sq. ft.
2675 Essex Av NW, Albany, OR 97321
MLS# 844792Listed by: COLDWELL BANKER VALLEY BROKERS - New
 $189,000Active4 beds 2 baths1,377 sq. ft.
402 Geary St, Albany, OR 97321
MLS# 138984139Listed by: REAL BROKER - Open Sat, 11am to 1pmNew
 $437,000Active4 beds 2 baths1,364 sq. ft.
2312 Ermine Ct SE, Albany, OR 97322
MLS# 844615Listed by: PREMIERE PROPERTY GROUP, LLC ALBANY


Protect your home and budget from life's surprises with an Assurant Home Warranty, backed by a partner that supports you through every step of homeownership. Explore Plans.
© 2023 - 2026 ERA Franchise Systems LLC. All rights reserved. ERA Franchise Systems LLC fully supports the principles of the Fair Housing Act and the Equal Opportunity Act. ERA, ERA Real Estate powered, and their respective logos are registered service marks of ERA Franchise Systems LLC. Each office is independently owned and operated.