
33211 Dever Conner Rd, Albany, OR 97321
Local realty services provided by:Knipe Realty ERA Powered
Listed by: jordan hill, shelby phillipscell: 971-312-5904
Office: exp realty, llc.888-814-9613
MLS#:832743
Source:OR_WVMLS
33211 Dever Conner Rd,Albany, OR 97321
$625,000
- 3 Beds
- 2 Baths
- 2,945 sq. ft.
- Single family
- Pending
Price summary
- Price:$625,000
- Price per sq. ft.:$212.22
About this home
Welcome to this beautiful home in a peaceful, rural setting! This home was originally a schoolhouse, and has been thoughtfully remodeled, to include New Pex plumbing and electrical in 2018. The kitchen is spacious, with ample storage and counter space. Enjoy the luxurious tile shower in the primary bathroom and a spacious primary bedroom. The metal spiral staircase leads to two upstairs bedrooms and a loft. Water heater replaced in 2021. Previous sale failed due to buyer financing and no fault of the home.
Contact an agent
Home facts
- Year built:1930
- Listing ID #:832743
- Added:354 day(s) ago
- Updated:August 19, 2026 at 08:06 AM
Rooms and interior
- Bedrooms:3
- Total bathrooms:2
- Full bathrooms:2
- Flooring:Laminate
- Dining Description:Combination Dining Area, On Level 1
- Kitchen Description:Dishwasher, Disposal, On Level 1, Range: Built-In, Range: Electric
- Bedroom Description:Master Bedroom on Level 1
- Living area:2,945 sq. ft.
Heating and cooling
- Heating:Solar, Wood
Structure and exterior
- Roof:Composition, Shingle
- Year built:1930
- Building area:2,945 sq. ft.
- Lot area:1.33 Acres
- Lot Features:Irregular
- Architectural Style:2 Story
- Construction Materials:Aluminum
- Exterior Features:Fenced Yard, Patio
- Foundation Description:Continuous
Schools
- High school:Jefferson
- Middle school:Jefferson
- Elementary school:Jefferson
Utilities
- Water:Well
- Sewer:Septic
Finances and disclosures
- Price:$625,000
- Price per sq. ft.:$212.22
- Tax amount:$4,145 (2024)
Features and amenities
- Amenities:Electric Water Heater, Solar Water Heater
Parking
- Parking description:Attached Garage
- Garage spaces:2
 Based on information from Willamette Valley Multiple Listing Service, which neither guarantees nor is in any way responsible for its accuracy. All data is provided AS IS and with all faults. Data maintained by Willamette Valley Multiple Listing Service may not reflect all real estate activity in the market. OR_WVMLS Member Broker: Jeff Knipe
New listings near 33211 Dever Conner Rd
- New
 $330,000Active2 beds 1 baths804 sq. ft.
1090 SW 14th Av, Albany, OR 97321
MLS# 843870Listed by: JMG JASON MITCHELL GROUP  $368,900Pending3 beds 3 baths1,625 sq. ft.
1291 Nolan Av SE, Albany, OR 97322
MLS# 844676Listed by: LENNAR SALES CORP- New
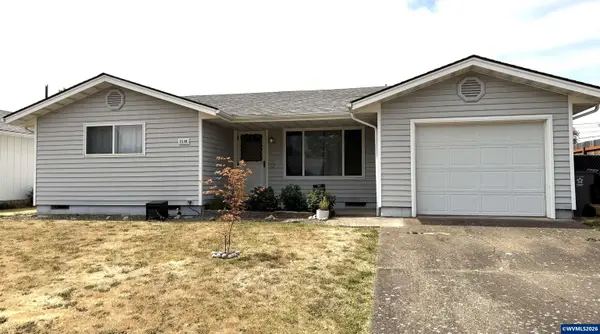 $330,000Active2 beds 1 baths1,002 sq. ft.
2514 Pine Ln SE, Albany, OR 97322
MLS# 844672Listed by: PREMIERE PROPERTY GROUP, LLC ALBANY - New
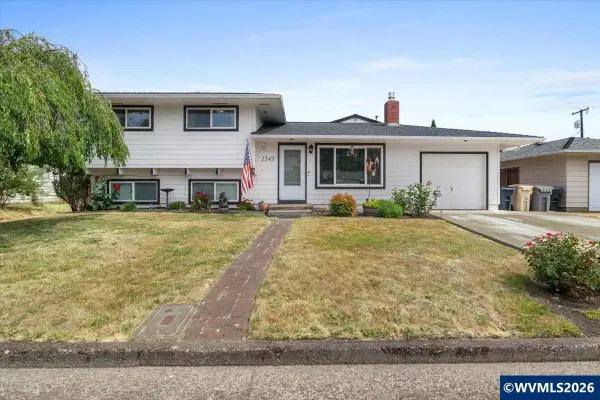 $400,000Active3 beds 2 baths1,776 sq. ft.
1545 SE Madison St, Albany, OR 97322
MLS# 844670Listed by: PREMIERE PROPERTY GROUP, LLC ALBANY - New
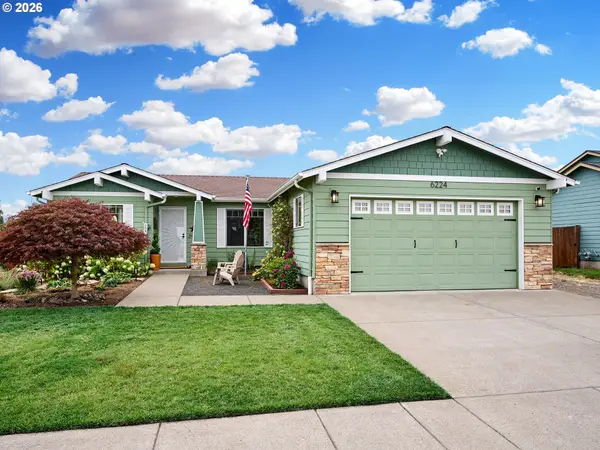 $557,000Active3 beds 2 baths1,423 sq. ft.
6224 Elena St Ne, Albany, OR 97321
MLS# 410506052Listed by: RE/MAX INTEGRITY - New
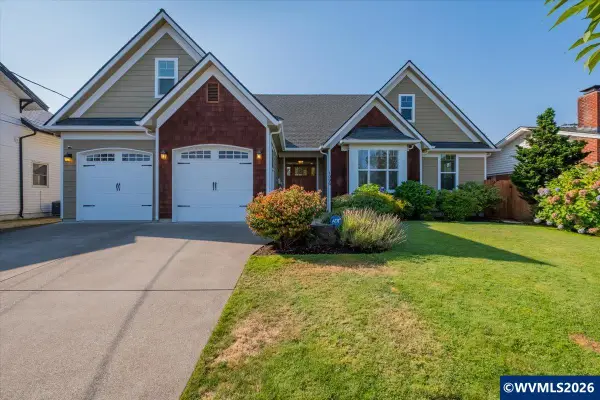 $600,000Active3 beds 2 baths2,056 sq. ft.
1096 8th Av SW, Albany, OR 97321
MLS# 844119Listed by: RE/MAX INTEGRITY ALBANY BRANCH - New
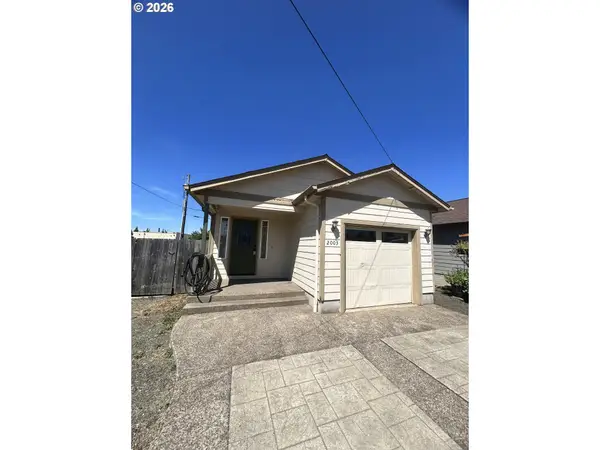 $325,000Active3 beds 2 baths1,028 sq. ft.
2003 17th Ave, Albany, OR 97322
MLS# 656840126Listed by: OREGON LIFE HOMES - New
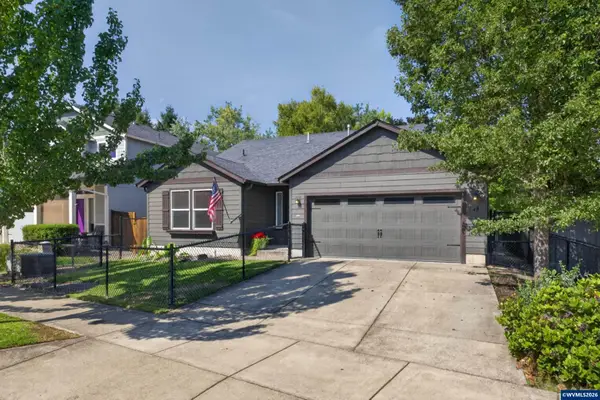 $450,000Active3 beds 2 baths1,412 sq. ft.
548 Adam St NW, Albany, OR 97321
MLS# 843712Listed by: KELLER WILLIAMS REALTY MID-WILLAMETTE - GILLOTT TEAM - New
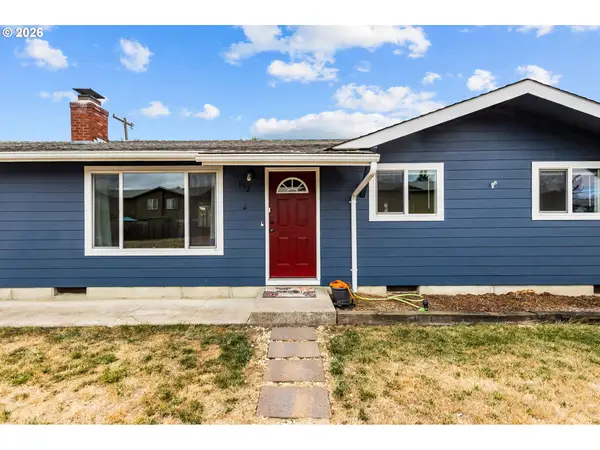 $350,000Active3 beds 2 baths988 sq. ft.
512 27th Ave, Albany, OR 97322
MLS# 578759532Listed by: DALTON WADE, INC, A CORPORATION OF FLORIDA - New
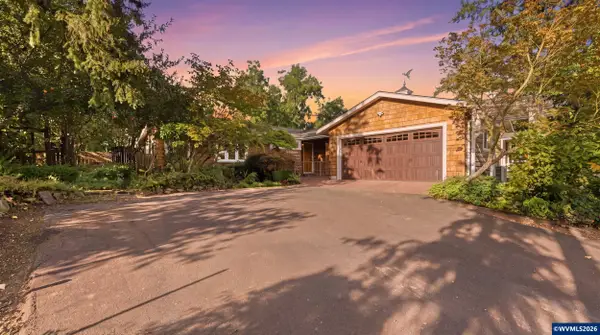 $875,000Active3 beds 2 baths2,055 sq. ft.
38647 Scravel Hill Rd NE, Albany, OR 97322
MLS# 844586Listed by: EXP REALTY, LLC


Protect your home and budget from life's surprises with an Assurant Home Warranty, backed by a partner that supports you through every step of homeownership. Explore Plans.
© 2023 - 2026 ERA Franchise Systems LLC. All rights reserved. ERA Franchise Systems LLC fully supports the principles of the Fair Housing Act and the Equal Opportunity Act. ERA, ERA Real Estate powered, and their respective logos are registered service marks of ERA Franchise Systems LLC. Each office is independently owned and operated.